Skip main navigation
Closed
  • $390,000

    10747 S Octavia Ave, Worth, IL 60482

    4beds
    1,781sqft
    Single Family Residence
    Built in 1954
    0.53 Acres Lot
    $448,700 Zestimate®
    $219/sqft
    $3,496 Estimated rent

    Home value

    $448,700

    $422,000 - $480,000

    $3,496/mo

    Zestimate® history
    Loading
    Loading...

    Owner options

    List your home for rent

    $3,496/mo

    Rent Zestimate®

    Find your next renter with Zillow Rental Manager. Plus, with online applications, you can quickly screen prospective tenants – for free.

    Learn more

    $3,496/mo

    Rent Zestimate®

    Refinance and save

    $2,751/mo

    Est. payment

    Refinancing to a lower rate could help reduce your monthly payments and save thousands over the life of the loan.

    See today's rates

    $2,751/mo

    Est. payment

    Explore your selling options

    Work with a Zillow partner agent

    Leverage their expertise and Zillow's premium Showcase listings to get your home seen by more buyers.

    Get started

    List with your own agent

    Get your home in front of millions of buyers by listing it on Zillow.

    Learn how to do it

    Sell it yourself

    Take full control of how buyers see your home on Zillow by listing For Sale by Owner (FSBO).

    List your home

    What's special

    Storage roomLarge shedGorgeous bay windowCeramic hearthStainless-steel undermount sinkComfort-height vanityStunning quartz countertops
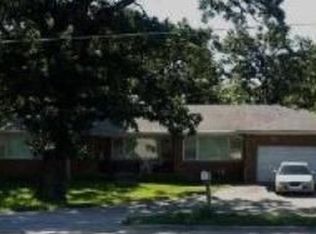
    Complete gut-rehab cape cod in beautiful Worth Woods on a half-plus-acre park-like lot! Meander up the long winding driveway amongst the towering oak trees and enter this state-of-the-art 2023 house wrapped in the charm of a mid-century home. After a 2022 attic fire, this home has been completely overhauled. Virtually, EVERYTHING IS NEW and up to code with a Village of Worth Certificate of Occupancy. New front door brings you to an all-hardwood foyer and living room with gorgeous bay window, new lighting, and all hardwood stairway/banister. Watch TV or light a natural wood fire in the 1950's classic stone-surround fireplace with stone mantle and ceramic hearth. Meal prep will be an absolute pleasure in this all-new modern eat-in kitchen complete with white, soft-close cabinetry, stunning quartz countertops, stainless-steel undermount sink, sophisticated subway tile backsplash, can lights, hardwood floors, and quartz breakfast-bar island with built-in downdraft cooktop. Island seats 4, but for something less rushed, take your meal to the eat-in area with plenty of natural light; or perhaps out into the vaulted enclosed 3-season porch. There are two convenient 1st-floor bedrooms and full bath with quartz, comfort-height vanity with soft-close drawers, dazzling ceramic floors, and beautifully tiled jacuzzi tub/shower. Take the stately hardwood stairs up to the 2nd floor where another 2 very large 22ft long bedrooms await as well as another entirely brand-new bathroom. As if all of this wasn't enough, bring the big party downstairs to the finished walk-out/up basement with whopping 31ft family room, laundry room, and storage room. The 2.5-car detached garage and large shed offer ample room for cars and yard equipment. This is an all-new, can't miss opportunity!

    Zillow last checked:

    Listing updated:

    Listed by:

    Mike McCatty 708-945-2121,

    Century 21 Circle,

    Thomas Morrison 708-267-6725,

    Century 21 Circle

    Bought with:

    Michael Glenn

    Village Realty, Inc.

    Source: MRED as distributed by MLS GRID,MLS#: 11845275MLS Logo

    Facts & features

    Interior

    Bedrooms & bathrooms
    • Bedrooms: 4
    • Bathrooms: 2
    • Full bathrooms: 2
    Rooms
    • Room types: Foyer, Utility Room-Lower Level, Storage, Enclosed Porch
    Primary bedroom
    • Features: Flooring (Hardwood)
    • Level: Second
    • Area: 308 Square Feet
    • Dimensions: 22X14
    Bedroom 2
    • Features: Flooring (Hardwood)
    • Level: Second
    • Area: 264 Square Feet
    • Dimensions: 22X12
    Bedroom 3
    • Features: Flooring (Hardwood)
    • Level: Main
    • Area: 140 Square Feet
    • Dimensions: 14X10
    Bedroom 4
    • Features: Flooring (Hardwood)
    • Level: Main
    • Area: 130 Square Feet
    • Dimensions: 13X10
    Enclosed porch
    • Features: Flooring (Vinyl), Window Treatments (Blinds)
    • Level: Main
    • Area: 130 Square Feet
    • Dimensions: 13X10
    Family room
    • Features: Flooring (Vinyl)
    • Level: Basement
    • Area: 496 Square Feet
    • Dimensions: 31X16
    Foyer
    • Features: Flooring (Hardwood)
    • Level: Main
    • Area: 30 Square Feet
    • Dimensions: 6X5
    Kitchen
    • Features: Kitchen (Eating Area-Breakfast Bar, Eating Area-Table Space, Island, Granite Counters, Updated Kitchen), Flooring (Hardwood)
    • Level: Main
    • Area: 336 Square Feet
    • Dimensions: 24X14
    Laundry
    • Features: Flooring (Vinyl)
    • Level: Basement
    • Area: 66 Square Feet
    • Dimensions: 11X6
    Living room
    • Features: Flooring (Hardwood)
    • Level: Main
    • Area: 225 Square Feet
    • Dimensions: 15X15
    Storage
    • Features: Flooring (Other)
    • Level: Basement
    • Area: 210 Square Feet
    • Dimensions: 15X14
    Other
    • Features: Flooring (Other)
    • Level: Basement
    • Area: 66 Square Feet
    • Dimensions: 11X6
    Heating
    • Natural Gas, Forced Air
    Cooling
    • Central Air
    Appliances
    • Included: Dishwasher, Stainless Steel Appliance(s), Cooktop, Oven, Down Draft, Gas Cooktop, Electric Oven, Humidifier
    • Laundry: Sink
    Features
    • Cathedral Ceiling(s), 1st Floor Bedroom, 1st Floor Full Bath, Granite Counters
    • Flooring: Hardwood
    • Windows: Screens
    • Basement: Finished,Exterior Entry,Walk-Up Access,Full,Walk-Out Access
    • Number of fireplaces: 1
    • Fireplace features: Wood Burning, Attached Fireplace Doors/Screen, Living Room
    Interior area
    • Total structure area: 0
    • Total interior livable area: 1,781 sqft

    Property

    Parking
    • Total spaces: 2.5
    • Parking features: Asphalt, Garage Door Opener, On Site, Garage Owned, Detached, Garage
    • Garage spaces: 2.5
    • Has uncovered spaces: Yes
    Accessibility
    • Accessibility features: No Disability Access
    Features
    • Stories: 2
    • Patio & porch: Patio
    Lot
    • Size: 0.53 Acres
    • Dimensions: 97X203X55X81X203
    • Features: Irregular Lot, Wooded, Mature Trees
    Details
    • Additional structures: Shed(s)
    • Parcel number: 23134030200000
    • Special conditions: None
    • Other equipment: Ceiling Fan(s), Sump Pump

    Construction

    Type & style
    • Home type: SingleFamily
    • Architectural style: Cape Cod
    • Property subtype: Single Family Residence
    Materials
    • Vinyl Siding, Brick, Fiber Cement
    • Foundation: Concrete Perimeter
    • Roof: Asphalt
    Condition
    • New construction: No
    • Year built: 1954
    • Major remodel year: 2023
    Details
    • Builder model: GUT-REHAB CAPE COD

    Utilities & green energy

    • Electric: Circuit Breakers, 200+ Amp Service
    • Sewer: Public Sewer
    • Water: Lake Michigan, Public

    Community & HOA

    Community
    • Features: Street Lights, Street Paved
    • Security: Carbon Monoxide Detector(s)
    • Subdivision: Worth Woods
    HOA
    • Services included: None
    Location
    • Region: Worth

    Financial & listing details

    • Price per square foot: $219/sqft
    • Tax assessed value: $279,970
    • Annual tax amount: $3,153
    • Date on market: 7/28/2023
    • Listing terms: Conventional
    • Ownership: Fee Simple

    Price history

    DateEventPrice
    9/8/2023Sold$390,000-2.5%$219/sqft
    Source: MRED as distributed by MLS GRID #11845275 Report a problem
    7/28/2023Listed for sale$399,900$225/sqft
    Source: MRED as distributed by MLS GRID #11845275 Report a problem

    Public tax history

    YearProperty taxesTax assessment
    2024-- $27,997 -13.7%
    2023$8,628 +158.3%$32,448 +56.9%
    2022$3,340 +5.9%$20,683
    2021$3,153 +11.4%$20,683
    2020$2,831 -14.2%$20,683 -5%
    2019$3,301 -1.9%$21,778
    2018$3,366 +5.2%$21,778
    2017$3,198 -29.8%$21,778 +11.2%
    2016$4,555 -3.4%$19,589
    2015$4,716 +4%$19,589
    2014$4,536 +8.1%$19,589 -9.8%
    2013$4,198 +9.7%$21,711
    2012$3,825 +5.4%$21,711
    2011$3,628 +21.5%$21,711 -20%
    2010$2,986 +3.4%$27,122
    2009$2,886 +2.9%$27,122 -5%
    2008$2,805 -7.9%$28,551 +2.4%
    2007$3,046 -4.6%$27,876
    2006$3,192 +4.7%$27,876
    2005$3,047 +2.2%$27,876 +30.8%
    2004$2,983 -3.9%$21,312
    2003$3,103 +3.5%$21,312
    2002$2,998 -11%$21,312 +13.8%
    2001$3,371 +4%$18,725
    2000$3,241 +0%$18,725
    1999$3,241 $18,725
    Find assessor info on the county website

    Neighborhood: 60482

    Nearby schools

    GreatSchools rating
    Schools provided by the listing agent
    • Elementary: Worthwoods Elementary School
    • Middle: Worth Junior High School
    • High: Amos Alonzo Stagg High School
    • District: 127

    Source: MRED as distributed by MLS GRID. This data may not be complete. We recommend contacting the local school district to confirm school assignments for this home.

    Get pre-qualified for a loan
    At Zillow Home Loans, we can pre-qualify you in as little as 5 minutes with no impact to your credit score.

    An equal housing lender. NMLS #10287.