Welcome to this bright and airy 4-bedroom in coveted Les Jardins, where effortless indoor-outdoor flow and thoughtful updates create a perfect blend of everyday comfort and resort-style entertaining. Light-filled living areas feature newer windows and gleaming hardwood floors that enhance the home’s warm, welcoming feel. The sunlit chef’s kitchen boasts double ovens and abundant storage and opens to a large family room — an ideal space for gatherings and everyday life. Newer doors from the family room create a seamless transition to a spa-like backyard oasis with an inviting pool, lush private gardens, and expansive space for dining, lounging, and entertaining. The primary suite is conveniently located on the main level and offers an updated en-suite bath and tranquil garden views for easy single-level living. Two additional bedrooms upstairs share a Jack-and-Jill bath, perfect for guests, children, or a home office. Beautifully maintained and move-in ready, this home blends relaxed luxury with practical layout and updates that let you enjoy both daily life and weekend entertaining.
Sold
Price Unknown
10747 Saint Lazare Dr, Dallas, TX 75229
4beds
2,856sqft
Single Family Residence
Built in 1961
0.38 Acres Lot
$1,490,200 Zestimate®
$--/sqft
$6,188 Estimated rent
Home value
$1,490,200
$1.37M - $1.62M
$6,188/mo
Zestimate® history
Owner options
List your home for rent
$6,188/mo
Rent Zestimate®
Find your next renter with Zillow Rental Manager. Plus, with online applications, you can quickly screen prospective tenants – for free.
$6,188/mo
Rent Zestimate®
Refinance and save
Refinancing to a lower rate could help reduce your monthly payments and save thousands over the life of the loan.
Explore your selling options
Work with a Zillow partner agent
Leverage their expertise and Zillow's premium Showcase listings to get your home seen by more buyers.
Get startedList with your own agent
Get your home in front of millions of buyers by listing it on Zillow.
Learn how to do itSell it yourself
Take full control of how buyers see your home on Zillow by listing For Sale by Owner (FSBO).
List your homeWhat's special
Inviting poolGleaming hardwood floorsUpdated en-suite bathLush private gardensLarge family roomNewer windowsWarm welcoming feel
Zillow last checked:
Listing updated:
Listed by:
Nancy Wilson 0439434 214-828-4300,
Coldwell Banker Realty 214-828-4300
Bought with:
Morgan Cook, 0699638
Seeto Realty
Source: NTREIS,MLS#: 21231725
Facts & features
Interior
Bedrooms & bathrooms
- Bedrooms: 4
- Bathrooms: 4
- Full bathrooms: 2
- 1/2 bathrooms: 2
Primary bedroom
- Features: Dual Sinks, En Suite Bathroom
- Level: First
- Dimensions: 1 x 1
Bedroom
- Level: First
- Dimensions: 1 x 1
Bedroom
- Level: Second
- Dimensions: 1 x 1
Bedroom
- Level: Second
- Dimensions: 1 x 1
Dining room
- Level: First
- Dimensions: 1 x 1
Family room
- Features: Fireplace
- Level: First
- Dimensions: 1 x 1
Kitchen
- Features: Built-in Features
- Level: First
- Dimensions: 1 x 1
Living room
- Level: First
- Dimensions: 1 x 1
Heating
- Central, Natural Gas
Cooling
- Central Air, Electric
Appliances
- Included: Some Gas Appliances, Double Oven, Dishwasher, Gas Cooktop, Disposal, Microwave, Plumbed For Gas
Features
- Built-in Features, Dry Bar, Eat-in Kitchen, Open Floorplan
- Flooring: Carpet, Wood
- Has basement: No
- Number of fireplaces: 1
- Fireplace features: Gas
Interior area
- Total interior livable area: 2,856 sqft
Property
Parking
- Total spaces: 2
- Parking features: Additional Parking, Alley Access, Drive Through, Driveway, Electric Gate
- Attached garage spaces: 2
Features
- Levels: Two
- Stories: 2
- Patio & porch: Covered
- Exterior features: Garden, Outdoor Living Area, Private Yard
- Pool features: Gunite, In Ground, Pool
- Fencing: Wood
Lot
- Size: 0.38 Acres
- Features: Back Yard, Interior Lot, Lawn, Landscaped, Sprinkler System
Details
- Parcel number: 00000417025000000
Construction
Type & style
- Home type: SingleFamily
- Architectural style: Traditional,Detached
- Property subtype: Single Family Residence
Materials
- Foundation: Slab
- Roof: Composition
Condition
- Year built: 1961
Utilities & green energy
- Sewer: Public Sewer
- Water: Public
- Utilities for property: Sewer Available, Water Available
Community & HOA
Community
- Subdivision: Les Jardins
HOA
- Has HOA: No
Location
- Region: Dallas
Financial & listing details
- Tax assessed value: $1,191,580
- Annual tax amount: $26,533
- Date on market: 4/11/2026
- Cumulative days on market: 6 days
- Listing terms: Cash,Conventional
Price history
| Date | Event | Price |
|---|---|---|
| 5/15/2026 | Sold | -- |
Source: NTREIS #21231725 Report a problem | ||
| 4/24/2026 | Pending sale | $1,494,900$523/sqft |
Source: NTREIS #21231725 Report a problem | ||
| 4/18/2026 | Contingent | $1,494,900$523/sqft |
Source: NTREIS #21231725 Report a problem | ||
| 4/11/2026 | Listed for sale | $1,494,900+202%$523/sqft |
Source: NTREIS #21231725 Report a problem | ||
| 2/3/2012 | Listing removed | $495,000$173/sqft |
Source: CENTURY 21 Legacy Realty #11683210 Report a problem | ||
| 11/9/2011 | Listed for sale | $495,000$173/sqft |
Source: CENTURY 21 Legacy Realty #11683210 Report a problem | ||
Public tax history
| Year | Property taxes | Tax assessment |
|---|---|---|
| 2025 | $18,935 +7.9% | $1,191,580 +9.6% |
| 2024 | $17,550 +7.7% | $1,086,960 +20% |
| 2023 | $16,289 -3% | $905,430 |
| 2022 | $16,796 +3.8% | $905,430 +17.1% |
| 2021 | $16,188 +7.1% | $772,920 +15.2% |
| 2020 | $15,110 -0.8% | $671,070 |
| 2019 | $15,227 +0.3% | $671,070 +4.4% |
| 2018 | $15,180 +15.4% | $642,550 +9.9% |
| 2017 | $13,149 +3.3% | $584,740 |
| 2016 | $12,728 +19.2% | $584,740 +7.8% |
| 2015 | $10,680 | $542,680 +15.9% |
| 2014 | $10,680 | $468,120 |
| 2013 | -- | -- |
| 2012 | -- | -- |
| 2011 | -- | -- |
| 2010 | -- | -- |
| 2009 | -- | -- |
| 2008 | -- | -- |
| 2007 | -- | -- |
| 2005 | -- | -- |
| 2004 | -- | -- |
| 2003 | -- | -- |
| 2002 | -- | -- |
| 2001 | -- | -- |
Find assessor info on the county website
Neighborhood: 75229
Nearby homes
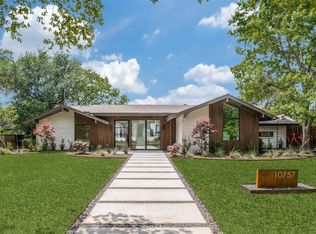
- $--5 bd4 ba3.6k sqft10757 Saint Lazare Dr, Dallas, TX 75229Sold
- $1,691,0005 bd4 ba3.6k sqft10739 Saint Lazare Dr, Dallas, TX 75229Off Market

- $1,336,5005 bd3 ba3.2k sqft4330 Reaumur Dr, Dallas, TX 75229Off Market
- $962,7003 bd2 ba2.3k sqft4340 Reaumur Dr, Dallas, TX 75229Off Market
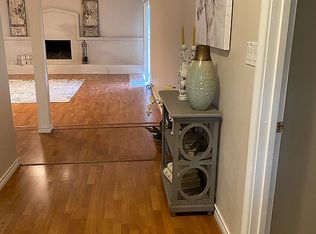
- $1,644,5004 bd3 ba3.1k sqft10748 Saint Lazare Dr, Dallas, TX 75229Off Market
- $1,122,8004 bd3 ba2.6k sqft10740 Saint Lazare Dr, Dallas, TX 75229Off Market
- $1,175,0004 bd3 ba2.7k sqft10725 Saint Lazare Dr, Dallas, TX 75229Off Market
- $2,981,0005 bd5 ba5.2k sqft10758 Saint Lazare Dr, Dallas, TX 75229Off Market
Nearby schools
GreatSchools rating
- 8/10Harry C Withers Elementary SchoolGrades: PK-6Distance: 0.9 mi
- 6/10Ewell D Walker Middle SchoolGrades: 7-8Distance: 2.3 mi
- 4/10W T White High SchoolGrades: 9-12Distance: 1.6 mi
Schools provided by the listing agent
- Elementary: Withers
- Middle: Walker
- High: White
- District: Dallas ISD
Source: NTREIS. This data may not be complete. We recommend contacting the local school district to confirm school assignments for this home.
Get a cash offer in 3 minutes
Find out how much your home could sell for in as little as 3 minutes with a no-obligation cash offer.
Estimated market value
$1,490,200
Get a cash offer in 3 minutes
Find out how much your home could sell for in as little as 3 minutes with a no-obligation cash offer.
Estimated market value
$1,490,200
- Texas
- Dallas County
- Dallas
- 75229
- 10747 Saint Lazare Dr
Nearby cities
Nearby neighborhoods
Nearby zip codes
Other Dallas Topics
