Welcome to 10757 St. Lazare, a beautifully reimagined mid-century modern home designed in collaboration with F+E Design Architects & Camara Homes. Taken to the studs, thoughtfully expanded, and completed as new construction in 2026, this 5-bedroom residence seamlessly blends timeless architecture with modern design, warm natural materials, and elevated finishes throughout.
Inside, vaulted ceilings, exposed beams, wide-plank hardwoods, and expansive windows create a bright, open feel from the moment you enter. The floor plan offers multiple living and dining spaces, including a dramatic fireplace that anchors the main living area and creates a seamless flow for entertaining. The chef’s kitchen features custom cabinetry, an oversized waterfall island, sleek stone surfaces, high-end appliances, and abundant storage.
The primary suite offers a true retreat, complete with vaulted ceilings, walls of windows that frame serene natural views, and direct access to a tranquil Zen-inspired outdoor shower. The spa-like bath features dual vanities, designer lighting, a soaking tub, and an expansive glass-enclosed shower.
Outdoors, a covered patio with wood-paneled ceilings, a fire feature, built-in grill area, and a spacious yard create an ideal setting for relaxing or entertaining year-round.
Ideally located in Dallas’s sought-after Private School Corridor, with convenient access to top dining, and shopping. A rare opportunity to own a fully reimagined modern home in one of Dallas’s most established neighborhoods.
Sold
Price Unknown
10757 Saint Lazare Dr, Dallas, TX 75229
5beds
3,690sqft
Single Family Residence
Built in 1961
0.37 Acres Lot
$1,925,100 Zestimate®
$--/sqft
$6,571 Estimated rent
Home value
$1,925,100
$1.77M - $2.10M
$6,571/mo
Zestimate® history
Owner options
List your home for rent
$6,571/mo
Rent Zestimate®
Find your next renter with Zillow Rental Manager. Plus, with online applications, you can quickly screen prospective tenants – for free.
$6,571/mo
Rent Zestimate®
Refinance and save
Refinancing to a lower rate could help reduce your monthly payments and save thousands over the life of the loan.
Explore your selling options
Work with a Zillow partner agent
Leverage their expertise and Zillow's premium Showcase listings to get your home seen by more buyers.
Get startedList with your own agent
Get your home in front of millions of buyers by listing it on Zillow.
Learn how to do itSell it yourself
Take full control of how buyers see your home on Zillow by listing For Sale by Owner (FSBO).
List your homeWhat's special
Built-in grill areaExpansive windowsSpacious yardSleek stone surfacesFire featureSoaking tubVaulted ceilings
Zillow last checked:
Listing updated:
Listed by:
Susie Thompson 0578644 214-354-8866,
Allie Beth Allman & Assoc. 214-521-7355
Bought with:
Wendy Johnson, 0772751
Allie Beth Allman & Assoc.
Source: NTREIS,MLS#: 21253451
Facts & features
Interior
Bedrooms & bathrooms
- Bedrooms: 5
- Bathrooms: 4
- Full bathrooms: 3
- 1/2 bathrooms: 1
Primary bedroom
- Features: Built-in Features, Closet Cabinetry, Dual Sinks, En Suite Bathroom, Hollywood Bath, Sitting Area in Primary, Separate Shower, Walk-In Closet(s)
- Level: First
- Dimensions: 15 x 24
Bedroom
- Level: First
- Dimensions: 12 x 12
Bedroom
- Features: Built-in Features
- Level: First
- Dimensions: 12 x 11
Bedroom
- Features: En Suite Bathroom
- Level: First
- Dimensions: 15 x 13
Bedroom
- Level: First
- Dimensions: 8 x 13
Dining room
- Level: First
- Dimensions: 12 x 13
Family room
- Features: Fireplace
- Level: First
- Dimensions: 20 x 17
Kitchen
- Features: Built-in Features, Eat-in Kitchen, Kitchen Island, Pantry, Stone Counters, Walk-In Pantry
- Level: First
- Dimensions: 20 x 14
Living room
- Features: Built-in Features
- Level: First
- Dimensions: 16 x 15
Utility room
- Features: Built-in Features, Utility Room, Utility Sink
- Level: First
- Dimensions: 6 x 8
Heating
- Central, Natural Gas
Cooling
- Central Air, Electric
Appliances
- Included: Built-In Gas Range, Built-In Refrigerator, Dishwasher, Gas Cooktop, Disposal, Gas Oven, Gas Range, Microwave
- Laundry: Washer Hookup, Dryer Hookup, Laundry in Utility Room
Features
- Built-in Features, Decorative/Designer Lighting Fixtures, Double Vanity, Eat-in Kitchen, High Speed Internet, Kitchen Island, Open Floorplan, Pantry, Vaulted Ceiling(s), Walk-In Closet(s)
- Flooring: Engineered Hardwood, Tile
- Has basement: No
- Number of fireplaces: 1
- Fireplace features: Family Room
Interior area
- Total interior livable area: 3,690 sqft
Property
Parking
- Total spaces: 2
- Parking features: Direct Access, Door-Single, Driveway, Enclosed, Garage, Garage Door Opener, Inside Entrance, Kitchen Level, Garage Faces Side
- Attached garage spaces: 2
Features
- Levels: One
- Stories: 1
- Patio & porch: Rear Porch, Covered
- Exterior features: Lighting, Outdoor Living Area, Private Yard
- Pool features: None
- Fencing: Back Yard,Privacy,Wood
Lot
- Size: 0.37 Acres
- Dimensions: 110 x 150
- Features: Acreage, Back Yard, Lawn, Landscaped, Few Trees
Details
- Parcel number: 00000417028000000
Construction
Type & style
- Home type: SingleFamily
- Architectural style: Contemporary/Modern,Detached
- Property subtype: Single Family Residence
Materials
- Frame
- Foundation: Slab
- Roof: Composition,Shingle
Condition
- Year built: 1961
Utilities & green energy
- Sewer: Public Sewer
- Water: Public
- Utilities for property: Sewer Available, Water Available
Community & HOA
Community
- Subdivision: Les Jardins
HOA
- Has HOA: No
Location
- Region: Dallas
Financial & listing details
- Tax assessed value: $859,440
- Annual tax amount: $5,060
- Date on market: 4/30/2026
- Cumulative days on market: 11 days
- Listing terms: Cash,Conventional
Price history
| Date | Event | Price |
|---|---|---|
| 6/5/2026 | Sold | -- |
Source: NTREIS #21253451 Report a problem | ||
| 5/22/2026 | Pending sale | $1,999,900$542/sqft |
Source: NTREIS #21253451 Report a problem | ||
| 5/12/2026 | Contingent | $1,999,900$542/sqft |
Source: NTREIS #21253451 Report a problem | ||
| 4/30/2026 | Listed for sale | $1,999,900$542/sqft |
Source: NTREIS #21253451 Report a problem | ||
Public tax history
| Year | Property taxes | Tax assessment |
|---|---|---|
| 2025 | $5,060 +8.4% | $859,440 +8.7% |
| 2024 | $4,666 +5.8% | $790,690 +24.3% |
| 2023 | $4,411 -7.8% | $636,050 |
| 2022 | $4,783 +4.8% | $636,050 +16.6% |
| 2021 | $4,566 +8.1% | $545,500 +15.2% |
| 2020 | $4,224 -0.3% | $473,440 |
| 2019 | $4,235 +5.1% | $473,440 +7.7% |
| 2018 | $4,030 +8.4% | $439,680 +8.3% |
| 2017 | $3,718 +1.3% | $405,930 |
| 2016 | $3,670 +14.1% | $405,930 +10.6% |
| 2015 | $3,216 | $366,950 +17.7% |
| 2014 | $3,216 | $311,710 |
| 2013 | -- | -- |
| 2012 | -- | -- |
| 2011 | -- | -- |
| 2010 | -- | -- |
| 2009 | -- | -- |
| 2008 | -- | -- |
| 2007 | -- | -- |
| 2005 | -- | -- |
| 2004 | -- | -- |
| 2003 | -- | -- |
| 2002 | -- | -- |
| 2001 | -- | -- |
Find assessor info on the county website
Neighborhood: 75229
Nearby homes
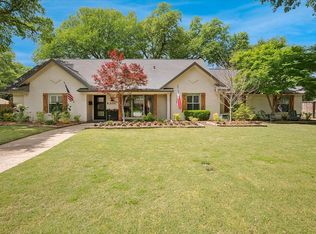
- $--4 bd4 ba2.8k sqft10747 Saint Lazare Dr, Dallas, TX 75229Sold
- $962,7003 bd2 ba2.3k sqft4340 Reaumur Dr, Dallas, TX 75229Off Market
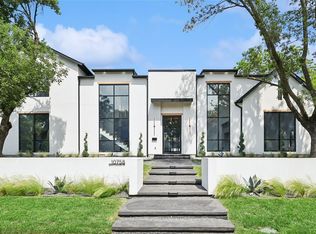
- $2,981,0005 bd5 ba5.2k sqft10758 Saint Lazare Dr, Dallas, TX 75229Off Market
- $1,336,5005 bd3 ba3.2k sqft4330 Reaumur Dr, Dallas, TX 75229Off Market
- $1,691,0005 bd4 ba3.6k sqft10739 Saint Lazare Dr, Dallas, TX 75229Off Market
- $1,644,5004 bd3 ba3.1k sqft10748 Saint Lazare Dr, Dallas, TX 75229Off Market
- $--4 bd4 ba3k sqft4316 Glenaire Dr, Dallas, TX 75229Sold
- $1,274,7004 bd3 ba3.7k sqft4322 Glenaire Dr, Dallas, TX 75229Off Market
Nearby schools
GreatSchools rating
- 8/10Harry C Withers Elementary SchoolGrades: PK-6Distance: 0.9 mi
- 6/10Ewell D Walker Middle SchoolGrades: 7-8Distance: 2.3 mi
- 4/10W T White High SchoolGrades: 9-12Distance: 1.6 mi
Schools provided by the listing agent
- Elementary: Withers
- Middle: Walker
- High: White
- District: Dallas ISD
Source: NTREIS. This data may not be complete. We recommend contacting the local school district to confirm school assignments for this home.
Get a cash offer in 3 minutes
Find out how much your home could sell for in as little as 3 minutes with a no-obligation cash offer.
Estimated market value
$1,925,100
Get a cash offer in 3 minutes
Find out how much your home could sell for in as little as 3 minutes with a no-obligation cash offer.
Estimated market value
$1,925,100
- Texas
- Dallas County
- Dallas
- 75229
- 10757 Saint Lazare Dr
Nearby cities
Nearby neighborhoods
Nearby zip codes
Other Dallas Topics
