Evenings on the Deck. Fairway Views Beyond. Welcome to 10749 Greenbelt Drive in Meridian Ranch, a well-maintained 4-bedroom, 2.5-bath home backing to the golf course with peaceful views and a thoughtfully designed layout. The main level features newer interior paint, formal living and dining spaces, and a functional kitchen with granite tile countertops, cherry cabinetry, stainless appliances, and LVP flooring. A bright bay window dining nook adds charm and natural light. The adjoining family room with gas fireplace creates a warm gathering space, while a main-level office with French doors, mud room with built-ins, and half bath add everyday convenience. Upstairs offers three secondary bedrooms, a full bath with dual sinks, and a laundry closet. The primary suite includes vaulted ceilings, a 5-piece bath with separate vanity area, and a large walk-in closet. The unfinished basement, already plumbed for a future bath, provides room to grow. Enjoy the xeriscaped backyard and a beautiful cedar deck with pergola, perfect for relaxing and taking in the golf course setting. Additional updates include a new roof (2023) and new furnace (2025). Life in Meridian Ranch is centered around outdoor living, with sunshine, fresh air, and panoramic views creating an active, connected lifestyle. Residents enjoy a 215-acre regional park featuring sports fields, trails, picnic pavilions, courts, and a dog park, along with eight neighborhood parks woven throughout the community for easy everyday access. With over 24 miles of scenic trails, there are endless opportunities for walking, biking, and enjoying the outdoors right outside your door.
Sold for $535,000
$535,000
10749 Greenbelt Dr, Peyton, CO 80831
4beds
3,823sqft
Single Family Residence
Built in 2006
0.28 Acres Lot
$531,300 Zestimate®
$140/sqft
$3,066 Estimated rent
Home value
$531,300
$505,000 - $558,000
$3,066/mo
Zestimate® history
Owner options
List your home for rent
$3,066/mo
Rent Zestimate®
Find your next renter with Zillow Rental Manager. Plus, with online applications, you can quickly screen prospective tenants – for free.
$3,066/mo
Rent Zestimate®
Refinance and save
$3,224/mo
Est. payment
Refinancing to a lower rate could help reduce your monthly payments and save thousands over the life of the loan.
$3,224/mo
Est. payment
Explore your selling options
Work with a Zillow partner agent
Leverage their expertise and Zillow's premium Showcase listings to get your home seen by more buyers.
Get startedList with your own agent
Get your home in front of millions of buyers by listing it on Zillow.
Learn how to do itSell it yourself
Take full control of how buyers see your home on Zillow by listing For Sale by Owner (FSBO).
List your homeWhat's special
Panoramic viewsXeriscaped backyardHalf bathNewer interior paintMud room with built-insStainless appliancesCherry cabinetry
Zillow last checked:
Listing updated:
Listed by:
Lauren Stadjuhar CRS 719-761-0702,
LIV Sotheby's International Realty CO Springs
Bought with:
Beau Korbe
Exp Realty LLC
Source: elevateMLS,MLS#: 2724269
Facts & features
Interior
Bedrooms & bathrooms
- Bedrooms: 4
- Bathrooms: 3
- Full bathrooms: 2
- 1/2 bathrooms: 1
Other
- Level: Upper
- Area: 208 Square Feet
- Dimensions: 16 x 13
Heating
- Forced Air, Natural Gas
Cooling
- Ceiling Fan(s), Central Air
Appliances
- Included: Dishwasher, Dryer, Microwave, Refrigerator, Washer
- Laundry: Upper Level
Features
- 5-Pc Bath, Vaulted Ceiling(s), Pantry
- Flooring: Carpet, Wood Laminate, Luxury Vinyl
- Windows: Window Coverings
- Basement: Full,Unfinished
- Number of fireplaces: 1
- Fireplace features: Gas, One
Interior area
- Total structure area: 3,823
- Total interior livable area: 3,823 sqft
- Finished area above ground: 2,600
- Finished area below ground: 1,223
Property
Parking
- Total spaces: 3
- Parking features: Attached, Concrete Driveway
- Attached garage spaces: 3
Features
- Levels: Two
- Stories: 2
- Patio & porch: Wood Deck
- Fencing: Back Yard
Lot
- Size: 0.28 Acres
- Features: On Golf Course, See Remarks, HOA Required $, Landscaped
Details
- Parcel number: 4219302027
- Other equipment: Sump Pump
Construction
Type & style
- Home type: SingleFamily
- Property subtype: Single Family Residence
Materials
- Alum/Vinyl/Steel, Stone, See Prop Desc Remarks, Frame
- Roof: Composite Shingle
Condition
- Existing Home
- New construction: No
- Year built: 2006
Utilities & green energy
- Water: Assoc/Distr
- Utilities for property: Electricity Connected, Natural Gas Connected
Community & HOA
Community
- Features: Clubhouse, Community Center, Golf, Parks or Open Space, Playground, Pool
HOA
- Has HOA: Yes
- HOA fee: $120 annually
Location
- Region: Peyton
Financial & listing details
- Price per square foot: $140/sqft
- Tax assessed value: $600,181
- Annual tax amount: $3,739
- Date on market: 4/13/2026
- Listing terms: Cash,Conventional,FHA,VA Loan
- Electric utility on property: Yes
Price history
| Date | Event | Price |
|---|---|---|
| 6/1/2026 | Sold | $535,000+2.9%$140/sqft |
Source:  elevateMLS #2724269 Report a problem elevateMLS #2724269 Report a problem | ||
| 4/20/2026 | Pending sale | $520,000$136/sqft |
Source: elevateMLS #2724269 Report a problem | ||
| 4/13/2026 | Listed for sale | $520,000+93.5%$136/sqft |
Source: elevateMLS #2724269 Report a problem | ||
| 2/20/2015 | Sold | $268,700-5%$70/sqft |
Source: Public Record Report a problem | ||
| 1/29/2015 | Pending sale | $282,800$74/sqft |
Source: Herman Group Real Estate #1956814 Report a problem | ||
| 1/9/2015 | Price change | $282,800+2.9%$74/sqft |
Source: ERA Herman Group Real Estate #1956814 Report a problem | ||
| 12/17/2014 | Listed for sale | $274,900+25%$72/sqft |
Source: Herman Group Real Estate #1956814 Report a problem | ||
| 1/3/2010 | Listing removed | $220,000$58/sqft |
Source: RE/MAX Properties, Inc. #479251 Report a problem | ||
| 11/24/2009 | Price change | $220,000-13.7%$58/sqft |
Source: RE/MAX Properties, Inc. #479251 Report a problem | ||
| 6/1/2009 | Listed for sale | $255,000-18.6%$67/sqft |
Source: RE/MAX Properties, Inc. #479251 Report a problem | ||
| 10/10/2006 | Sold | $313,345$82/sqft |
Source: Public Record Report a problem | ||
Public tax history
| Year | Property taxes | Tax assessment |
|---|---|---|
| 2024 | $3,610 +35.7% | $40,210 |
| 2023 | $2,660 -3.5% | $40,210 +52.5% |
| 2022 | $2,758 | $26,360 -2.8% |
| 2021 | -- | $27,120 +8.3% |
| 2020 | $2,746 +0.6% | $25,040 |
| 2019 | $2,731 +30.9% | $25,040 +25.1% |
| 2018 | $2,086 -5.4% | $20,020 |
| 2017 | $2,206 +5.7% | $20,020 -23.8% |
| 2016 | $2,086 -22% | $26,270 -10.1% |
| 2015 | $2,673 -4.2% | $29,230 +8% |
| 2014 | $2,789 | $27,060 |
| 2013 | -- | -- |
| 2012 | -- | $29,100 |
| 2011 | $3,222 | $29,100 -10% |
| 2010 | -- | $32,330 |
| 2009 | -- | $32,330 +5% |
| 2008 | -- | $30,790 |
| 2006 | -- | $30,790 +1873.7% |
| 2004 | -- | $1,560 |
| 2003 | $9 | $1,560 |
Find assessor info on the county website
Neighborhood: 80831
Nearby homes
- $614,8004 bd4 ba3.8k sqft10767 Greenbelt Dr, Peyton, CO 80831Off Market

- $647,5005 bd4 ba4.2k sqft10731 Greenbelt Dr, Peyton, CO 80831Off Market

- $624,0004 bd3 ba4.1k sqft10803 Glen Canyon Dr, Peyton, CO 80831Off Market
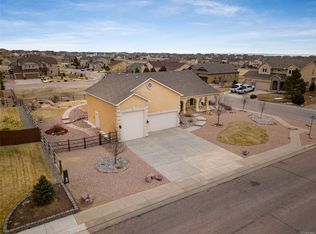
- $585,7005 bd2 ba3.5k sqft10730 Greenbelt Dr, Peyton, CO 80831Off Market
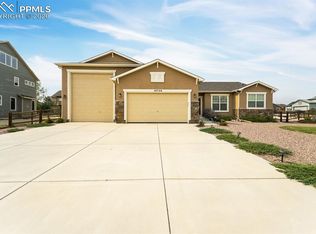
- $692,0006 bd4 ba4.4k sqft10785 Greenbelt Dr, Peyton, CO 80831Sold
- $570,5005 bd3 ba3.5k sqft10730 Greenbelt Dr, Falcon, CO 80831Off Market
- $650,0004 bd3 ba4.4k sqft10713 Greenbelt Dr, Peyton, CO 80831Off Market
- $819,4004 bd4 ba4k sqft10712 Greenbelt Dr, Peyton, CO 80831Off Market
Nearby schools
GreatSchools rating
- 5/10Meridian Ranch International SchoolGrades: PK-5Distance: 0.9 mi
- 5/10Falcon Middle SchoolGrades: 6-8Distance: 1.2 mi
- 5/10Falcon High SchoolGrades: 9-12Distance: 1.6 mi
Schools provided by the listing agent
- Elementary: Meridian Ranch
- Middle: Falcon
- High: Falcon
- District: District 49
Source: elevateMLS. This data may not be complete. We recommend contacting the local school district to confirm school assignments for this home.
Get a cash offer in 3 minutes
Find out how much your home could sell for in as little as 3 minutes with a no-obligation cash offer.
Estimated market value
$531,300
Get a cash offer in 3 minutes
Find out how much your home could sell for in as little as 3 minutes with a no-obligation cash offer.
Estimated market value
$531,300
- Colorado
- El Paso County
- Peyton
- 80831
- 10749 Greenbelt Dr
Nearby cities
Nearby zip codes
Other Peyton Topics
