Skip main navigation
Off market
  • $626,400

    10803 Glen Canyon Dr, Peyton, CO 80831

    4beds
    3baths
    4,125sqft
    SingleFamily
    Built in 2005
    0.31 Acres Lot
    $626,400 Zestimate®
    $152/sqft
    $3,101 Estimated rent

    Home value

    $626,400

    $595,000 - $658,000

    $3,101/mo

    Zestimate® history
    Loading
    Loading...

    Owner options

    List your home for rent

    $3,101/mo

    Rent Zestimate®

    Find your next renter with Zillow Rental Manager. Plus, with online applications, you can quickly screen prospective tenants – for free.

    Learn more

    $3,101/mo

    Rent Zestimate®

    Refinance and save

    $3,682/mo

    Est. payment

    Refinancing to a lower rate could help reduce your monthly payments and save thousands over the life of the loan.

    See today's rates

    $3,682/mo

    Est. payment

    Explore your selling options

    Work with a Zillow partner agent

    Leverage their expertise and Zillow's premium Showcase listings to get your home seen by more buyers.

    Get started

    List with your own agent

    Get your home in front of millions of buyers by listing it on Zillow.

    Learn how to do it

    Sell it yourself

    Take full control of how buyers see your home on Zillow by listing For Sale by Owner (FSBO).

    List your home

    What's special

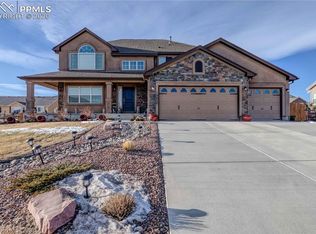
    Beautiful stucco home on large corner lot! Main level open layout w/vaulted ceilings, hardwood floors and tons of natural light! Chef's eat-in kitchen w/walk-in pantry, Breakfast Bar and attached dining area, 42"upper cabinets and solid surface counters, Exterior vented hood fan, gas top range and Double oven. Formal dining and sunny great room with art/décor niches, gas FP and access to the flagstone patio and beautiful yard. Huge master w/sitting area, access to porch, WIC and tiled 5pc ensuite w/double sinks, granite counters, soaking tub. Main level laundry w/access to the attached 4car RV garage and ample storage room! Basement includes a spacious family room with built-in entertainment center, game/exercise areas and wet bar w/sink rough in, refrigerator. Plus 4th BR, full bath and storage space. Other features: updated lighting fixtures, custom blinds/drapes, attic fan and newer A/C. Conveniently located near schools, parks and golfing, and minutes from Hwy24 and Woodmen Road.

    This property is not currently displayed as for sale or rent on Zillow. This may be different from what's on other websites or public sources.

    Facts & features

    Interior

    Bedrooms & bathrooms
    • Bedrooms: 4
    • Bathrooms: 3
    Heating
    • Forced air, Gas
    Cooling
    • Central
    Appliances
    • Included: Dishwasher, Garbage disposal, Microwave, Range / Oven
    Features
    • Open Floor Plan, Five Piece Bath, Kitchen Island, Master Suite, Window Coverings, Pantry, Built-Ins, Foyer/Entry
    • Flooring: Tile, Carpet
    • Basement: Finished
    • Has fireplace: Yes
    Interior area
    • Total interior livable area: 4,125 sqft

    Property

    Parking
    • Total spaces: 4
    • Parking features: Garage - Attached
    Features
    • Exterior features: Stucco
    Lot
    • Size: 0.31 Acres
    Details
    • Parcel number: 4219304012

    Construction

    Type & style
    • Home type: SingleFamily
    Materials
    • Frame
    • Roof: Composition
    Condition
    • Year built: 2005

    Utilities & green energy

    • Sewer: Community
    • Water: Community

    Community & HOA

    HOA
    • Has HOA: Yes
    • Services included: Water
    • HOA fee: $75 monthly
    Location
    • Region: Peyton

    Financial & listing details

    • Price per square foot: $152/sqft
    • Tax assessed value: $657,982
    • Annual tax amount: $4,007

    Price history

    DateEventPrice
    5/16/2019Sold$436,800$106/sqft
    Source: Public Record Report a problem
    4/13/2019Pending sale$436,800$106/sqft
    Source: Keller Williams Premier Realty LLC #8579674 Report a problem
    4/11/2019Listed for sale$436,800+8.4%$106/sqft
    Source: Keller Williams Premier Realty, LLC #3645298 Report a problem
    7/18/2017Sold$403,000-2.9%$98/sqft
    Source: Public Record Report a problem
    4/7/2017Price change$415,000-0.5%$101/sqft
    Source: RE/MAX ADVANTAGE #2730142 Report a problem
    3/25/2017Price change$417,000-0.7%$101/sqft
    Source: RE/MAX ADVANTAGE #2730142 Report a problem
    3/16/2017Price change$420,000-2.1%$102/sqft
    Source: RE/MAX ADVANTAGE #2730142 Report a problem
    12/27/2016Listed for sale$429,000+13.5%$104/sqft
    Source: RE/MAX ADVANTAGE #2730142 Report a problem
    11/22/2014Listing removed$377,995$92/sqft
    Source: The Innovative Group #5901409 Report a problem
    10/14/2014Price change$377,995-0.5%$92/sqft
    Source: The Innovative Group #5901409 Report a problem
    9/10/2014Price change$379,995-1.3%$92/sqft
    Source: The Innovative Group #5901409 Report a problem
    8/12/2014Price change$385,000-1.3%$93/sqft
    Source: The Innovative Group #5901409 Report a problem
    8/2/2014Price change$389,950+0%$95/sqft
    Source: The Innovative Group #5901409 Report a problem
    6/3/2014Price change$389,900-2.3%$95/sqft
    Source: Charles D'Alessio #2959476 Report a problem
    4/10/2014Listed for sale$399,000-10.3%$97/sqft
    Source: Charles D'Alessio #2959476 Report a problem
    6/11/2010Listing removed$445,000$108/sqft
    Source: Dawn White and Co #640184 Report a problem
    1/16/2010Listed for sale$445,000+20.7%$108/sqft
    Source: Dawn White and Co #640184 Report a problem
    11/14/2006Sold$368,643$89/sqft
    Source: Public Record Report a problem

    Public tax history

    YearProperty taxesTax assessment
    2024$4,007 +24.5%$44,080
    2023$3,220 -3.5%$44,080 +38.2%
    2022$3,337 $31,900 -2.8%
    2021-- $32,820 +14.2%
    2020$3,153 +0.6%$28,750
    2019$3,135 +19.6%$28,750 +14.3%
    2018$2,622 -5.4%$25,160
    2017$2,772 +5.7%$25,160 -13.5%
    2016$2,622 -11.4%$29,080
    2015$2,959 +8.6%$29,080 +10%
    2014$2,725 $26,440
    2013-- --
    2012-- $27,830
    2011$3,081 $27,830 -10%
    2010-- $30,920 +12.7%
    2009-- $27,440 +1%
    2008-- $27,170
    2006-- $27,170 +1641.7%
    2004-- $1,560
    2003$9 $1,560
    Find assessor info on the county website

    Neighborhood: 80831

    Nearby schools

    GreatSchools rating
    Schools provided by the listing agent
    • Elementary: Meridian Ranch
    • Middle: Falcon
    • High: Falcon
    • District: District 49

    Source: The MLS. This data may not be complete. We recommend contacting the local school district to confirm school assignments for this home.

    Get a cash offer in 3 minutes
    Find out how much your home could sell for in as little as 3 minutes with a no-obligation cash offer.
    Estimated market value
    $626,400
    Get a cash offer in 3 minutes
    Find out how much your home could sell for in as little as 3 minutes with a no-obligation cash offer.
    Estimated market value
    $626,400