Welcome to your dream home in the heart of Oak Lawn! This stunning Step Ranch offers a perfect blend of timeless design and modern upgrades, making it an ideal haven for comfortable living and elegant entertaining. Nestled in a well-kept neighborhood, just down the street from Harold L. Richards High School, this home boasts impressive curb appeal. The newer architectural style roofing shingles, complemented by skylights, not only enhance the aesthetic but also flood the home with natural light. The professionally landscaped yard, encircled by a secure fence, provides both beauty and privacy. The large paver brick patio, newly installed, is perfect for outdoor gatherings and summer barbecues. Step inside to discover an inviting and spacious interior. The living and dining rooms exude warmth and are perfect for both casual family dinners and formal entertaining. The kitchen features stainless steel appliances and newer quartz countertops that add a touch of modern elegance to the classic hardwood flooring. The expansive family room is the heart of the home, showcasing a striking brick fireplace, perfect for cozy evenings. Large windows illuminate this space, creating a bright and airy atmosphere where you can relax or entertain guests. This home offers three generously sized bedrooms, providing ample space for rest and relaxation. The master suite is a true retreat with its en-suite bathroom, while the additional 1.5 baths ensure convenience and comfort for family and guests alike. Venture downstairs to the finished English basement, an entertainer's paradise. This versatile space is ready for your personal touch, whether you envision a game room, home theater, or a cozy den. With a new hot water heater and sump pumps, as well as reliable utilities, your peace of mind is guaranteed. The exterior spaces are just as impressive as the interior. Enjoy the expansive paver brick patio, a perfect spot for outdoor dining or lounging while overlooking the meticulously landscaped yard. This home is not just a residence; it's a lifestyle. With modern upgrades and classic charm, this Oak Lawn Step Ranch is ready to welcome you home. Don't miss the opportunity to make this beautiful house your own. Contact us today to schedule a private tour and experience the perfect blend of comfort and style.
Closed
$450,000
10749 Linder Ave, Oak Lawn, IL 60453
3beds
2,026sqft
Single Family Residence
Built in 1987
6,875 Square Feet Lot
$414,000 Zestimate®
$222/sqft
$3,123 Estimated rent
Home value
$414,000
$377,000 - $451,000
$3,123/mo
Zestimate® history
Owner options
List your home for rent
$3,123/mo
Rent Zestimate®
Find your next renter with Zillow Rental Manager. Plus, with online applications, you can quickly screen prospective tenants – for free.
$3,123/mo
Rent Zestimate®
Refinance and save
$3,226/mo
Est. payment
Refinancing to a lower rate could help reduce your monthly payments and save thousands over the life of the loan.
$3,226/mo
Est. payment
Explore your selling options
Work with a Zillow partner agent
Leverage their expertise and Zillow's premium Showcase listings to get your home seen by more buyers.
Get startedList with your own agent
Get your home in front of millions of buyers by listing it on Zillow.
Learn how to do itSell it yourself
Take full control of how buyers see your home on Zillow by listing For Sale by Owner (FSBO).
List your homeWhat's special
Zillow last checked:
Listing updated:
Listed by:
Gregory Wroblewski 630-269-1793,
Coldwell Banker Real Estate Group
Bought with:
Lorena Haro
Baird & Warner
Source: MRED as distributed by MLS GRID,MLS#: 12088873
Facts & features
Interior
Bedrooms & bathrooms
- Bedrooms: 3
- Bathrooms: 3
- Full bathrooms: 2
- 1/2 bathrooms: 1
Rooms
- Room types: Recreation Room
Primary bedroom
- Features: Flooring (Carpet), Window Treatments (Blinds), Bathroom (Full)
- Level: Main
- Area: 208 Square Feet
- Dimensions: 16X13
Bedroom 2
- Features: Flooring (Carpet), Window Treatments (Blinds)
- Level: Main
- Area: 187 Square Feet
- Dimensions: 17X11
Bedroom 3
- Features: Flooring (Carpet), Window Treatments (Blinds)
- Level: Main
- Area: 156 Square Feet
- Dimensions: 13X12
Dining room
- Features: Flooring (Carpet), Window Treatments (Blinds)
- Level: Main
- Area: 176 Square Feet
- Dimensions: 16X11
Family room
- Features: Flooring (Carpet), Window Treatments (Blinds)
- Level: Main
- Area: 240 Square Feet
- Dimensions: 16X15
Kitchen
- Features: Kitchen (Breakfast Room, Granite Counters), Flooring (Hardwood)
- Level: Main
- Area: 195 Square Feet
- Dimensions: 15X13
Laundry
- Features: Flooring (Vinyl)
- Level: Lower
- Area: 112 Square Feet
- Dimensions: 16X7
Living room
- Features: Flooring (Carpet)
- Level: Main
- Area: 204 Square Feet
- Dimensions: 17X12
Recreation room
- Features: Flooring (Vinyl)
- Level: Lower
- Area: 667 Square Feet
- Dimensions: 23X29
Heating
- Natural Gas, Forced Air
Cooling
- Central Air
Appliances
- Included: Range, Microwave, Dishwasher, Refrigerator
- Laundry: Gas Dryer Hookup
Features
- 1st Floor Bedroom, 1st Floor Full Bath, Built-in Features, Granite Counters, Replacement Windows
- Flooring: Hardwood, Carpet, Wood
- Doors: Storm Door(s)
- Windows: Replacement Windows, Screens, Skylight(s), Insulated Windows
- Basement: Finished,Daylight
- Attic: Unfinished
- Number of fireplaces: 1
- Fireplace features: Gas Log, Gas Starter, Family Room
Interior area
- Total structure area: 0
- Total interior livable area: 2,026 sqft
Property
Parking
- Total spaces: 2
- Parking features: Concrete, Garage Door Opener, On Site, Garage Owned, Attached, Garage
- Attached garage spaces: 2
- Has uncovered spaces: Yes
Accessibility
- Accessibility features: No Disability Access
Features
- Stories: 1
- Patio & porch: Patio
- Fencing: Fenced
Lot
- Size: 6,875 Square Feet
- Dimensions: 55X125
Details
- Additional structures: Shed(s)
- Parcel number: 24163030130000
- Special conditions: None
- Other equipment: Ceiling Fan(s), Sump Pump
Construction
Type & style
- Home type: SingleFamily
- Architectural style: Step Ranch
- Property subtype: Single Family Residence
Materials
- Vinyl Siding, Brick
- Foundation: Concrete Perimeter
- Roof: Asphalt
Condition
- New construction: No
- Year built: 1987
Details
- Builder model: STEP RANCH
Utilities & green energy
- Electric: Circuit Breakers, 200+ Amp Service
- Sewer: Public Sewer
- Water: Lake Michigan
Community & HOA
Community
- Features: Curbs, Sidewalks, Street Lights, Street Paved
- Security: Carbon Monoxide Detector(s)
- Subdivision: Eagle Ridge
HOA
- Services included: None
Location
- Region: Oak Lawn
Financial & listing details
- Price per square foot: $222/sqft
- Annual tax amount: $7,579
- Date on market: 6/21/2024
- Listing terms: Conventional
- Ownership: Fee Simple
Price history
| Date | Event | Price |
|---|---|---|
| 8/16/2024 | Sold | $450,000+5.9%$222/sqft |
Source:  MRED as distributed by MLS GRID #12088873 Report a problem MRED as distributed by MLS GRID #12088873 Report a problem | ||
| 6/25/2024 | Contingent | $425,000$210/sqft |
Source: MRED as distributed by MLS GRID #12088873 Report a problem | ||
| 6/21/2024 | Listed for sale | $425,000$210/sqft |
Source: MRED as distributed by MLS GRID #12088873 Report a problem | ||
Public tax history
Tax history is unavailable.
Neighborhood: 60453
Nearby homes
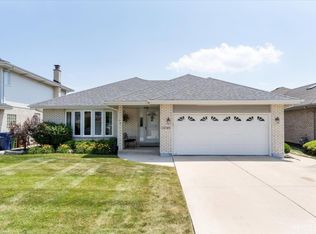
- $450,0003 bd3 ba2k sqft10749 S Linder Ave, Oak Lawn, IL 60453Sold
- $468,5003 bd3 ba2.9k sqft10745 S Linder Ave, Oak Lawn, IL 60453Off Market

- $445,0003 bd2 ba1.9k sqft10801 S Linder Ave, Oak Lawn, IL 60453Sold
- $459,4003 bd3 ba2.9k sqft10745 Linder Ave, Oak Lawn, IL 60453Off Market
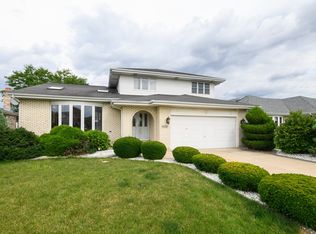
- $445,0003 bd3 ba1.9k sqft10801 Linder Ave, Oak Lawn, IL 60453Sold
- $447,1003 bd3 ba2k sqft10741 S Linder Ave, Oak Lawn, IL 60453Off Market
- $481,3003 bd3 ba2.4k sqft10805 S Linder Ave, Oak Lawn, IL 60453Off Market
- $457,7003 bd2 ba1.9k sqft10748 S Georgia Ln, Oak Lawn, IL 60453Off Market
Nearby schools
GreatSchools rating
- 6/10Stony Creek Elementary SchoolGrades: K-6Distance: 1.8 mi
- 8/10Prairie Jr High SchoolGrades: 7-8Distance: 1.9 mi
- 3/10Harold L. Richards High SchoolGrades: 9-12Distance: 0.2 mi
Schools provided by the listing agent
- Elementary: Stony Creek Elementary School
- Middle: Prairie Junior High School
- District: 126
Source: MRED as distributed by MLS GRID. This data may not be complete. We recommend contacting the local school district to confirm school assignments for this home.
Get a cash offer in 3 minutes
Find out how much your home could sell for in as little as 3 minutes with a no-obligation cash offer.
Estimated market value
$414,000
Get a cash offer in 3 minutes
Find out how much your home could sell for in as little as 3 minutes with a no-obligation cash offer.
Estimated market value
$414,000
- Illinois
- Cook County
- Oak Lawn
- 60453
- 10749 Linder Ave
Nearby cities
Nearby zip codes
Other Oak Lawn Topics
