Welcome to your dream home in the heart of Oak Lawn! This stunning Step Ranch offers a perfect blend of timeless design and modern upgrades, making it an ideal haven for comfortable living and elegant entertaining. Nestled in a well-kept neighborhood, just down the street from Harold L. Richards High School, this home boasts impressive curb appeal. The newer architectural style roofing shingles, complemented by skylights, not only enhance the aesthetic but also flood the home with natural light. The professionally landscaped yard, encircled by a secure fence, provides both beauty and privacy. The large paver brick patio, newly installed, is perfect for outdoor gatherings and summer barbecues. Step inside to discover an inviting and spacious interior. The living and dining rooms exude warmth and are perfect for both casual family dinners and formal entertaining. The kitchen features stainless steel appliances and newer quartz countertops that add a touch of modern elegance to the classic hardwood flooring. The expansive family room is the heart of the home, showcasing a striking brick fireplace, perfect for cozy evenings. Large windows illuminate this space, creating a bright and airy atmosphere where you can relax or entertain guests. This home offers three generously sized bedrooms, providing ample space for rest and relaxation. The master suite is a true retreat with its en-suite bathroom, while the additional 1.5 baths ensure convenience and comfort for family and guests alike. Venture downstairs to the finished English basement, an entertainer's paradise. This versatile space is ready for your personal touch, whether you envision a game room, home theater, or a cozy den. With a new hot water heater and sump pumps, as well as reliable utilities, your peace of mind is guaranteed. The exterior spaces are just as impressive as the interior. Enjoy the expansive paver brick patio, a perfect spot for outdoor dining or lounging while overlooking the meticulously landscaped yard. This home is not just a residence; it's a lifestyle. With modern upgrades and classic charm, this Oak Lawn Step Ranch is ready to welcome you home. Don't miss the opportunity to make this beautiful house your own. Contact us today to schedule a private tour and experience the perfect blend of comfort and style.
Sold for $450,000
$450,000
10749 S Linder Ave, Oak Lawn, IL 60453
3beds
2,026sqft
Single Family Residence
Built in 1987
-- sqft lot
$504,200 Zestimate®
$222/sqft
$3,123 Estimated rent
Home value
$504,200
$479,000 - $529,000
$3,123/mo
Zestimate® history
Owner options
List your home for rent
$3,123/mo
Rent Zestimate®
Find your next renter with Zillow Rental Manager. Plus, with online applications, you can quickly screen prospective tenants – for free.
$3,123/mo
Rent Zestimate®
Refinance and save
$3,216/mo
Est. payment
Refinancing to a lower rate could help reduce your monthly payments and save thousands over the life of the loan.
$3,216/mo
Est. payment
Explore your selling options
Work with a Zillow partner agent
Leverage their expertise and Zillow's premium Showcase listings to get your home seen by more buyers.
Get startedList with your own agent
Get your home in front of millions of buyers by listing it on Zillow.
Learn how to do itSell it yourself
Take full control of how buyers see your home on Zillow by listing For Sale by Owner (FSBO).
List your homeWhat's special
Zillow last checked:
Source: Coldwell Banker Real Estate Group,MLS#: 12088873
Facts & features
Interior
Bedrooms & bathrooms
- Bedrooms: 3
- Bathrooms: 3
- Full bathrooms: 2
- 1/2 bathrooms: 1
Heating
- Forced Air
Cooling
- Central Air
Appliances
- Included: Microwave, Refrigerator, Washer
Interior area
- Total structure area: 2,026
- Total interior livable area: 2,026 sqft
Property
Parking
- Total spaces: 2
Details
- Parcel number: 2416303013
Construction
Type & style
- Home type: SingleFamily
- Property subtype: Single Family Residence
Materials
- Roof: Asphalt
Condition
- Year built: 1987
Community & HOA
Community
- Subdivision: Oak Lawn
Location
- Region: Oak Lawn
Financial & listing details
- Price per square foot: $222/sqft
- Tax assessed value: $340,000
- Annual tax amount: $8,640
- Date on market: 6/20/2024
- Lease term: Contact For Details
Price history
| Date | Event | Price |
|---|---|---|
| 8/20/2024 | Sold | $450,000+5.9%$222/sqft |
Source: Public Record Report a problem | ||
| 6/21/2024 | Listed for sale | $425,000+18.4%$210/sqft |
Source:  Coldwell Banker Real Estate Group #12088873 Report a problem Coldwell Banker Real Estate Group #12088873 Report a problem | ||
| 5/13/2005 | Sold | $359,000$177/sqft |
Source: Public Record Report a problem | ||
Public tax history
| Year | Property taxes | Tax assessment |
|---|---|---|
| 2024 | $8,640 +1.6% | $34,000 +0% |
| 2023 | $8,500 +12.1% | $33,999 +27.5% |
| 2022 | $7,579 +4.1% | $26,667 |
| 2021 | $7,280 -1.4% | $26,667 |
| 2020 | $7,384 -4.1% | $26,667 -3.4% |
| 2019 | $7,702 +4.1% | $27,594 |
| 2018 | $7,401 -1.9% | $27,594 |
| 2017 | $7,546 -7% | $27,594 +13.1% |
| 2016 | $8,113 +0.7% | $24,394 |
| 2015 | $8,055 +2.1% | $24,394 |
| 2014 | $7,887 -4.2% | $24,394 -10.6% |
| 2013 | $8,235 +2.7% | $27,291 |
| 2012 | $8,018 +5.1% | $27,291 |
| 2011 | $7,629 -2.6% | $27,291 -20.5% |
| 2010 | $7,836 +6.5% | $34,332 -4.5% |
| 2009 | $7,357 +24.6% | $35,948 -5% |
| 2008 | $5,902 +3.1% | $37,841 +13.9% |
| 2007 | $5,724 +4.2% | $33,223 |
| 2006 | $5,494 +2.7% | $33,223 |
| 2005 | $5,350 +16.5% | $33,223 +35.1% |
| 2004 | $4,592 +1.6% | $24,589 |
| 2003 | $4,520 +2.5% | $24,589 |
| 2002 | $4,408 +16.5% | $24,589 +10.3% |
| 2001 | $3,783 +2.3% | $22,284 |
| 2000 | $3,698 -3.4% | $22,284 |
| 1999 | $3,827 | $22,284 |
Find assessor info on the county website
Neighborhood: 60453
Nearby homes
- $450,0003 bd3 ba2k sqft10749 Linder Ave, Oak Lawn, IL 60453Sold
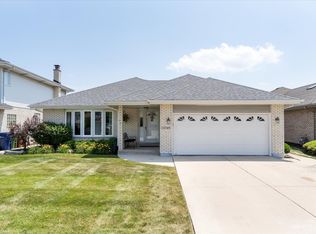
- $445,0003 bd2 ba1.9k sqft10801 S Linder Ave, Oak Lawn, IL 60453Sold
- $468,5003 bd3 ba2.9k sqft10745 S Linder Ave, Oak Lawn, IL 60453Off Market

- $445,0003 bd3 ba1.9k sqft10801 Linder Ave, Oak Lawn, IL 60453Sold
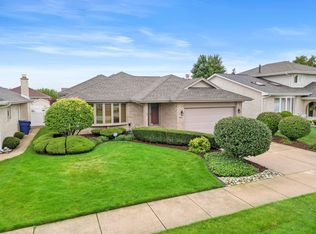
- $459,4003 bd3 ba2.9k sqft10745 Linder Ave, Oak Lawn, IL 60453Off Market
- $447,1003 bd3 ba2k sqft10741 S Linder Ave, Oak Lawn, IL 60453Off Market
- $481,3003 bd3 ba2.4k sqft10805 S Linder Ave, Oak Lawn, IL 60453Off Market
- $457,7003 bd2 ba1.9k sqft10748 S Georgia Ln, Oak Lawn, IL 60453Off Market
Nearby schools
GreatSchools rating
- 6/10Stony Creek Elementary SchoolGrades: K-6Distance: 1.8 mi
- 8/10Prairie Jr High SchoolGrades: 7-8Distance: 1.9 mi
- 3/10Harold L. Richards High SchoolGrades: 9-12Distance: 0.2 mi
Schools provided by the listing agent
- Elementary: Stony Creek Elementary School
- Middle: Prairie Junior High School
- District: District 126
Source: Coldwell Banker Real Estate Group. This data may not be complete. We recommend contacting the local school district to confirm school assignments for this home.
Get a cash offer in 3 minutes
Find out how much your home could sell for in as little as 3 minutes with a no-obligation cash offer.
Estimated market value
$504,200
Get a cash offer in 3 minutes
Find out how much your home could sell for in as little as 3 minutes with a no-obligation cash offer.
Estimated market value
$504,200
- Illinois
- Cook County
- Oak Lawn
- 60453
- 10749 S Linder Ave
Nearby cities
Nearby zip codes
Other Oak Lawn Topics
