There’s something easy and appealing about this Morgan Park townhome. Solid, practical, and thoughtfully updated, this 2-bedroom, 1-bath home has many of the big-ticket improvements already taken care of, including a new gas furnace in 2021, new 200-amp electrical service and panel in 2026, gas water heater, gas stove, refrigerator, vinyl windows throughout, LVP flooring on the main level and front bedroom, keypad locks, ceiling fans, soundproofing, and added venting. The roof is approximately 10 years old. Inside, the layout is simple and functional, with a pantry for extra kitchen storage, an enclosed porch, and additional basement storage for all the extras. Off-street parking adds everyday convenience, but the location might be the real surprise. Hiking trails, bike paths, playgrounds, the St. Louis River, Riverside Marina, Spirit Mountain, and the Lake Superior Zoo are all close by. Spend the afternoon on the trails, get out on the river, hit the slopes at Spirit Mountain, or simply enjoy everything this corner of Duluth has to offer. Currently tenant-occupied with the existing lease running through October 31, 2026, this could be a great addition to a rental portfolio or an opportunity for a buyer planning ahead for future occupancy. Affordable, updated, and surrounded by some of West Duluth’s best outdoor recreation—there’s a lot to like here.
For sale
$125,000
1075 86th Ave W, Duluth, MN 55808
2beds
840sqft
Single Family Residence
Built in 1913
1,742 Square Feet Lot
$-- Zestimate®
$149/sqft
$-- HOA
What's special
Ceiling fansEnclosed porchGas stoveAdditional basement storageGas water heaterAdded ventingVinyl windows throughout
- 9 days |
- 652 |
- 27 |
Likely to sell faster than
Zillow last checked:
Listing updated:
Listed by:
Jessie Erickson 612-636-0507,
Messina & Associates Real Estate,
Deanna Bennett 218-343-8444,
Messina & Associates Real Estate
Source: Lake Superior Area Realtors as distributed by MLS GRID,MLS#: 6127287
Facts & features
Interior
Bedrooms & bathrooms
- Bedrooms: 2
- Bathrooms: 1
- Full bathrooms: 1
Primary bedroom
- Description: Spacious with ceiling fan, closet storage, and room for a king-size bed.
- Level: Upper
- Area: 143 Square Feet
- Dimensions: 11 x 13
Bedroom
- Description: with closet, natural light, and flexible space for sleeping, office, or hobbies.
- Level: Upper
- Area: 88 Square Feet
- Dimensions: 11 x 8
Kitchen
- Description: Eat-in kitchen with LVP flooring, gas range, newer refrigerator, and convenient pantry storage.
- Level: Main
- Area: 143 Square Feet
- Dimensions: 11 x 13
Living room
- Description: Comfortable main-floor living room with LVP flooring, ceiling fan, and plenty of natural light.
- Level: Main
- Area: 143 Square Feet
- Dimensions: 11 x 13
Other
- Description: Enclosed porch off the kitchen offers a versatile bonus space and convenient rear entry.
- Level: Main
- Area: 30 Square Feet
- Dimensions: 6 x 5
Heating
- Forced Air, Natural Gas
Cooling
- None
Appliances
- Laundry: Dryer Hook-Ups, Washer Hookup
Features
- Basement: Full,Unfinished,Washer Hook-Ups,Dryer Hook-Ups
- Has fireplace: No
Interior area
- Total interior livable area: 840 sqft
- Finished area above ground: 840
- Finished area below ground: 0
Property
Parking
- Parking features: None
Lot
- Size: 1,742 Square Feet
- Dimensions: 15 x 125
Details
- Foundation area: 420
- Parcel number: 01001340056
Construction
Type & style
- Home type: SingleFamily
- Architectural style: Other
- Property subtype: Single Family Residence
Materials
- Block, Stucco, Concrete Block
- Foundation: Concrete Perimeter
- Roof: Asphalt Shingle
Condition
- Previously Owned
- Year built: 1913
Utilities & green energy
- Electric: Minnesota Power
- Sewer: Public Sewer
- Water: Public
Community & HOA
HOA
- Has HOA: No
Location
- Region: Duluth
Financial & listing details
- Price per square foot: $149/sqft
- Tax assessed value: $90,800
- Annual tax amount: $1,240
- Date on market: 8/11/2026
Estimated market value
Not available
Estimated sales range
Not available
Not available
Price history
| Date | Event | Price |
|---|---|---|
| 8/11/2026 | Listed for sale | $125,000+59.2%$149/sqft |
Source:  Lake Superior Area Realtors as distributed by MLS GRID #6127287 Report a problem Lake Superior Area Realtors as distributed by MLS GRID #6127287 Report a problem | ||
| 10/18/2021 | Listing removed | -- |
Source: Zillow Rental Manager Report a problem | ||
| 10/13/2021 | Listed for rent | $950$1/sqft |
Source: Zillow Rental Manager Report a problem | ||
| 9/10/2021 | Sold | $78,500-7.6%$93/sqft |
Source: Lake Superior Area Realtors as distributed by MLS GRID #6097462 Report a problem | ||
| 7/21/2021 | Pending sale | $85,000$101/sqft |
Source: Lake Superior Area Realtors as distributed by MLS GRID #6097462 Report a problem | ||
| 6/9/2021 | Listed for sale | $85,000+13.3%$101/sqft |
Source: Lake Superior Area Realtors as distributed by MLS GRID #6097462 Report a problem | ||
| 4/6/2021 | Listing removed | -- |
Source: Lake Superior Area Realtors as distributed by MLS GRID Report a problem | ||
| 3/26/2021 | Listed for sale | $75,000+50.3%$89/sqft |
Source: Lake Superior Area Realtors as distributed by MLS GRID #6095561 Report a problem | ||
| 9/19/2018 | Sold | $49,900$59/sqft |
Source: Lake Superior Area Realtors as distributed by MLS GRID #6076069 Report a problem | ||
| 8/27/2018 | Pending sale | $49,900$59/sqft |
Source: Real Living Messina & Associates, Inc. #6076069 Report a problem | ||
| 7/18/2018 | Price change | $49,900-9.1%$59/sqft |
Source: Real Living Messina & Associates, Inc. #6076069 Report a problem | ||
| 6/13/2018 | Listed for sale | $54,900$65/sqft |
Source: Real Living Messina & Associates, Inc. #6076069 Report a problem | ||
Public tax history
| Year | Property taxes | Tax assessment |
|---|---|---|
| 2024 | $1,304 +63% | $90,800 |
| 2023 | $800 +64.6% | $90,800 +75% |
| 2022 | $486 -1.2% | $51,900 +18.8% |
| 2021 | $492 | $43,700 |
| 2020 | $492 | $43,700 |
| 2019 | $492 -34.2% | $43,700 -7.2% |
| 2018 | $748 +56.5% | $47,100 |
| 2017 | $478 -36.1% | $47,100 |
| 2016 | $748 | $47,100 |
| 2015 | $748 +2.5% | $47,100 |
| 2014 | $730 +0.9% | $47,100 |
| 2013 | $723 +2% | $47,100 -3.9% |
| 2012 | $709 +37% | $49,000 +20.4% |
| 2011 | $517 -0.9% | $40,700 -4.9% |
| 2010 | $522 | $42,800 |
| 2009 | $522 -4.1% | $42,800 -2.9% |
| 2008 | $544 +8.8% | $44,100 +2.8% |
| 2007 | $500 +2.4% | $42,900 +1.9% |
| 2006 | $488 +14.2% | $42,100 +32.4% |
| 2004 | $427 +10.1% | $31,800 +12% |
| 2003 | $388 +4.4% | $28,400 +10.1% |
| 2002 | $372 +26.9% | $25,800 +8.4% |
| 2001 | $293 +8.2% | $23,800 +8.7% |
| 2000 | $271 | $21,900 |
Find assessor info on the county website
Monthly payment
Est. payment
Payment breakdown
Explore the cost of this home by adjusting the details. Changes won't be saved.Climate risks
Neighborhood: Morgan Park
Nearby schools
GreatSchools rating
- 4/10Stowe Elementary SchoolGrades: PK-5Distance: 2.1 mi
- 4/10Lincoln Park Middle SchoolGrades: 6-8Distance: 5.7 mi
- 5/10Denfeld Senior High SchoolGrades: 9-12Distance: 4.7 mi
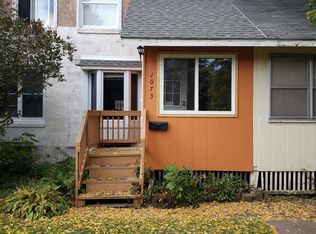
- $108,9002 bd1 ba750 sqft1073 86th Ave W, Duluth, MN 55808Off Market
- $91,3002 bd1 ba420 sqft1077 86th Ave W, Duluth, MN 55808Off Market
- $82,1002 bd1 ba420 sqft1071 86th Ave W, Duluth, MN 55808Off Market
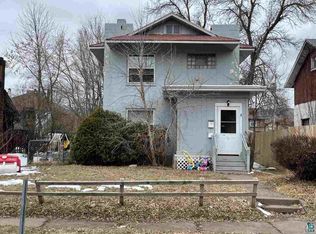
- $216,5006 bd-- ba2.2k sqft1083 86th Ave W, Duluth, MN 55808Off Market
- $121,4002 bd1 ba1.1k sqft1063 86th Ave W, Duluth, MN 55808Off Market
- $120,5002 bd1 ba1.1k sqft1063 86th Ave W, Duluth, MN 55808Sold
- $120,5002 bd1 ba990 sqft1063 86th Ave W #1063, Duluth, MN 55808Sold
- $227,5004 bd3 ba2.2k sqft1082 86th Ave W, Duluth, MN 55808Off Market
A local agent can set up tours, give advice and negotiate with sellers.
A local lender can help you make sure your offer is ready when you are.
Similar homes
- $137,5002 bd1 ba652 sqft1535 97th Ave W, Duluth, MN 55808For Sale
 MLS ID #6126921, Kristi M Wills, Coldwell Banker Realty - Duluth. Lake Superior Area Realtors as distributed by MLS GRID
 - $140,0002 bd1 ba822 sqft421 S 69th Ave W, Duluth, MN 55807For Sale
 MLS ID #6127039, Paul L Docauer, RE/MAX Advantage Plus - Blaine. Lake Superior Area Realtors as distributed by MLS GRID
 - $149,9003 bd2 ba1.1k sqft2211 W 7th St, Duluth, MN 55806For Sale
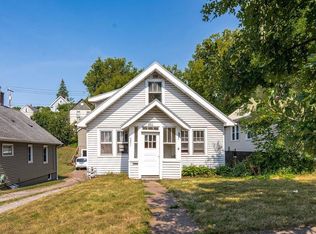 MLS ID #6127452, Jodi Schmaltz, Coldwell Banker Realty - Duluth. Lake Superior Area Realtors as distributed by MLS GRID
 - $115,0002 bd2 ba1k sqft3201 Chestnut St, Duluth, MN 55806For Sale
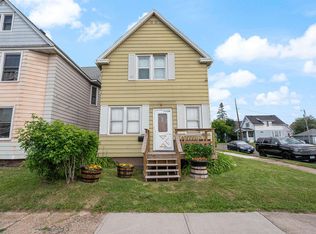 MLS ID #6126962, Dan Buetow, RE/MAX Results. Lake Superior Area Realtors as distributed by MLS GRID
 - $--3 bd1 ba1.1k sqft3069 Restormel St, Duluth, MN 55806AuctionAuction.com 1
- $--3 bd1 ba936 sqft619 N 6th Ave E, Duluth, MN 55805AuctionAuction.com 1
- $94,9002 bd1 ba555 sqft2110 Doddridge Ave, Cloquet, MN 55720For SaleMLS ID #6127393, Tom Henderson, RE/MAX Results. Lake Superior Area Realtors as distributed by MLS GRID
- $170,0003 bd1 ba1k sqft3335 Restormel St, Duluth, MN 55806For SaleMLS ID #6127428, Brooke R Tapp, 1 Roof Community Housing. Lake Superior Area Realtors as distributed by MLS GRID
- $183,9002 bd1 ba992 sqft517 E 8th St, Duluth, MN 55805For SaleMLS ID #6127254, Teran Lind, Heirloom Realty, LLC. Lake Superior Area Realtors as distributed by MLS GRID
- $149,9002 bd1 ba656 sqft439 4th St, Cloquet, MN 55720For SaleMLS ID #6127360, Desiree Barkos, Coldwell Banker Realty - Duluth. Lake Superior Area Realtors as distributed by MLS GRID
- $109,9003 bd2 ba1.2k sqft1109 Lincoln STREET, Superior, WI 54880ActiveMLS ID #1966894, Kathleen Bak. WIREX MLS
- $139,0002 bd1 ba640 sqft411 21st St, Cloquet, MN 55720-2218For SaleMLS ID #6126628, Kris Lindahl, Kris Lindahl Real Estate. Lake Superior Area Realtors as distributed by MLS GRID
- $90,0003 bd2 ba1.2k sqft26 Kalmia Dr, Duluth, MN 55810For SaleMLS ID #6126732, Braelyn M Sathers, JS Realty. Lake Superior Area Realtors as distributed by MLS GRID
- $174,9002 bd1 ba960 sqft4011 W 9th St, Duluth, MN 55807For SaleMLS ID #6126077, Gary Kalligher, RE/MAX Results. Lake Superior Area Realtors as distributed by MLS GRID
- $84,9003 bd2 ba1.2k sqft27 Juniper Ln, Duluth, MN 55810For SaleMLS ID #6126673, Mike Raivala, RE/MAX Results. Lake Superior Area Realtors as distributed by MLS GRID
- $109,9003 bd1 ba940 sqft201 19th St, Cloquet, MN 55720For SaleMLS ID #6126328, Tim Collelo, Tim Collelo Realty, LLC. Lake Superior Area Realtors as distributed by MLS GRID
- $111,9003 bd2 ba1.2k sqft5051 Alpine Dr, Hermantown, MN 55811For SaleMLS ID #6126617, Tanya Templer, Messina & Associates Real Estate. Lake Superior Area Realtors as distributed by MLS GRID
- $84,9003 bd1 ba1.2k sqft6559 E County Road C, South Range, WI 54874For Sale
 MLS ID #7112253, Terry R Mante, Century 21 Affiliated*. NorthstarMLS as distributed by MLS GRID
 - $179,9992 bd1 ba1.2k sqft4106 E 1st St, Superior, WI 54880For SaleMLS ID #7106152, Dawn Bell, Realty ONE Group Choice. NorthstarMLS as distributed by MLS GRID
- $69,9003 bd2 ba924 sqft4908 Bay Dr #59, Superior, WI 54880For SaleMLS ID #11862801, Tori Coil, Lakeside Terrace. My State MLS
