Gorgeous custom home situated on quiet cul de sac in Yorkshire Farms. This home offers a large covered front porch and a covered back porch with v-grooved wooden ceilings, cedar posts, stone accent wall & wooded privacy. The 8ft double front door opens to a stunning 13ft vaulted ceiling in living room, glass wall fireplace w/wood mantle & accents. Kitchen features large island, stainless steel appliances, glass tiled backsplash, under-counter lighting, pot filler, 10ft coffered ceilings, walk-in pantry & quartz countertops. Primary en-suite offers separate vanities, tile shower w/rainhead & soaking tub. Walk-in closet has access to oversized laundry room for convenience. Two additional bedrooms, jack & jill full bath w/private vanities. Additional flex room has endless possibilities from formal dining to office/recreation. Utility room off garage has drop zone & 1/2 bath. Love this builder but have your own plan? No problem at all just give us a call and lets schedule a meeting.
Closed
$529,900
1075 Castle Mill Ln, Salisbury, NC 28147
3beds
2,179sqft
Single Family Residence
Built in 2024
0.51 Acres Lot
$532,100 Zestimate®
$243/sqft
$2,493 Estimated rent
Home value
$532,100
$505,000 - $559,000
$2,493/mo
Zestimate® history
Owner options
List your home for rent
$2,493/mo
Rent Zestimate®
Find your next renter with Zillow Rental Manager. Plus, with online applications, you can quickly screen prospective tenants – for free.
$2,493/mo
Rent Zestimate®
Refinance and save
$3,390/mo
Est. payment
Refinancing to a lower rate could help reduce your monthly payments and save thousands over the life of the loan.
$3,390/mo
Est. payment
Explore your selling options
Work with a Zillow partner agent
Leverage their expertise and Zillow's premium Showcase listings to get your home seen by more buyers.
Get startedList with your own agent
Get your home in front of millions of buyers by listing it on Zillow.
Learn how to do itSell it yourself
Take full control of how buyers see your home on Zillow by listing For Sale by Owner (FSBO).
List your homeWhat's special
Large covered front porchStone accent wallQuiet cul de sacCedar postsCovered back porchLarge islandWalk-in closet
Zillow last checked:
Listing updated:
Listed by:
Beth Christian realtorbethchristian@gmail.com,
Wallace Realty,
Lisa Emery,
Wallace Realty
Bought with:
Keith Knight
Wallace Realty
Source: Canopy MLS as distributed by MLS GRID,MLS#: 4116408
Facts & features
Interior
Bedrooms & bathrooms
- Bedrooms: 3
- Bathrooms: 3
- Full bathrooms: 2
- 1/2 bathrooms: 1
- Main level bedrooms: 3
Primary bedroom
- Features: Ceiling Fan(s), Garden Tub, Open Floorplan, Split BR Plan, Walk-In Closet(s)
- Level: Main
Bedroom s
- Features: Ceiling Fan(s), Split BR Plan
- Level: Main
Bedroom s
- Features: Ceiling Fan(s)
- Level: Main
Bathroom full
- Features: Walk-In Closet(s)
- Level: Main
Bathroom half
- Level: Main
Dining area
- Level: Main
Flex space
- Level: Main
Kitchen
- Features: Breakfast Bar, Kitchen Island, Walk-In Pantry
- Level: Main
Laundry
- Features: Built-in Features
- Level: Main
Living room
- Features: Cathedral Ceiling(s), Drop Zone, Open Floorplan, Vaulted Ceiling(s)
- Level: Main
Other
- Features: Drop Zone
- Level: Main
Heating
- Electric
Cooling
- Ceiling Fan(s), Central Air
Appliances
- Included: Dishwasher, Electric Range, Exhaust Hood, Microwave, Plumbed For Ice Maker, Wall Oven
- Laundry: Electric Dryer Hookup, Laundry Room, Main Level, Washer Hookup
Features
- Flooring: Tile, Vinyl
- Doors: Insulated Door(s), Pocket Doors, Sliding Doors
- Windows: Insulated Windows
- Has basement: No
- Attic: Pull Down Stairs
- Fireplace features: Living Room
Interior area
- Total structure area: 2,179
- Total interior livable area: 2,179 sqft
- Finished area above ground: 2,179
- Finished area below ground: 0
Property
Parking
- Total spaces: 2
- Parking features: Driveway, Attached Garage, Garage Door Opener, Garage Faces Side, Garage on Main Level
- Attached garage spaces: 2
- Has uncovered spaces: Yes
Features
- Levels: One
- Stories: 1
- Patio & porch: Covered, Front Porch, Porch, Rear Porch
Lot
- Size: 0.51 Acres
- Features: Cul-De-Sac, Wooded
Details
- Parcel number: 201A035
- Zoning: RS
- Special conditions: Standard
Construction
Type & style
- Home type: SingleFamily
- Architectural style: Farmhouse,Ranch
- Property subtype: Single Family Residence
Materials
- Hardboard Siding, Metal, Stone, Wood
- Foundation: Crawl Space
- Roof: Shingle
Condition
- New construction: Yes
- Year built: 2024
Details
- Builder name: Diamond H Contracting
Utilities & green energy
- Sewer: Septic Installed
- Water: Well
- Utilities for property: Cable Available, Electricity Connected, Underground Utilities
Community & HOA
Community
- Security: Smoke Detector(s)
- Subdivision: Yorkshire Farms
HOA
- Has HOA: Yes
- HOA fee: $165 annually
- HOA name: Yorkshire Farms Property Owners Association
Location
- Region: Salisbury
Financial & listing details
- Price per square foot: $243/sqft
- Tax assessed value: $34,000
- Annual tax amount: $3,281
- Date on market: 3/7/2024
- Cumulative days on market: 4 days
- Listing terms: Cash,Conventional,FHA,USDA Loan,VA Loan
- Electric utility on property: Yes
- Road surface type: Concrete, Paved
Price history
| Date | Event | Price |
|---|---|---|
| 6/14/2024 | Sold | $529,900+728%$243/sqft |
Source:  Canopy MLS as distributed by MLS GRID #4116408 Report a problem Canopy MLS as distributed by MLS GRID #4116408 Report a problem | ||
| 3/15/2024 | Sold | $64,000-87.9%$29/sqft |
Source: Public Record Report a problem | ||
| 3/7/2024 | Listed for sale | $529,900$243/sqft |
Source: Canopy MLS as distributed by MLS GRID #4116408 Report a problem | ||
Public tax history
| Year | Property taxes | Tax assessment |
|---|---|---|
| 2025 | $3,281 +1324.2% | $470,346 +1283.4% |
| 2024 | $230 | $34,000 |
| 2023 | $230 -0.3% | $34,000 +11.1% |
| 2022 | $231 | $30,600 |
| 2021 | $231 +1% | $30,600 |
| 2020 | $229 | $30,600 |
| 2019 | -- | $30,600 |
Find assessor info on the county website
Neighborhood: 28147
Nearby homes
- $34,000-- bd-- ba-- sqft1065 Castle Mill Ln, Salisbury, NC 28147Off Market
- $565,0004 bd4 ba2.4k sqft1085 Castle Mill Ln, Salisbury, NC 28147Sold
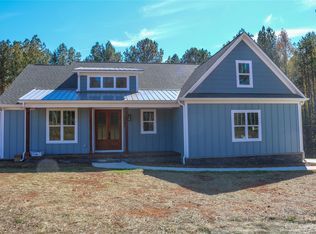
- $445,0003 bd3 ba1.9k sqft1055 Castle Mill Ln, Salisbury, NC 28147Sold
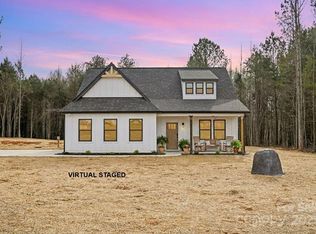
- $548,4503 bd3 ba2.4k sqft1070 Castle Mill Ln, Salisbury, NC 28147Sold
- $34,000-- bd-- ba-- sqft1080 Castle Mill Ln, Salisbury, NC 28147Off Market
- $481,000-- bd2 ba2.3k sqft1095 Castle Mill Ln, Salisbury, NC 28147Off Market
- $34,000-- bd-- ba-- sqft1060 Castle Mill Ln, Salisbury, NC 28147Off Market
- $34,000-- bd-- ba-- sqft1090 Castle Mill Ln, Salisbury, NC 28147Off Market
Nearby schools
GreatSchools rating
- 9/10Mount Ulla Elementary SchoolGrades: K-5Distance: 5.6 mi
- 2/10West Rowan Middle SchoolGrades: 6-8Distance: 5.2 mi
- 2/10West Rowan High SchoolGrades: 9-12Distance: 4 mi
Get a cash offer in 3 minutes
Find out how much your home could sell for in as little as 3 minutes with a no-obligation cash offer.
Estimated market value
$532,100
Get a cash offer in 3 minutes
Find out how much your home could sell for in as little as 3 minutes with a no-obligation cash offer.
Estimated market value
$532,100
- North Carolina
- Rowan County
- Salisbury
- 28147
- 1075 Castle Mill Ln
Nearby cities
Nearby neighborhoods
Nearby zip codes
Other Salisbury Topics
