Details abound in this absolutely stunning custom built home situated on a quiet culdesac in Yorkshire Farms. Spacious lot backs up to woods for privacy, gorgeous covered front porch & back patio w/cedar columns & stained concrete, 2 car attached garage & drive w/ample parking. Double entry doors lead to an open foyer, large great room with 11 ft ceiling w/wood accents & glass wall fireplace. Kitchen features oversized leathered granite island, stainless steel appliances, pot filler, quartz counter tops & glass tile backsplash. Primary bedroom offers vaulted ceiling, spa like en-suite, soaker tub, large walk-in tiled shower, dual marble vanities, & walk-in closet. Split bedroom plan for additional privacy, large laundry room, guest full bath w/dual vanity,granite & tile. Luxury vinyl plank throughout, additional 1/2 bath with drop-zone utility area just off the garage. Upper level features an additional bedroom & 1/2 bath. 9 ft ceilings throughout. Main level living at it’s finest!
Closed
$565,000
1085 Castle Mill Ln, Salisbury, NC 28147
4beds
2,448sqft
Single Family Residence
Built in 2023
0.68 Acres Lot
$573,100 Zestimate®
$231/sqft
$2,708 Estimated rent
Home value
$573,100
$544,000 - $602,000
$2,708/mo
Zestimate® history
Owner options
List your home for rent
$2,708/mo
Rent Zestimate®
Find your next renter with Zillow Rental Manager. Plus, with online applications, you can quickly screen prospective tenants – for free.
$2,708/mo
Rent Zestimate®
Refinance and save
$3,603/mo
Est. payment
Refinancing to a lower rate could help reduce your monthly payments and save thousands over the life of the loan.
$3,603/mo
Est. payment
Explore your selling options
Work with a Zillow partner agent
Leverage their expertise and Zillow's premium Showcase listings to get your home seen by more buyers.
Get startedList with your own agent
Get your home in front of millions of buyers by listing it on Zillow.
Learn how to do itSell it yourself
Take full control of how buyers see your home on Zillow by listing For Sale by Owner (FSBO).
List your homeWhat's special
Custom built homeVaulted ceilingDouble entry doorsLarge walk-in tiled showerLarge great roomOpen foyerSplit bedroom plan
Zillow last checked:
Listing updated:
Listed by:
Lisa Emery realtorlisaemery@gmail.com,
Wallace Realty,
Beth Christian,
Wallace Realty
Bought with:
Kim Guidi
EXP Realty LLC Mooresville
Source: Canopy MLS as distributed by MLS GRID,MLS#: 4081371
Facts & features
Interior
Bedrooms & bathrooms
- Bedrooms: 4
- Bathrooms: 4
- Full bathrooms: 3
- 1/2 bathrooms: 1
- Main level bedrooms: 3
Primary bedroom
- Features: Ceiling Fan(s), Garden Tub, Split BR Plan, Tray Ceiling(s), Walk-In Closet(s)
- Level: Main
Primary bedroom
- Level: Main
Bedroom s
- Features: Ceiling Fan(s)
- Level: Main
Bedroom s
- Features: Ceiling Fan(s)
- Level: Main
Bedroom s
- Level: Main
Bedroom s
- Level: Main
Bathroom full
- Level: Main
Bathroom full
- Level: Main
Other
- Features: Ceiling Fan(s)
- Level: Upper
Other
- Level: Upper
Dining room
- Features: Open Floorplan
- Level: Main
Dining room
- Level: Main
Kitchen
- Features: Kitchen Island, Open Floorplan
- Level: Main
Kitchen
- Level: Main
Laundry
- Level: Main
Laundry
- Level: Main
Living room
- Features: Ceiling Fan(s), Open Floorplan
- Level: Main
Living room
- Level: Main
Heating
- Ductless, Heat Pump
Cooling
- Central Air
Appliances
- Included: Dishwasher, Electric Range, Electric Water Heater, Exhaust Hood, Plumbed For Ice Maker, Self Cleaning Oven
- Laundry: Laundry Room
Features
- Flooring: Tile, Vinyl
- Windows: Insulated Windows
- Has basement: No
- Fireplace features: Family Room
Interior area
- Total structure area: 2,448
- Total interior livable area: 2,448 sqft
- Finished area above ground: 2,448
- Finished area below ground: 0
Property
Parking
- Total spaces: 2
- Parking features: Attached Garage, Garage Faces Side, Garage on Main Level
- Attached garage spaces: 2
Features
- Levels: One and One Half
- Stories: 1.5
- Patio & porch: Covered, Front Porch, Rear Porch
Lot
- Size: 0.68 Acres
- Features: Cleared, Cul-De-Sac
Details
- Parcel number: 201A034
- Zoning: RA
- Special conditions: Standard
Construction
Type & style
- Home type: SingleFamily
- Property subtype: Single Family Residence
Materials
- Hardboard Siding, Stone Veneer
- Foundation: Crawl Space
- Roof: Aluminum,Shingle
Condition
- New construction: Yes
- Year built: 2023
Details
- Builder name: Diamond H Contracting
Utilities & green energy
- Sewer: Septic Installed
- Water: Well
- Utilities for property: Cable Available, Electricity Connected, Underground Utilities
Community & HOA
Community
- Subdivision: Yorkshire Farms
HOA
- Has HOA: Yes
- HOA fee: $165 annually
- HOA name: Yorkshire Farms Property Owners Association
Location
- Region: Salisbury
Financial & listing details
- Price per square foot: $231/sqft
- Tax assessed value: $34,000
- Annual tax amount: $3,660
- Date on market: 10/25/2023
- Cumulative days on market: 34 days
- Listing terms: Cash,Conventional,FHA,USDA Loan,VA Loan
- Electric utility on property: Yes
- Road surface type: Concrete, Paved
Price history
| Date | Event | Price |
|---|---|---|
| 1/3/2024 | Sold | $565,000+1665.6%$231/sqft |
Source:  Canopy MLS as distributed by MLS GRID #4081371 Report a problem Canopy MLS as distributed by MLS GRID #4081371 Report a problem | ||
| 11/2/2023 | Sold | $32,000-94.6%$13/sqft |
Source: Public Record Report a problem | ||
| 10/25/2023 | Listed for sale | $597,000$244/sqft |
Source: Canopy MLS as distributed by MLS GRID #4081371 Report a problem | ||
Public tax history
| Year | Property taxes | Tax assessment |
|---|---|---|
| 2025 | $3,660 +3% | $524,752 |
| 2024 | $3,555 +1443.4% | $524,752 +1443.4% |
| 2023 | $230 -0.3% | $34,000 +11.1% |
| 2022 | $231 | $30,600 |
| 2021 | $231 +1% | $30,600 |
| 2020 | $229 | $30,600 |
| 2019 | -- | $30,600 |
Find assessor info on the county website
Neighborhood: 28147
Nearby homes
- $529,9003 bd3 ba2.1k sqft1075 Castle Mill Ln, Salisbury, NC 28147Sold
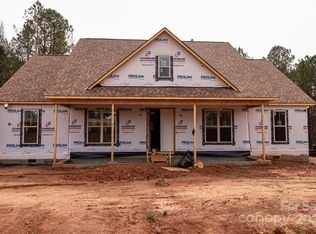
- $481,000-- bd2 ba2.3k sqft1095 Castle Mill Ln, Salisbury, NC 28147Off Market
- $34,000-- bd-- ba-- sqft1065 Castle Mill Ln, Salisbury, NC 28147Off Market
- $34,000-- bd-- ba-- sqft1080 Castle Mill Ln, Salisbury, NC 28147Off Market
- $34,000-- bd-- ba-- sqft1110 Castle Mill Ln, Salisbury, NC 28147Off Market
- $548,4503 bd3 ba2.4k sqft1070 Castle Mill Ln, Salisbury, NC 28147Sold
- $34,000-- bd-- ba-- sqft1090 Castle Mill Ln, Salisbury, NC 28147Off Market
- $445,0003 bd3 ba1.9k sqft1055 Castle Mill Ln, Salisbury, NC 28147Sold
Nearby schools
GreatSchools rating
- 9/10Mount Ulla Elementary SchoolGrades: K-5Distance: 5.6 mi
- 2/10West Rowan Middle SchoolGrades: 6-8Distance: 5.3 mi
- 2/10West Rowan High SchoolGrades: 9-12Distance: 4 mi
Get a cash offer in 3 minutes
Find out how much your home could sell for in as little as 3 minutes with a no-obligation cash offer.
Estimated market value
$573,100
Get a cash offer in 3 minutes
Find out how much your home could sell for in as little as 3 minutes with a no-obligation cash offer.
Estimated market value
$573,100
- North Carolina
- Rowan County
- Salisbury
- 28147
- 1085 Castle Mill Ln
Nearby cities
Nearby neighborhoods
Nearby zip codes
Other Salisbury Topics
