Skip main navigation
Closed
  • $665,000

    1075 Charles Towne Sq, Sandy Springs, GA 30328

    4beds
    3,165sqft
    Townhouse
    Built in 2004
    2,003 Square Feet Lot
    $663,300 Zestimate®
    $210/sqft
    $3,746 Estimated rent

    Home value

    $663,300

    $610,000 - $716,000

    $3,746/mo

    Zestimate® history
    Loading
    Loading...

    Owner options

    List your home for rent

    $3,746/mo

    Rent Zestimate®

    Find your next renter with Zillow Rental Manager. Plus, with online applications, you can quickly screen prospective tenants – for free.

    Learn more

    $3,746/mo

    Rent Zestimate®

    Refinance and save

    $7,672/mo

    Est. payment

    Refinancing to a lower rate could help reduce your monthly payments and save thousands over the life of the loan.

    See today's rates

    $7,672/mo

    Est. payment

    Explore your selling options

    Work with a Zillow partner agent

    Leverage their expertise and Zillow's premium Showcase listings to get your home seen by more buyers.

    Get started

    List with your own agent

    Get your home in front of millions of buyers by listing it on Zillow.

    Learn how to do it

    Sell it yourself

    Take full control of how buyers see your home on Zillow by listing For Sale by Owner (FSBO).

    List your home

    What's special

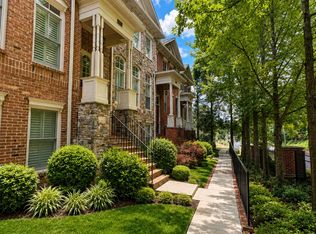
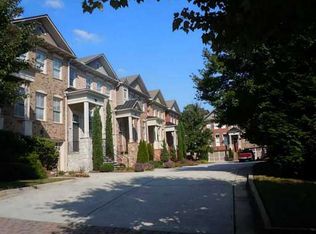
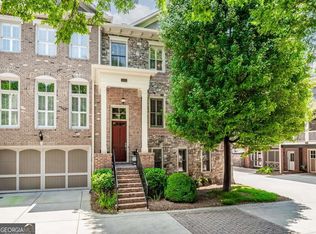
    Absolutely stunning 3 levels traditional townhome located in prestigious Drayton Hall Neighborhood in Sandy Springs! It is conveniently located to shopping, restaurants, GA400, I-285, Marta Public Transportation! The amenity for this home includes four bedrooms, three full baths and 1 half bath! This architectural elegant home features wrought iron staircase, extensive crown molding, baseboards throughout. Beautiful, coffered ceiling and transcend windows in family room. It is in move in ready condition and has exquisite hardwood flooring throughout the main level. The separate dining room enhanced with extensive chair rail. Spacious kitchen boasts beautiful, white cabinets, stainless steel appliances, stone Countertops, walk-in pantry, breakfast bar and eat in breakfast area overlooks family room with cozy fireplace which leads to outside screened in porch for entertaining and relaxation. The upper level includes oversized master suite with tray ceiling, custom built-ins in the walk-in closet, luxurious bath with soaking tub and separate shower. There are two additional bedrooms and 1 full bath to share. Laundry room is conveniently located on upper level. Another surprise for you, extra storage in the walk-up attic that could be built out for additional space. There is a daylight terrace level complete with one bedroom or office and one full bath. There is a courtyard located at the front entrance! DonCOt miss out, this wonCOt last long!

    Zillow last checked:

    Listing updated:

    Listed by:

    Mark Spain 770-886-9000,

    Mark Spain Real Estate,

    Gina R Rogusky 404-217-9844,

    Mark Spain Real Estate

    Bought with:

    Erin Waggener, 409186

    Coldwell Banker Realty

    Source: GAMLS,MLS#: 10240588MLS Logo

    Facts & features

    Interior

    Bedrooms & bathrooms
    • Bedrooms: 4
    • Bathrooms: 4
    • Full bathrooms: 3
    • 1/2 bathrooms: 1
    Rooms
    • Room types: Family Room
    Dining room
    • Features: Seats 12+
    Kitchen
    • Features: Breakfast Area, Breakfast Bar, Walk-in Pantry
    Heating
    • Central, Forced Air
    Cooling
    • Ceiling Fan(s), Central Air
    Appliances
    • Included: Dishwasher, Double Oven, Disposal, Microwave, Refrigerator
    • Laundry: Upper Level
    Features
    • Vaulted Ceiling(s), High Ceilings, Double Vanity, Walk-In Closet(s)
    • Flooring: Tile, Carpet
    • Basement: Bath Finished,Finished
    • Attic: Pull Down Stairs
    • Number of fireplaces: 1
    • Fireplace features: Family Room, Gas Starter
    • Common walls with other units/homes: 2+ Common Walls
    Interior area
    • Total structure area: 3,165
    • Total interior livable area: 3,165 sqft
    • Finished area above ground: 3,165
    • Finished area below ground: 0

    Property

    Parking
    • Parking features: Attached, Basement, Garage, Side/Rear Entrance
    • Has attached garage: Yes
    Features
    • Levels: Three Or More
    • Stories: 3
    • Patio & porch: Screened
    • Body of water: None
    Lot
    • Size: 2,003 Square Feet
    • Features: Level
    Details
    • Parcel number: 17 0020 LL2395
    • Special conditions: Investor Owned

    Construction

    Type & style
    • Home type: Townhouse
    • Architectural style: Brick 3 Side,Traditional
    • Property subtype: Townhouse
    • Attached to another structure: Yes
    Materials
    • Stone
    • Foundation: Slab
    • Roof: Composition
    Condition
    • Resale
    • New construction: No
    • Year built: 2004

    Utilities & green energy

    • Sewer: Public Sewer
    • Water: Public
    • Utilities for property: Underground Utilities, Electricity Available, Natural Gas Available, Sewer Available, Water Available

    Community & HOA

    Community
    • Features: Sidewalks, Street Lights, Near Public Transport, Walk To Schools, Near Shopping
    • Security: Smoke Detector(s)
    • Subdivision: Drayton Hall
    HOA
    • Has HOA: Yes
    • Services included: Maintenance Structure, Maintenance Grounds, Pest Control, Water
    • HOA fee: $3,600 annually
    Location
    • Region: Sandy Springs

    Financial & listing details

    • Price per square foot: $210/sqft
    • Tax assessed value: $633,600
    • Annual tax amount: $6,585
    • Date on market: 1/8/2024
    • Cumulative days on market: 16 days
    • Listing agreement: Exclusive Right To Sell
    • Listing terms: Cash,Conventional,VA Loan
    • Electric utility on property: Yes

    Price history

    DateEventPrice
    5/7/2026Sold$665,000+3.9%$210/sqft
    Source: Public Record Report a problem
    2/14/2024Sold$640,000-1.5%$202/sqft
    Source: GAMLS #10240588 Report a problem
    1/24/2024Pending sale$649,900$205/sqft
    Source: GAMLS #10240588 Report a problem
    1/11/2024Listed for sale$649,900+18.4%$205/sqft
    Source: FMLS GA #7321739 Report a problem
    9/29/2021Sold$549,000+14.6%$173/sqft
    Source: Public Record Report a problem
    8/14/2019Listing removed$479,000$151/sqft
    Source: Keller Williams Realty #6572642 Report a problem
    7/30/2019Listed for sale$479,000+7.6%$151/sqft
    Source: Keller Williams Realty #6572642 Report a problem
    7/29/2019Sold$445,000-1.1%$141/sqft
    Source: FMLS GA #6572642 Report a problem
    7/16/2019Pending sale$450,000$142/sqft
    Source: Keller Williams Realty #6572642 Report a problem
    6/21/2019Price change$450,000-6.1%$142/sqft
    Source: Keller Williams Realty #6572642 Report a problem
    5/17/2019Price change$479,000-2%$151/sqft
    Source: Keller Williams Realty #6127005 Report a problem
    4/18/2019Price change$489,000-2.2%$155/sqft
    Source: Keller Williams Realty #6127005 Report a problem
    4/3/2019Price change$500,000-3.8%$158/sqft
    Source: Keller Williams #6127005 Report a problem
    1/31/2019Listed for sale$520,000+11.8%$164/sqft
    Source: KELLER WILLIAMS RLTY-PTREE RD #6127005 Report a problem
    12/1/2016Listing removed$3,100+3.3%$1/sqft
    Source: Keller Williams - Atlanta - Peachtree Road #5769917 Report a problem
    11/29/2016Listing removed$465,000$147/sqft
    Source: KELLER WILLIAMS RLTY-PTREE RD #5770613 Report a problem
    11/7/2016Listed for sale$465,000+6.9%$147/sqft
    Source: KELLER WILLIAMS RLTY-PTREE RD #5770613 Report a problem
    11/25/2015Listing removed$3,000$1/sqft
    Source: PREFERRED CHOICE #5605633 Report a problem
    11/5/2015Price change$3,000-7.7%$1/sqft
    Source: PREFERRED CHOICE #5605633 Report a problem
    10/21/2015Listed for rent$3,250$1/sqft
    Source: PREFERRED CHOICE #5605633 Report a problem
    8/23/2007Sold$435,000-2.8%$137/sqft
    Source: Public Record Report a problem
    4/7/2006Sold$447,500+10.2%$141/sqft
    Source: Public Record Report a problem
    7/22/2004Sold$406,200$128/sqft
    Source: Public Record Report a problem

    Public tax history

    YearProperty taxesTax assessment
    2025$7,819 +19%$253,440 +19%
    2024$6,570 -0.2%$212,960
    2023$6,585 -0.4%$212,960
    2022$6,610 +14.3%$212,960 +10%
    2021$5,784 +18.7%$193,640 +12.1%
    2020$4,874 -22.8%$172,680 -12%
    2019$6,315 $196,160 +2.4%
    2018$6,315 $191,600 +26.7%
    2017$6,315 +23.1%$151,280
    2016$5,129 -4%$151,280 -3.7%
    2015$5,345 $157,040
    2014$5,345 +0.5%$157,040
    2013$5,318 -0.4%$157,040
    2012$5,337 $157,040
    2011-- $157,040 -4.5%
    2010$5,555 +3.1%$164,520
    2009$5,390 $164,520
    2008-- $164,520
    2007-- $164,520
    2005-- $164,520
    Find assessor info on the county website

    Neighborhood: 30328

    Nearby schools

    GreatSchools rating
    Schools provided by the listing agent
    • Elementary: Woodland
    • Middle: Sandy Springs
    • High: North Springs

    Source: GAMLS. This data may not be complete. We recommend contacting the local school district to confirm school assignments for this home.

    Get a cash offer in 3 minutes
    Find out how much your home could sell for in as little as 3 minutes with a no-obligation cash offer.
    Estimated market value
    $663,300
    Get a cash offer in 3 minutes
    Find out how much your home could sell for in as little as 3 minutes with a no-obligation cash offer.
    Estimated market value
    $663,300