Beautiful Custom Brick End-Unit Townhome with Rare 3-Car Garage! This elegant traditional townhome stands out with FOUR porches-including two screened-in (one off the family room and one off the primary suite)-perfect for indoor/outdoor living. Exceptional craftsmanship throughout with custom plantation shutters, rounded wall edges, 12-inch trim, transom windows, and detailed millwork rarely seen today. The spacious main level is ideal for entertaining, featuring a dining room that easily seats 12+, highlighted by gorgeous moldings and a hand-painted mural signed by the artist. The gourmet kitchen boasts granite countertops, SubZero paneled refrigerator, Dacor appliances (including six burner gas range cooktop and warming drawer), Bosch dishwasher, and a walk-in pantry. An inviting eat-in area flows seamlessly into the family room, which showcases coffered ceilings and a cozy brick fireplace. Upstairs, the primary retreat impresses with a private screened porch, large balcony, spa-like bath with new tile flooring, double shower heads, and a custom walk-in closet. Two additional bedrooms offer custom closets, and the oversized laundry room includes built-in cabinetry and a sink. The finished terrace level serves perfectly as a teen or in-law suite with its own washer/dryer connection and full bath. A fully floored walk-up attic offers excellent storage or future finish potential. All this in an incredible central Perimeter location-just minutes from GA-400, I-285, and three MARTA stations!
Closed
$699,000
1105 Charles Towne Sq, Sandy Springs, GA 30328
4beds
2,800sqft
Townhouse
Built in 2004
2,526 Square Feet Lot
$688,700 Zestimate®
$250/sqft
$3,954 Estimated rent
Home value
$688,700
$627,000 - $758,000
$3,954/mo
Zestimate® history
Owner options
List your home for rent
$3,954/mo
Rent Zestimate®
Find your next renter with Zillow Rental Manager. Plus, with online applications, you can quickly screen prospective tenants – for free.
$3,954/mo
Rent Zestimate®
Refinance and save
$8,671/mo
Est. payment
Refinancing to a lower rate could help reduce your monthly payments and save thousands over the life of the loan.
$8,671/mo
Est. payment
Explore your selling options
Work with a Zillow partner agent
Leverage their expertise and Zillow's premium Showcase listings to get your home seen by more buyers.
Get startedList with your own agent
Get your home in front of millions of buyers by listing it on Zillow.
Learn how to do itSell it yourself
Take full control of how buyers see your home on Zillow by listing For Sale by Owner (FSBO).
List your homeWhat's special
Zillow last checked:
Listing updated:
Listed by:
Madalyn Suits 404-419-3550,
Keller Williams Realty,
Nina Dames 404-419-3500,
Keller Williams Realty
Bought with:
Non Mls Salesperson, 326242
Non-Mls Company
Source: GAMLS,MLS#: 10560336
Facts & features
Interior
Bedrooms & bathrooms
- Bedrooms: 4
- Bathrooms: 4
- Full bathrooms: 3
- 1/2 bathrooms: 1
Rooms
- Room types: Family Room, Foyer, Laundry, Other
Dining room
- Features: Separate Room
Kitchen
- Features: Breakfast Area, Breakfast Bar, Walk-in Pantry
Heating
- Central, Forced Air, Natural Gas
Cooling
- Ceiling Fan(s), Central Air, Electric
Appliances
- Included: Dishwasher, Disposal, Refrigerator
- Laundry: In Basement, Upper Level
Features
- Double Vanity, In-Law Floorplan, Roommate Plan, Tray Ceiling(s), Walk-In Closet(s)
- Flooring: Carpet, Hardwood
- Windows: Double Pane Windows
- Basement: Bath Finished,Daylight,Exterior Entry,Finished
- Number of fireplaces: 1
- Fireplace features: Factory Built, Family Room
- Common walls with other units/homes: 1 Common Wall
Interior area
- Total structure area: 2,800
- Total interior livable area: 2,800 sqft
- Finished area above ground: 2,800
- Finished area below ground: 0
Property
Parking
- Total spaces: 3
- Parking features: Garage, Side/Rear Entrance
- Has garage: Yes
Features
- Levels: Three Or More
- Stories: 3
- Patio & porch: Deck, Screened
- Exterior features: Balcony
- Waterfront features: No Dock Or Boathouse
- Body of water: None
Lot
- Size: 2,526 Square Feet
- Features: Level, Other
Details
- Parcel number: 17 0020 LL2379
Construction
Type & style
- Home type: Townhouse
- Architectural style: Brick 4 Side,Traditional
- Property subtype: Townhouse
- Attached to another structure: Yes
Materials
- Brick
- Foundation: Slab
- Roof: Composition
Condition
- Resale
- New construction: No
- Year built: 2004
Utilities & green energy
- Sewer: Public Sewer
- Water: Public
- Utilities for property: Cable Available, Electricity Available, High Speed Internet, Natural Gas Available, Phone Available, Sewer Available, Water Available
Green energy
- Water conservation: Low-Flow Fixtures
Community & HOA
Community
- Features: Street Lights, Near Public Transport, Walk To Schools, Near Shopping
- Security: Smoke Detector(s)
- Subdivision: Drayton Hall
HOA
- Has HOA: Yes
- Services included: Maintenance Grounds, Water
- HOA fee: $4,400 annually
Location
- Region: Sandy Springs
Financial & listing details
- Price per square foot: $250/sqft
- Tax assessed value: $624,900
- Annual tax amount: $5,624
- Date on market: 7/9/2025
- Cumulative days on market: 6 days
- Listing agreement: Exclusive Right To Sell
- Electric utility on property: Yes
Price history
| Date | Event | Price |
|---|---|---|
| 8/7/2025 | Sold | $699,000$250/sqft |
Source:  GAMLS #10560336 Report a problem GAMLS #10560336 Report a problem | ||
| 7/20/2025 | Pending sale | $699,000$250/sqft |
Source:  FMLS GA #7603273 Report a problem FMLS GA #7603273 Report a problem | ||
| 7/9/2025 | Listed for sale | $699,000+29.4%$250/sqft |
Source: FMLS GA #7603273 Report a problem | ||
| 11/19/2018 | Sold | $540,000-1.6%$193/sqft |
Source: Public Record Report a problem | ||
| 10/23/2018 | Pending sale | $549,000$196/sqft |
Source: Dorsey Alston Realtors #6083327 Report a problem | ||
| 10/11/2018 | Listed for sale | $549,000+22.1%$196/sqft |
Source: Dorsey Alston Realtors #6083327 Report a problem | ||
| 4/21/2004 | Sold | $449,700$161/sqft |
Source: Public Record Report a problem | ||
Public tax history
| Year | Property taxes | Tax assessment |
|---|---|---|
| 2025 | $5,722 +1.7% | $249,960 +20.6% |
| 2024 | $5,624 +12.7% | $207,200 |
| 2023 | $4,992 -1.8% | $207,200 -1.3% |
| 2022 | $5,081 -3.6% | $209,960 +11.1% |
| 2021 | $5,273 +5% | $189,040 +6.3% |
| 2020 | $5,020 -12.4% | $177,840 -56% |
| 2019 | $5,730 | $404,400 +104.8% |
| 2018 | $5,730 | $197,440 +26% |
| 2017 | $5,730 +17% | $156,760 |
| 2016 | $4,896 -3.9% | $156,760 -3.3% |
| 2015 | $5,093 -3.4% | $162,080 |
| 2014 | $5,273 +657.9% | $162,080 |
| 2013 | $696 -87.4% | $162,080 |
| 2012 | $5,508 | $162,080 |
| 2011 | -- | $162,080 -4.6% |
| 2010 | $5,736 +3.1% | $169,880 |
| 2009 | $5,566 | $169,880 |
| 2008 | -- | $169,880 |
| 2007 | $4,693 | $169,880 |
| 2005 | -- | $169,880 |
Find assessor info on the county website
Neighborhood: 30328
Nearby homes
- $644,8004 bd3 ba2.4k sqft1115 Charles Towne Sq, Sandy Springs, GA 30328Off Market
- $592,3004 bd4 ba2.7k sqft1125 Charles Towne Sq, Atlanta, GA 30328Off Market

- $609,6004 bd4 ba2.5k sqft1125 Charles Towne Sq, Sandy Springs, GA 30328Off Market
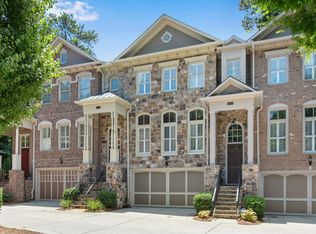
- $680,5004 bd4 ba3.1k sqft1085 Charles Towne Sq, Sandy Springs, GA 30328Off Market
- $698,2004 bd4 ba2.4k sqft1135 Charles Towne Sq, Sandy Springs, GA 30328Off Market
- $665,0004 bd4 ba3.1k sqft1075 Charles Towne Sq, Sandy Springs, GA 30328Sold
- $687,8004 bd4 ba2.5k sqft1065 Charles Towne Sq, Sandy Springs, GA 30328Off Market
- $664,6004 bd4 ba2.4k sqft1055 Charles Towne Sq, Sandy Springs, GA 30328Off Market
Nearby schools
GreatSchools rating
- 8/10Woodland Elementary Charter SchoolGrades: PK-5Distance: 1.6 mi
- 6/10Sandy Springs Charter Middle SchoolGrades: 6-8Distance: 4.1 mi
- 7/10North Springs Charter High SchoolGrades: 9-12Distance: 1.5 mi
Schools provided by the listing agent
- Elementary: Woodland
- Middle: Sandy Springs
- High: North Springs
Source: GAMLS. This data may not be complete. We recommend contacting the local school district to confirm school assignments for this home.
Get a cash offer in 3 minutes
Find out how much your home could sell for in as little as 3 minutes with a no-obligation cash offer.
Estimated market value
$688,700
Get a cash offer in 3 minutes
Find out how much your home could sell for in as little as 3 minutes with a no-obligation cash offer.
Estimated market value
$688,700
- Georgia
- Fulton County
- Sandy Springs
- 30328
- 1105 Charles Towne Sq
Nearby cities
Nearby neighborhoods
Nearby zip codes
Other Sandy Springs Topics
