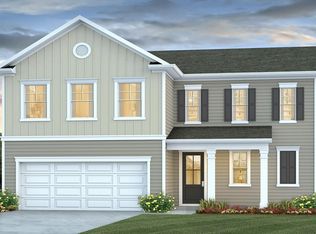
Welcome to beautiful Shaftesbury Meadows, where comfort, style, and golf course living come together! The large 2 story Wayfare floorplan is a 4 bedroom, 3 bathroom home with a loft/bonus room on the second floor. Featuring 9ft ceilings and a spacious open-concept layout with a large family room flowing seamlessly into the kitchen and dining area, perfect for entertaining family and friends. The private primary suite offers an ensuite bath and a generous walk-in closet. The kitchen is beautifully appointed with granite countertops, while the bathrooms showcase elegant quartz countertops. Durable luxury vinyl plank flooring extends throughout the main living areas, bathrooms, and laundry room, with cozy carpet in all bedrooms. Outside, you'll enjoy a fully sodded yard, rear patio, and full-house gutters, all included as standard features, along with many more quality finishes throughout the home. Homeowners enjoy free golf green fees for life, along with access to the clubhouse, pub and grill, and a welcoming neighborhood atmosphere. Conveniently situated just 15 miles from the beach and close to major highways, shopping, dining, and entertainment, this home offers the perfect blend of tranquility and accessibility. Please see the onsite sales agent for additional details and current availability.
New construction
$329,990
1075 Cherrystone Loop Lot 120 Wayfare B, Conway, SC 29526
4beds
2,267sqft
:
Get pre-qualified$1,970/mo
Single Family Residence
Built in 2026
9,583 Square Feet Lot
$-- Zestimate®
$146/sqft
$34/mo HOA
What's special
Rear patioFull-house guttersEnsuite bathSpacious open-concept layoutPrivate primary suiteFully sodded yardGenerous walk-in closet
- 3 days |
- 217 |
- 8 |
Zillow last checked:
Listing updated:
Listed by:
Iris L Esposito 732-675-4187,
DFH Realty Georgia, LLC
Source: CCAR,MLS#: 2618811 Originating MLS: Coastal Carolinas Association of Realtors
Originating MLS: Coastal Carolinas Association of RealtorsFacts & features
Interior
Bedrooms & bathrooms
- Bedrooms: 4
- Bathrooms: 3
- Full bathrooms: 3
Rooms
- Room types: Loft, Utility Room
Primary bedroom
- Features: Linen Closet, Walk-In Closet(s)
- Dimensions: 12x17
Bedroom 1
- Dimensions: 11.6x11
Bedroom 2
- Dimensions: 10.4x12
Bedroom 3
- Dimensions: 10x11.2
Primary bathroom
- Features: Dual Sinks, Separate Shower
Dining room
- Features: Kitchen/Dining Combo
- Dimensions: 10.10x13.6
Kitchen
- Features: Dishwasher, Stainless Steel Appliances, Solid Surface Counters
Living room
- Dimensions: 17x18.4
Other
- Features: Bedroom on Main Level, Loft, Utility Room
Heating
- Central, Electric
Cooling
- Central Air
Appliances
- Included: Dishwasher, Disposal, Microwave, Range, Refrigerator
- Laundry: Washer Hookup
Features
- Attic, Dual Sinks, Linen Closet, Pull Down Attic Stairs, Permanent Attic Stairs, Separate Shower, Walk-In Closet(s), Bedroom on Main Level, Loft, Stainless Steel Appliances, Solid Surface Counters
- Flooring: Carpet, Luxury Vinyl, Luxury VinylPlank
- Attic: Pull Down Stairs,Permanent Stairs
Interior area
- Total structure area: 2,667
- Total interior livable area: 2,267 sqft
Property
Parking
- Total spaces: 4
- Parking features: Attached, Garage, Two Car Garage, Garage Door Opener
- Attached garage spaces: 2
Features
- Levels: Two
- Stories: 2
- Patio & porch: Front Porch, Patio
- Exterior features: Patio
Lot
- Size: 9,583 Square Feet
- Features: Outside City Limits, Rectangular, Rectangular Lot
Details
- Additional parcels included: ,
- Parcel number: 29801030063
- Zoning: RES
- Special conditions: None
Construction
Type & style
- Home type: SingleFamily
- Architectural style: Traditional
- Property subtype: Single Family Residence
Materials
- Vinyl Siding
- Foundation: Slab
Condition
- Under Construction
- New construction: Yes
- Year built: 2026
Details
- Builder model: Wayfare
- Builder name: Dream Finders Homes
- Warranty included: Yes
Utilities & green energy
- Water: Public
- Utilities for property: Electricity Available, Sewer Available, Underground Utilities, Water Available
Community & HOA
Community
- Features: Clubhouse, Golf Carts OK, Recreation Area, Long Term Rental Allowed
- Security: Smoke Detector(s)
- Subdivision: Shaftesbury Meadows
HOA
- Has HOA: Yes
- Amenities included: Clubhouse, Owner Allowed Golf Cart, Owner Allowed Motorcycle, Pet Restrictions, Tenant Allowed Golf Cart, Tenant Allowed Motorcycle
- Services included: Association Management, Common Areas, Legal/Accounting, Trash
- HOA fee: $34 monthly
Location
- Region: Wayfare Conway
Financial & listing details
- Price per square foot: $146/sqft
- Date on market: 7/29/2026
- Listing terms: Cash,Conventional,FHA,VA Loan
- Electric utility on property: Yes
Estimated market value
Not available
Estimated sales range
Not available
Not available
Price history
| Date | Event | Price |
|---|---|---|
| 7/29/2026 | Listed for sale | $329,990$146/sqft |
Source:  CCAR #2618811 Report a problem CCAR #2618811 Report a problem | ||
Public tax history
Tax history is unavailable.
Monthly payment
Est. payment
Payment breakdown
Explore the cost of this home by adjusting the details. Changes won't be saved.Climate risks
Neighborhood: 29526
Nearby schools
GreatSchools rating
- 8/10Kingston Elementary SchoolGrades: PK-5Distance: 1.7 mi
- 6/10Conway Middle SchoolGrades: 6-8Distance: 9.7 mi
- 5/10Conway High SchoolGrades: 9-12Distance: 10.7 mi
Schools provided by the listing agent
- Elementary: Kingston Elementary School
- Middle: Conway Middle School
- High: Conway High School
Source: CCAR. This data may not be complete. We recommend contacting the local school district to confirm school assignments for this home.
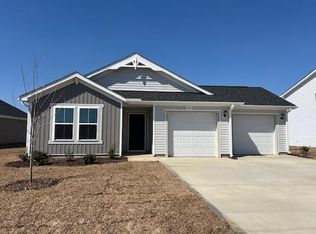
- $349,9903 bd2 ba1.5k sqft1073 Cherrystone Loop, Conway, SC 29526New Construction
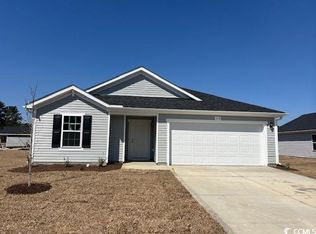
- $309,0003 bd3 ba1.8k sqft993 Cherrystone Loop, Conway, SC 29526Sold
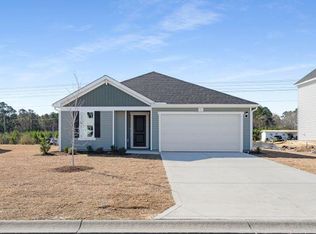
- $334,9903 bd2 ba1.8k sqft1107 Cherrystone Loop LOT 124, Venture B Conway, SC 29526New Construction
- $299,9903 bd2 ba1.8k sqft1068 Cherrystone Loop LOT 25, Venture Conway, SC 29526New Construction
- $334,0004 bd3 ba2.4k sqft989 Cherrystone Loop, Conway, SC 29526Sold
- $320,0013 bd2 ba1.8k sqft1113 Cherrystone Loop LOT 125, Conway, SC 29526Sold
- $295,0003 bd2 ba1.7k sqft985 Cherrystone Loop, Conway, SC 29526Sold
- $349,9904 bd3 ba2.2k sqft1092 Cherrystone Loop LOT 21, Wayfare A Conway, SC 29526New Construction
A local agent can set up tours, give advice and negotiate with sellers.
A local lender can help you make sure your offer is ready when you are.
Similar homes
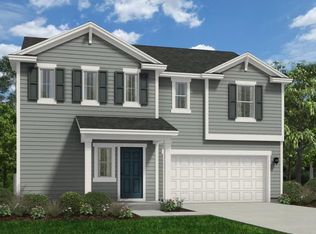
- $349,9904 bd3 ba2.2k sqft1092 Cherrystone Loop Lot 21 Wayfare A, Conway, SC 29526New Construction
 MLS ID #2618812, Iris L Esposito, DFH Realty Georgia, LLC. CCAR
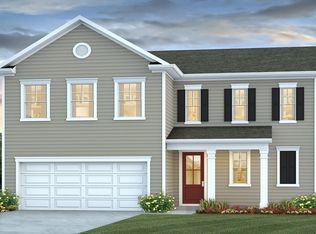
 - from $345,4904 bd3 ba2.2k sqftBELFORT Plan, Lochaven, Conway, SC 29526New Construction
 DR Horton
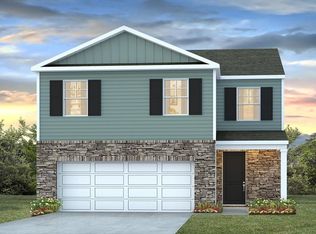
 - from $334,4904 bd3 ba2.2k sqftBelfort Plan, The Preserve at Shaftesbury Glen, Conway, SC 29526New Construction
 DR Horton
 - $328,9303 bd3 ba1.4k sqft736 Doonbeg Ct., Conway, SC 29526New Construction
 CCAR
CCAR - from $312,4904 bd3 ba1.8k sqftKYLE Plan, The Preserve at Shaftesbury Glen, Conway, SC 29526New ConstructionDR Horton
- $329,9004 bd3 ba2.4k sqft193 Bolsin Ct, Conway, SC 29526New ConstructionCCAR
- $385,7104 bd3 ba2.3k sqft744 Doonbeg Ct., Conway, SC 29526New ConstructionCCAR
- from $330,4904 bd3 ba2.3k sqftGLYNN Plan, Chapman Village, Conway, SC 29526New ConstructionDR Horton
- from $368,9905 bd4 ba3.1k sqftTillman Plan, The Preserve at Shaftesbury Glen, Conway, SC 29526New ConstructionDR Horton
- from $286,4903 bd3 ba1.4k sqftBRAYDEN Plan, The Preserve at Shaftesbury Glen, Conway, SC 29526New ConstructionDR Horton
- from $343,4905 bd3 ba2.5k sqftHAYDEN Plan, Elmhurst Place, Conway, SC 29527New ConstructionDR Horton
- from $333,4904 bd3 ba1.9k sqftPINE Plan, Maple Grove, Conway, SC 29527New ConstructionDR Horton
- from $377,4904 bd3 ba2.2k sqftBELFORT Plan, Auberon Woods, Conway, SC 29526New ConstructionDR Horton
- $399,9005 bd3 ba2.5k sqft423 Atamasco Ct., Conway, SC 29526New ConstructionCCAR
- from $332,4905 bd3 ba2.3k sqftWOODSTOCK Plan, Chapman Village, Conway, SC 29526New ConstructionDR Horton
- from $341,4905 bd3 ba2k sqftLAKESIDE Plan, Maple Grove, Conway, SC 29527New ConstructionDR Horton
- from $355,4904 bd3 ba2k sqftDANVILLE Plan, Maple Grove, Conway, SC 29527New ConstructionDR Horton
- from $353,9903 bd2 ba1.7k sqftEATON Plan, Eden Springs, Longs, SC 29568New ConstructionDR Horton
- from $344,9003 bd3 ba1.7k sqftThe Sycamore Plan, Traditions at Carolina Forest, Myrtle Beach, SC 29579New ConstructionChesapeake Homes
- $320,6553 bd2 ba1.6k sqft212 Squirrel Run Dr., Conway, SC 29526New ConstructionCCAR
