Skip main navigation
Off market
  • $406,300

    1075 E 8th St, Chico, CA 95928

    2beds
    976sqft
    SingleFamily
    Built in 1913
    9,583 Square Feet Lot
    $406,300 Zestimate®
    $416/sqft
    $1,719 Estimated rent

    Home value

    $406,300

    $386,000 - $431,000

    $1,719/mo

    Zestimate® history
    Loading
    Loading...

    Owner options

    List your home for rent

    $1,719/mo

    Rent Zestimate®

    Find your next renter with Zillow Rental Manager. Plus, with online applications, you can quickly screen prospective tenants – for free.

    Learn more

    $1,719/mo

    Rent Zestimate®

    Refinance and save

    $2,558/mo

    Est. payment

    Refinancing to a lower rate could help reduce your monthly payments and save thousands over the life of the loan.

    See today's rates

    $2,558/mo

    Est. payment

    Explore your selling options

    Work with a Zillow partner agent

    Leverage their expertise and Zillow's premium Showcase listings to get your home seen by more buyers.

    Get started

    List with your own agent

    Get your home in front of millions of buyers by listing it on Zillow.

    Learn how to do it

    Sell it yourself

    Take full control of how buyers see your home on Zillow by listing For Sale by Owner (FSBO).

    List your home

    What's special

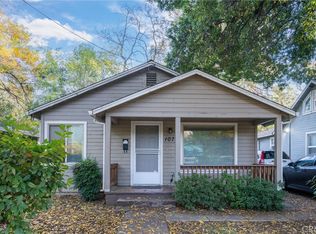
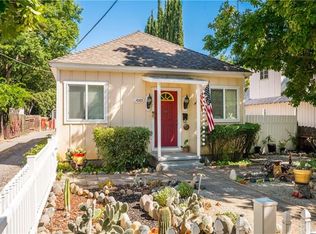
    This home is located in the heart of Chico and close to everything, but you won't feel that way when you walk into this newly updated and charming home. Hidden behind some stately redwood trees, this 2 bedroom, 1 bath home has a loft above vaulted ceilings and a wall of windows to give you the feel of a mountain A frame home with custom woodwork from local artist. This home has a one car garage and a separate shop/art studio attached in the garage featuring 2 backyards. One is between the house and garage and with it's decorative brick patio and mature plants this is a perfect location for entertaining or enjoying your morning coffee. If outdoors is what you love, venture through the gate to the larger backyard which is a great garden oasis with so much potential. There is a tree house back, a mature fig tree, garden beds and various foliage that is waiting for someone to put there artistic touches on it. This home has been substantially updated: Painted inside and out, new roof, new flooring throughout, new kitchen cabinets, countertops, sink and fixtures, new minisplit heating and air conditioners, updated electrical, updated insulation, updated bathroom, most windows are dual pane and recently hooked up to city sewer. If you are looking for a cute home that has super updated, but still has it's classic charm and character still in place, you need to see this one!

    This property is off market, which means it's not currently listed for sale or rent on Zillow. This may be different from what's available on other websites or public sources.
    Facts & features

    Interior

    Bedrooms & bathrooms
    • Bedrooms: 2
    • Bathrooms: 1
    • Full bathrooms: 1
    Heating
    • Wall, Electric, Gas
    Cooling
    • Central
    Appliances
    • Included: Dishwasher, Microwave, Range / Oven, Refrigerator
    • Laundry: Washer Hookup, In Garage, Electric Dryer Hookup
    Features
    • Beamed Ceilings, Track Lighting, Formica Counters, Cathedral Ceiling(s), Ceiling Fan(s)
    • Flooring: Carpet, Laminate
    • Windows: Double Pane Windows, Skylight(s)
    • Has fireplace: No
    • Common walls with other units/homes: No Common Walls
    Interior area
    • Total interior livable area: 976 sqft

    Property

    Parking
    • Total spaces: 1
    • Parking features: Garage - Attached
    Features
    • Levels: Two, One
    • Fencing: Wood
    Lot
    • Size: 9,583 sqft
    • Features: Back Yard, Level with Street, 0-1 Unit/Acre
    Details
    • Additional structures: Workshop
    • Parcel number: 004320013000
    • Special conditions: Standard

    Construction

    Type & style
    • Home type: SingleFamily
    Materials
    • wood frame
    • Roof: Composition
    Condition
    • Year built: 1913

    Utilities & green energy

    • Sewer: Public Sewer
    • Water: Public
    • Utilities for property: Cable Available, Water Connected, Phone Available, Sewer Connected, Electricity Connected, Natural Gas Connected

    Community & neighborhood

    Location
    • Region: Chico

    Other

    Other facts
    • CommonWalls: No Common Walls
    • EatingArea: Family Kitchen
    • PropertyType: Residential
    • Roof: Composition
    • StateOrProvince: CA
    • YearBuiltSource: Assessor
    • ParkingFeatures: Garage, Street, Driveway Level, Workshop in Garage
    • PreviousStandardStatus: Active
    • StandardStatus: Pending
    • CommunityFeatures: Sidewalks, Curbs
    • LotFeatures: Back Yard, Level with Street, 0-1 Unit/Acre
    • SpecialListingConditions: Standard
    • StreetSuffix: Street
    • RoomType: Main Floor Bedroom, Family Room, Entry, Main Floor Master Bedroom, Loft, Art Studio, Kitchen, Laundry
    • Heating: Electric, See Remarks, Zoned
    • Appliances: Dishwasher, Microwave, Refrigerator, Gas Range, Gas Water Heater
    • Cooling: Zoned, Electric
    • CountyOrParish: Butte
    • FoundationDetails: Raised
    • View: Neighborhood
    • LaundryFeatures: Washer Hookup, In Garage, Electric Dryer Hookup
    • WindowFeatures: Double Pane Windows, Skylight(s)
    • InteriorFeatures: Beamed Ceilings, Track Lighting, Formica Counters, Cathedral Ceiling(s), Ceiling Fan(s)
    • Fencing: Wood
    • Cooling: High Efficiency
    • City: Chico
    • HighSchoolDistrict: Chico Unified
    • Heating: High Efficiency
    • Levels: Two, One
    • RoadSurfaceType: Paved
    • ElevationUnits: Feet
    • LivingAreaUnits: Square Feet
    • Utilities: Cable Available, Water Connected, Phone Available, Sewer Connected, Electricity Connected, Natural Gas Connected
    • WaterSource: Public
    • LotSizeSource: Assessor
    • Flooring: Carpet, Laminate
    • AttachedGarageYN: 0
    • Country: US
    • RoomBathroomFeatures: Low Flow Toilet(s), Shower in Tub, Bathtub, Remodeled
    • RoomKitchenFeatures: Formica Counters
    • OtherStructures: Workshop
    • Sewer: Public Sewer
    • SeniorCommunityYN: 0
    • ParcelNumber: 004320013000
    • Road surface type: Paved

    Price history

    DateEventPrice
    9/23/2020Sold$348,000-3.1%$357/sqft
    Source: CRMLS #SN20153374 Report a problem
    8/23/2020Pending sale$359,000$368/sqft
    Source: Keller Williams Realty Chico Area #SN20153374 Report a problem
    8/5/2020Listed for sale$359,000+117.6%$368/sqft
    Source: Keller Williams Realty Chico Area #SN20153374 Report a problem
    8/2/2002Sold$165,000+43.5%$169/sqft
    Source: Public Record Report a problem
    8/15/2000Sold$115,000$118/sqft
    Source: Public Record Report a problem

    Public tax history

    YearProperty taxesTax assessment
    2025$4,370 +6.7%$376,684 +2%
    2024$4,094 +1.2%$369,299 +2%
    2023$4,046 +1.6%$362,059 +2%
    2022$3,982 +1.9%$354,960 +2%
    2021$3,906 +67.4%$348,000 +69.2%
    2020$2,333 +1.8%$205,633 +2%
    2019$2,291 +2%$201,602 +2%
    2018$2,247 +2%$197,650 +2%
    2017$2,202 +9.5%$193,776 +2%
    2016$2,011 +2.4%$189,977 +1.5%
    2015$1,964 $187,125 +2%
    2014$1,964 $183,460 +0.5%
    2013-- $182,632 +2%
    2012-- $179,052 +2%
    2011-- $175,542 -5.2%
    2010-- $185,128 -0.2%
    2009-- $185,568 +2%
    2008-- $181,931 +2%
    2007-- $178,365 +2%
    2006-- $174,869 +2%
    2005-- $171,441 +2%
    2004-- $168,080 +1.9%
    2003-- $165,000 +40.7%
    2002-- $117,300 +2%
    2001-- $115,000

    Find assessor info on the county website

    Neighborhood: 95928

    Nearby schools

    GreatSchools rating
    Schools provided by the listing agent
    • District: Chico Unified

    Source: The MLS. This data may not be complete. We recommend contacting the local school district to confirm school assignments for this home.

    Get pre-qualified for a loan
    At Zillow Home Loans, we can pre-qualify you in as little as 5 minutes with no impact to your credit score.

    An equal housing lender. NMLS #10287.