Skip main navigation
Sold for $275,000
  • Listing Provided by: Crane Realty
    Bought with: Century 21 Select Real Estate, Inc.
    $275,000

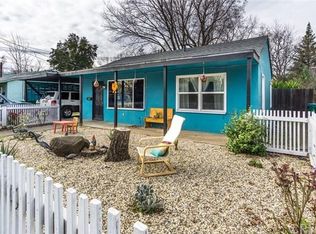
    1076 E 9th St, Chico, CA 95928

    2beds
    839sqft
    Single Family Residence
    Built in 1948
    6,098 Square Feet Lot
    $271,000 Zestimate®
    $328/sqft
    $1,659 Estimated rent

    Home value

    $271,000

    Estimated sales range

    Not available

    $1,659/mo

    Zestimate® history
    Loading
    Loading...

    Owner options

    List your home for rent

    $1,659/mo

    Rent Zestimate®

    Find your next renter with Zillow Rental Manager. Plus, with online applications, you can quickly screen prospective tenants – for free.

    Learn more

    $1,659/mo

    Rent Zestimate®

    Refinance and save

    $1,720/mo

    Est. payment

    Refinancing to a lower rate could help reduce your monthly payments and save thousands over the life of the loan.

    See today's rates

    $1,720/mo

    Est. payment

    Explore your selling options

    Work with a Zillow partner agent

    Leverage their expertise and Zillow's premium Showcase listings to get your home seen by more buyers.

    Get started

    List with your own agent

    Get your home in front of millions of buyers by listing it on Zillow.

    Learn how to do it

    Sell it yourself

    Take full control of how buyers see your home on Zillow by listing For Sale by Owner (FSBO).

    List your home

    What's special

    Fruit treesCharming greenhouse structureLarge backyardWarm welcoming feelFresh paint throughoutRaised garden bedsPrivate jacuzzi
    Welcome to 1076 E. 9th Street, a move-in ready Chico charmer full of warmth and a gardener's delight. Tucked in one of Chico’s most central locations, this darling 2-bedroom, 1-bath home offers timeless charm, thoughtful updates, and two very special characteristics that set it apart. Just beyond the main home sits a detached approx. 167 sq. ft. bonus studio (16.4’ x 10.3’) — an incredible flex space perfect for a home office, gym, hobby room, creative studio, or the ultimate work-from-home setup. This rare addition opens the door to endless possibilities and makes this property especially appealing for anyone needing a little extra space. Secondly, the true heart of this property is the large backyard. Step out onto the expansive wood deck with a pergola and private jacuzzi, the perfect place to unwind with your favorite drink after a long day. Overlooking the beautifully curated, drought-conscious yard, you’ll find raised garden beds, fruit trees, and a charming greenhouse structure ready to be brought back to life. It’s a peaceful outdoor retreat designed for relaxation, entertaining, and enjoying Chico’s beautiful seasons. Built in 1948, the main home spans 672 sq. ft. and is functional and cozy. Inside, you’ll find inviting living spaces and two comfortable bedrooms, all wrapped in a warm, welcoming feel that instantly makes you feel at home. Additional highlights include solar (Power Purchase Agreement) - keeping energy costs low and efficiency high, central heat and air, fresh paint throughout, leaf guard gutters, and attached garage. Location is everything, and this one is hard to beat. Just blocks from Lower Bidwell Park, minutes to freeway access, close to local favorites like Beatniks, and only a short drive to Downtown Chico, getting anywhere in town is effortless. Whether you’re a first-time buyer, searching for a cozy retreat, or looking for the perfect investment opportunity, 1076 E. 9th Street is a rare find that blends charm, flexibility, and lifestyle in all the right ways.

    Zillow last checked:

    Listing updated:

    Listing Provided by:

    Kiersten Morgan DRE #01808835 530-680-8884,

    Crane Realty

    Bought with:

    Emma Feldman, DRE #01318939

    Century 21 Select Real Estate, Inc.

    Source: CRMLS,MLS#: SN26013588MLS LogoOriginating MLS: California Regional MLS

    Facts & features

    Interior

    Bedrooms & bathrooms
    • Bedrooms: 2
    • Bathrooms: 1
    • Full bathrooms: 1
    • Main level bathrooms: 1
    • Main level bedrooms: 2
    Bathroom
    • Features: Tub Shower
    Kitchen
    • Features: Laminate Counters
    Heating
    • Central
    Cooling
    • Central Air
    Appliances
    • Included: Free-Standing Range, Gas Oven, Gas Range, Gas Water Heater, Microwave, Portable Dishwasher, Refrigerator, Range Hood, Self Cleaning Oven, Water Heater, Dryer, Washer
    • Laundry: Washer Hookup, Electric Dryer Hookup, In Garage, Stacked
    Features
    • Built-in Features
    • Flooring: Laminate, Wood
    • Windows: Double Pane Windows, Screens
    • Has basement: Yes
    • Has fireplace: No
    • Fireplace features: None
    • Common walls with other units/homes: No Common Walls
    Interior area
    • Total interior livable area: 839 sqft

    Property

    Parking
    • Total spaces: 2
    • Parking features: Direct Access, Driveway Level, Door-Single, Driveway, Garage Faces Front, Garage, Paved
    • Attached garage spaces: 1
    • Uncovered spaces: 1
    Accessibility
    • Accessibility features: None
    Features
    • Levels: One
    • Stories: 1
    • Entry location: 1
    • Patio & porch: Wood
    • Exterior features: Lighting, Rain Gutters
    • Pool features: None
    • Has spa: Yes
    • Spa features: Above Ground, Private
    • Fencing: Wood
    • Has view: Yes
    • View description: Neighborhood
    Lot
    • Size: 6,098 sqft
    • Features: Back Yard, Front Yard, Garden, Level, Near Park, Near Public Transit, Rectangular Lot, Street Level, Yard
    Details
    • Additional structures: Outbuilding
    • Parcel number: 004320023000
    • Special conditions: Standard

    Construction

    Type & style
    • Home type: SingleFamily
    • Property subtype: Single Family Residence
    Materials
    • Foundation: Concrete Perimeter
    • Roof: Composition
    Condition
    • New construction: No
    • Year built: 1948

    Utilities & green energy

    • Electric: Photovoltaics on Grid, Photovoltaics Third-Party Owned
    • Sewer: Public Sewer
    • Water: Public
    • Utilities for property: Electricity Connected, Natural Gas Connected, Sewer Connected, Water Connected

    Community & neighborhood

    Community
    • Community features: Curbs, Gutter(s), Storm Drain(s), Sidewalks, Park
    Location
    • Region: Chico

    Other

    Other facts
    • Listing terms: Cash,Cash to New Loan
    • Road surface type: Paved

    Price history

    DateEventPrice
    2/20/2026Sold$275,000$328/sqft
    Source: CRMLS #SN26013588 Report a problem
    1/29/2026Pending sale$275,000$328/sqft
    Source: CRMLS #SN26013588 Report a problem
    1/20/2026Listed for sale$275,000+61.8%$328/sqft
    Source: CRMLS #SN26013588 Report a problem
    7/11/2008Sold$170,000+0.1%$203/sqft
    Source: Public Record Report a problem
    5/26/2008Listed for sale$169,900+94.2%$203/sqft
    Source: Keller Williams Realty #200805090 Report a problem
    5/25/2001Sold$87,500+103.5%$104/sqft
    Source: Public Record Report a problem
    7/18/1997Sold$43,000$51/sqft
    Source: Public Record Report a problem

    Public tax history

    YearProperty taxesTax assessment
    2025$2,475 +7.1%$218,901 +2%
    2024$2,311 +1.3%$214,610 +2%
    2023$2,282 +1.7%$210,403 +2%
    2022$2,244 +2%$206,278 +2%
    2021$2,199 +0.3%$202,234 +1%
    2020$2,192 +1.9%$200,162 +2%
    2019$2,152 +12.5%$196,238 +12.1%
    2018$1,913 -1.5%$175,000 -1.5%
    2017$1,941 +29.8%$177,650 +20.1%
    2016$1,496 +4.7%$147,900 +5.6%
    2015$1,429 $140,000
    2014$1,429 $140,000
    2013-- $140,000 -12.8%
    2012-- $160,500
    2011-- $160,500 -5.4%
    2010-- $169,596 -0.2%
    2009-- $170,000 +69.4%
    2008-- $100,373 +2%
    2007-- $98,406 +2%
    2006-- $96,477 +2%
    2005-- $94,587 +2%
    2004-- $92,734 +1.9%
    2003-- $91,035 +2%
    2002-- $89,250 +75.5%
    2001-- $50,863

    Find assessor info on the county website

    Neighborhood: 95928

    Nearby schools

    GreatSchools rating
    Get pre-qualified for a loan
    At Zillow Home Loans, we can pre-qualify you in as little as 5 minutes with no impact to your credit score.

    An equal housing lender. NMLS #10287.