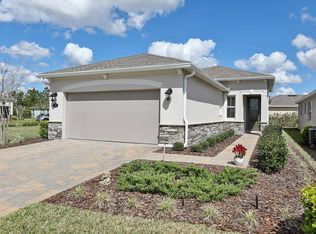
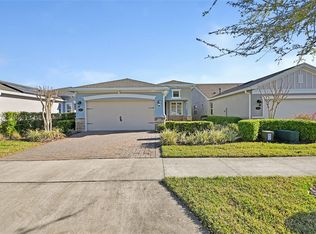
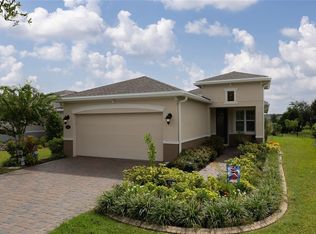
One or more photo(s) has been virtually staged. Nestled in the highly sought-after Victoria Gardens, an exclusive over-55 community in DeLand, this upgraded home with 2-bedrooms, 2-baths AND A DEN offers both elegance and sustainability, making it the perfect retreat for those seeking a serene yet luxurious lifestyle. When you're looking at the pictures, don't miss the sunrise over the pond. The property is powered by a cutting-edge whole-home solar system, ensuring not only dramatically reduced energy costs but also peace of mind with its inverter and battery system, providing power even during outages. This thoughtful upgrade is complemented by a whole-house water conditioner and a reverse osmosis system in the kitchen, along with a new suite of appliances, including a refrigerator, dishwasher, microwave, and a natural gas range for efficient and enjoyable cooking. On top of all of that, consider the **Low Rate** ASSUMABLE VA loan (If qualified. Lender will verify). Step inside to find a freshly painted interior that exudes warmth and sophistication. Luxury vinyl flooring graces the bedrooms and den/study, while durable ceramic tile extends through the rest of the living spaces, offering both beauty and practicality. Elegant plantation shutters enhance each room, providing a timeless touch of style and privacy, along with coffered ceilings in the great room and primary bedroom. The home also comes with a transferrable pest control and termite warranty, adding an extra layer of security for the new owner. One of the standout features of this home is the enclosed Florida room, a flexible space encased in glass French doors and sliding windows with built-in blinds, ideal for year-round enjoyment. Beyond, the outdoor living area includes a spacious 10' x 24' screened paver lanai, complete with a 240-amp connection, perfect for adding a hot tub or other outdoor appliances, creating the ultimate space for relaxation and entertainment. Residents enjoy a wealth of top-tier amenities, including access to BOTH the Lake Victoria Amenity Center with its pool, tennis courts, fitness center, scenic walking path, and playground AND to the EXCLUSIVE Victoria Gardens community Clubhouse, which offers it's own resort-style pool, modern gym, restaurant, bar, and a variety of social clubs and activities, fostering a strong sense of community. On top of all of that, the Homeowners Dues provide for Cable, Internet, Landscaping irrigation, Landscaping Maintenance for your home, and the secure gates at the front and rear of the community. Ideally located just 35 minutes from New Smyrna Beach and within easy reach of Orlando’s world-class theme parks, this home offers the perfect balance of peaceful living and access to all that Central Florida has to offer.
Sold for $345,000
Zillow last checked:
Listing updated:
Bought with:
Susan Smith, 3527688
RE/MAX TOWN & COUNTRY REALTY
David Sanchez, 3423657
RE/MAX TOWN & COUNTRY REALTY
Source: Stellar MLS,MLS#: O6250670 Originating MLS: Orlando Regional
Originating MLS: Orlando Regional
Price history
| Date | Event | Price |
|---|---|---|
| 12/9/2024 | Sold | $345,000-1.4%$228/sqft |
Source:  Stellar MLS #O6250670 Report a problem Stellar MLS #O6250670 Report a problem | ||
| 11/5/2024 | Pending sale | $349,900$231/sqft |
Source: Stellar MLS #O6250670 Report a problem | ||
| 10/23/2024 | Listed for sale | $349,900-2.5%$231/sqft |
Source: Stellar MLS #O6250670 Report a problem | ||
| 9/27/2024 | Listing removed | $359,000$237/sqft |
Source: Stellar MLS #O6193308 Report a problem | ||
| 8/28/2024 | Price change | $359,000-10.2%$237/sqft |
Source: Stellar MLS #O6193308 Report a problem | ||
| 7/8/2024 | Price change | $399,999-3.8%$265/sqft |
Source: Stellar MLS #O6193308 Report a problem | ||
| 5/28/2024 | Price change | $416,000-2.1%$275/sqft |
Source: Stellar MLS #O6193308 Report a problem | ||
| 4/11/2024 | Price change | $424,900-3.2%$281/sqft |
Source: Stellar MLS #O6193308 Report a problem | ||
| 4/5/2024 | Listed for sale | $439,000+62.7%$290/sqft |
Source: Stellar MLS #O6193308 Report a problem | ||
| 11/24/2020 | Sold | $269,900$179/sqft |
Source: Public Record Report a problem | ||
| 10/14/2020 | Pending sale | $269,900$179/sqft |
Source: Orlando / Winter Springs #O5893046 Report a problem | ||
| 9/18/2020 | Listed for sale | $269,900+11.7%$179/sqft |
Source: BHHS FLORIDA REALTY #O5893046 Report a problem | ||
| 1/22/2019 | Sold | $241,535$160/sqft |
Source: Public Record Report a problem | ||
Get a cash offer in 3 minutes
Find out how much your home could sell for in as little as 3 minutes with a no-obligation cash offer.
Estimated market value
$335,600
