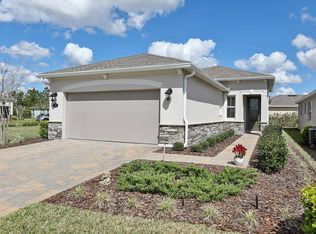
PRICE DROP! Welcome to life in the Florida sunshine! Situated in the idyllic and highly sought-after Victoria Gardens/ Cresswind Community ~ 50+ active-adult lifestyle – is this wonderful, METICULOUSLY Maintained, move-in ready lovely home. The popular Jasmine floorpan perfectly overlooks the WATER and includes plenty of space, with 3 split bedrooms and two bathrooms. NO rear neighbors! The house is fully equipped with countless features and upgrades, Double pane windows, Plantation blinds, Luxury Laminate Flooring, Tray ceilings, Fenced back yard, Upgraded carpeted bedrooms and contemporary kitchen amenities, such as 36" upper maple cabinets, Quartz countertops, Natural Gas Range, Refrigerator, Extra large island breakfast bar, and walk-in pantry. Kingsized owners suite, attached bathroom w 2 separate vanities, walk-in shower and walk-in closets. The covered, screened lanai offers gorgeous lake view and is the perfect place to relax and watch the rays of sunshine glisten on the waves. Epoxy coated garage floor. HOA includes Hi speed internet, HD Cable TV with multiple DVR boxes for recording your favorite shows. Total Shrub & Lawn Care, and reclaimed water, outside pest control, 2 Gated entries and use of clubhouse. Enjoy all the amenities of the community – including a private clubhouse, dining, bar, game rooms, a fitness room, a resort-style LAP pool, lighted tennis and pickleball courts, bocce ball, library, crafts, travel clubs, and more – all just a short drive away from the historical downtown DeLand and its exquisite restaurants, night life, boutiques, and cultural attractions. Only a short drive to the East Coast Beach... Daytona or New Smyrna, Publix, Aldi, Starbucks, and medical facilities are all nearby, as well as easy access to I-4, making this the perfect place to call home! Contact us today to schedule your private tour!
Sold for $360,000
$360,000
1118 Avery Meadows Way, Deland, FL 32724
3beds
1,649sqft
Single Family Residence
Built in 2020
6,212 Square Feet Lot
$362,000 Zestimate®
$218/sqft
$2,351 Estimated rent
Home value
$362,000
$326,000 - $402,000
$2,351/mo
Zestimate® history
Owner options
List your home for rent
$2,351/mo
Rent Zestimate®
Find your next renter with Zillow Rental Manager. Plus, with online applications, you can quickly screen prospective tenants – for free.
$2,351/mo
Rent Zestimate®
Refinance and save
$2,997/mo
Est. payment
Refinancing to a lower rate could help reduce your monthly payments and save thousands over the life of the loan.
$2,997/mo
Est. payment
Explore your selling options
Work with a Zillow partner agent
Leverage their expertise and Zillow's premium Showcase listings to get your home seen by more buyers.
Get startedList with your own agent
Get your home in front of millions of buyers by listing it on Zillow.
Learn how to do itSell it yourself
Take full control of how buyers see your home on Zillow by listing For Sale by Owner (FSBO).
List your homeWhat's special
Quartz countertopsNatural gas rangeEpoxy coated garage floorCovered screened lanaiUpgraded carpeted bedroomsContemporary kitchen amenitiesLuxury laminate flooring
Zillow last checked:
Listing updated:
Listed by:
Sheree Frazier 386-785-7937,
LPT REALTY LLC 386-204-6398
Bought with:
Sheree Frazier, 502645
LPT REALTY LLC
Source: Stellar MLS,MLS#: V4942669 Originating MLS: West Volusia
Originating MLS: West Volusia
Facts & features
Interior
Bedrooms & bathrooms
- Bedrooms: 3
- Bathrooms: 2
- Full bathrooms: 2
Rooms
- Room types: Breakfast Room Separate, Den/Library/Office, Utility Room
Primary bedroom
- Features: En Suite Bathroom, Dual Closets
- Level: First
- Area: 199.5 Square Feet
- Dimensions: 13.3x15
Bedroom 2
- Features: Ceiling Fan(s), Built-in Closet
- Level: First
- Area: 149.34 Square Feet
- Dimensions: 11.4x13.1
Bedroom 3
- Features: Built-In Shelving, Built-in Closet
- Level: First
- Area: 142.56 Square Feet
- Dimensions: 13.2x10.8
Dinette
- Features: Stone Counters, Built-in Closet
- Level: First
- Area: 65.45 Square Feet
- Dimensions: 8.5x7.7
Dining room
- Level: First
- Area: 150 Square Feet
- Dimensions: 15x10
Kitchen
- Features: Stone Counters, Built-in Closet
- Level: First
- Area: 121 Square Feet
- Dimensions: 11x11
Living room
- Features: Ceiling Fan(s)
- Level: First
- Area: 375 Square Feet
- Dimensions: 15x25
Heating
- Natural Gas
Cooling
- Central Air
Appliances
- Included: Dishwasher, Disposal, Dryer, Gas Water Heater, Microwave, Range, Refrigerator, Washer
- Laundry: Laundry Room
Features
- Ceiling Fan(s), Coffered Ceiling(s), Eating Space In Kitchen, Kitchen/Family Room Combo, Living Room/Dining Room Combo, Open Floorplan, Split Bedroom, Stone Counters, Tray Ceiling(s)
- Flooring: Ceramic Tile, Granite, Laminate
- Doors: Sliding Doors
- Windows: Blinds
- Has fireplace: No
Interior area
- Total structure area: 2,055
- Total interior livable area: 1,649 sqft
Property
Parking
- Total spaces: 2
- Parking features: Driveway, Garage Door Opener
- Attached garage spaces: 2
- Has uncovered spaces: Yes
- Details: Garage Dimensions: 18x19
Features
- Levels: One
- Stories: 1
- Patio & porch: Covered, Front Porch, Patio, Porch, Rear Porch, Screened
- Exterior features: Irrigation System, Rain Gutters, Sidewalk, Sprinkler Metered
- Has view: Yes
- View description: Water, Pond
- Has water view: Yes
- Water view: Water,Pond
Lot
- Size: 6,212 Square Feet
- Features: Cul-De-Sac, City Lot, Irregular Lot, Near Golf Course, Sidewalk
- Residential vegetation: Mature Landscaping
Details
- Parcel number: 702404001110
- Zoning: RES
- Special conditions: None
Construction
Type & style
- Home type: SingleFamily
- Architectural style: Contemporary
- Property subtype: Single Family Residence
Materials
- Block, Concrete, Stone, Stucco
- Foundation: Slab, Stem Wall
- Roof: Shingle
Condition
- New construction: No
- Year built: 2020
Details
- Builder model: Jasmine
- Builder name: Kolter
Utilities & green energy
- Sewer: Public Sewer
- Water: Public
- Utilities for property: Cable Connected, Electricity Connected, Fiber Optics, Fire Hydrant, Natural Gas Connected, Public, Sewer Connected, Sprinkler Recycled, Street Lights, Underground Utilities, Water Connected
Community & HOA
Community
- Features: Clubhouse, Gated Community - Guard, Golf Carts OK, Golf, Irrigation-Reclaimed Water, Park, Playground, Pool, Restaurant, Sidewalks, Tennis Court(s)
- Pet fee: $0 monthly
- Senior community: Yes
- Subdivision: VICTORIA GARDENS PH 6 REP
HOA
- Has HOA: Yes
- Amenities included: Fitness Center, Gated, Golf Course, Maintenance, Park, Pickleball Court(s), Playground, Pool, Recreation Facilities, Security, Tennis Court(s), Trail(s)
- Services included: Cable TV, Internet, Maintenance Grounds, Manager, Pest Control, Pool Maintenance, Private Road, Recreational Facilities
- HOA fee: $522 monthly
- HOA name: Melissa Glenn
- HOA phone: 386-785-2700
- Second HOA name: Castle Group
Location
- Region: Deland
Financial & listing details
- Price per square foot: $218/sqft
- Tax assessed value: $342,093
- Annual tax amount: $4,855
- Date on market: 5/12/2025
- Cumulative days on market: 39 days
- Listing terms: Cash,Conventional,VA Loan
- Ownership: Fee Simple
- Total actual rent: 0
- Electric utility on property: Yes
- Road surface type: Paved, Asphalt
Price history
| Date | Event | Price |
|---|---|---|
| 7/21/2025 | Sold | $360,000-2.4%$218/sqft |
Source:  Stellar MLS #V4942669 Report a problem Stellar MLS #V4942669 Report a problem | ||
| 6/20/2025 | Pending sale | $369,000$224/sqft |
Source: Stellar MLS #V4942669 Report a problem | ||
| 5/26/2025 | Price change | $369,000-5.4%$224/sqft |
Source: Stellar MLS #V4942669 Report a problem | ||
| 5/12/2025 | Listed for sale | $390,000$237/sqft |
Source: Stellar MLS #V4942669 Report a problem | ||
| 10/4/2024 | Listing removed | $390,000$237/sqft |
Source: Stellar MLS #V4938321 Report a problem | ||
| 9/6/2024 | Listed for sale | $390,000+31%$237/sqft |
Source: Stellar MLS #V4938321 Report a problem | ||
| 5/15/2020 | Sold | $297,690$181/sqft |
Source: Public Record Report a problem | ||
Public tax history
| Year | Property taxes | Tax assessment |
|---|---|---|
| 2025 | $4,960 +2.2% | $342,093 +11.6% |
| 2024 | $4,855 +1.6% | $306,481 +3% |
| 2023 | $4,778 +1.7% | $297,555 +3% |
| 2022 | $4,698 | $288,888 +3% |
| 2021 | -- | $280,474 +466.6% |
| 2020 | $1,112 | $49,500 +10% |
| 2019 | $1,112 +14.4% | $45,000 +1641.5% |
| 2018 | $971 | $2,584 |
Find assessor info on the county website
Neighborhood: 32724
Nearby homes
- $407,4002 bd2 ba1.8k sqft1122 Avery Meadows Way, Deland, FL 32724Off Market
- $326,3002 bd2 ba1.5k sqft1071 Lincolnshire Dr, Deland, FL 32724Off Market
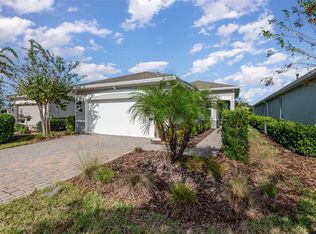
- $345,0002 bd2 ba1.5k sqft1075 Lincolnshire Dr, Deland, FL 32724Sold
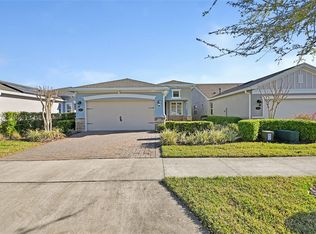
- $350,0002 bd2 ba1.6k sqft1079 Lincolnshire Dr, Deland, FL 32724Sold
- $435,6002 bd2 ba1.9k sqft1126 Avery Meadows Way, Deland, FL 32724Off Market
- $363,1002 bd2 ba1.5k sqft1083 Lincolnshire Dr, Deland, FL 32724Off Market
- $481,9003 bd3 ba2.1k sqft1130 Avery Meadows Way, Deland, FL 32724Off Market
- $378,7002 bd2 ba1.6k sqft1087 Lincolnshire Dr, Deland, FL 32724Off Market
Nearby schools
GreatSchools rating
- 5/10Freedom Elementary SchoolGrades: PK-5Distance: 1.1 mi
- 4/10Deland Middle SchoolGrades: 6-8Distance: 2.5 mi
- 6/10Deland High SchoolGrades: PK,9-12Distance: 3.2 mi
Get a cash offer in 3 minutes
Find out how much your home could sell for in as little as 3 minutes with a no-obligation cash offer.
Estimated market value
$362,000
Get a cash offer in 3 minutes
Find out how much your home could sell for in as little as 3 minutes with a no-obligation cash offer.
Estimated market value
$362,000
- Florida
- Volusia County
- Deland
- 32724
- 1118 Avery Meadows Way
Nearby cities
Nearby zip codes
Other Deland Topics
