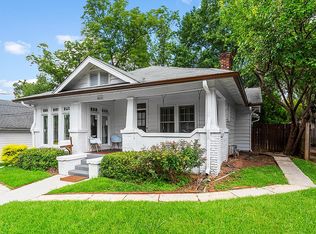
Live at the center of everything Atlanta has to offer in this charming brick bungalow perfectly positioned in sought-after Virginia-Highland, just steps from the Atlanta BeltLine, Trader Joe's, and directly across from Atlanta’s favorite backyard, Piedmont Park. Enjoy unbeatable walkability to beloved neighborhood restaurants, coffee shops, boutiques, and nightlife in one of the city’s most iconic shopping and dining districts. Offering timeless curb appeal and filled with abundant natural light, this beautifully maintained bungalow offers easy one-level living with an open, flowing floorplan designed for everyday comfort and entertaining alike. The spacious primary suite features a true walk-in custom closet and a lovely ensuite bath with dual vanities. Large living and dining spaces flow seamlessly into the updated eat-in kitchen, while the oversized sunroom provides the perfect flex space for lounging, working, or gathering with friends. Charming at every turn, this special home also offers the rare intown luxury of a two-car garage plus additional off-street parking with easy turnaround space. Light-filled, inviting, and exceptionally located, this is Atlanta living at its best.
Closed
$915,000
1075 Monroe Dr NE, Atlanta, GA 30306
3beds
1,730sqft
Single Family Residence, Residential
Built in 1925
7,405 Square Feet Lot
$894,500 Zestimate®
$529/sqft
$4,558 Estimated rent
Home value
$894,500
$823,000 - $975,000
$4,558/mo
Zestimate® history
Owner options
List your home for rent
$4,558/mo
Rent Zestimate®
Find your next renter with Zillow Rental Manager. Plus, with online applications, you can quickly screen prospective tenants – for free.
$4,558/mo
Rent Zestimate®
Refinance and save
$5,962/mo
Est. payment
Refinancing to a lower rate could help reduce your monthly payments and save thousands over the life of the loan.
$5,962/mo
Est. payment
Explore your selling options
Work with a Zillow partner agent
Leverage their expertise and Zillow's premium Showcase listings to get your home seen by more buyers.
Get startedList with your own agent
Get your home in front of millions of buyers by listing it on Zillow.
Learn how to do itSell it yourself
Take full control of how buyers see your home on Zillow by listing For Sale by Owner (FSBO).
List your homeWhat's special
Two-car garageSpacious primary suiteEasy one-level livingOversized sunroomUpdated eat-in kitchenOpen flowing floorplanAbundant natural light
Zillow last checked:
Listing updated:
Listed by:
Joy Myrick,
Atlanta Fine Homes Sotheby's International 404-408-2331
Bought with:
Kate Wright, 342915
Engel & Volkers Atlanta
Source: FMLS GA,MLS#: 7749520
Facts & features
Interior
Bedrooms & bathrooms
- Bedrooms: 3
- Bathrooms: 2
- Full bathrooms: 2
- Main level bathrooms: 2
- Main level bedrooms: 3
Rooms
- Room types: Sun Room
Primary bedroom
- Features: Master on Main, Roommate Floor Plan
- Level: Master on Main, Roommate Floor Plan
Bedroom
- Features: Master on Main, Roommate Floor Plan
Primary bathroom
- Features: Double Vanity, Shower Only
Dining room
- Features: Great Room, Open Concept
Kitchen
- Features: Breakfast Bar, Cabinets White, Eat-in Kitchen, Stone Counters, View to Family Room
Heating
- Central
Cooling
- Central Air
Appliances
- Included: Dishwasher, Disposal
- Laundry: Laundry Room, Main Level
Features
- Double Vanity, Walk-In Closet(s)
- Flooring: Hardwood
- Windows: Insulated Windows
- Basement: Interior Entry,Partial,Unfinished
- Number of fireplaces: 1
- Fireplace features: Other Room
- Common walls with other units/homes: No Common Walls
Interior area
- Total structure area: 1,730
- Total interior livable area: 1,730 sqft
Property
Parking
- Total spaces: 2
- Parking features: Detached, Driveway, Garage, Kitchen Level, Parking Pad
- Garage spaces: 2
- Has uncovered spaces: Yes
Accessibility
- Accessibility features: None
Features
- Levels: One
- Stories: 1
- Patio & porch: None
- Exterior features: Private Yard, No Dock
- Pool features: None
- Spa features: None
- Fencing: Back Yard
- Has view: Yes
- View description: Other
- Waterfront features: None
- Body of water: None
Lot
- Size: 7,405 Square Feet
- Dimensions: 50x151
- Features: Back Yard, Front Yard
Details
- Additional structures: Garage(s)
- Parcel number: 17 005300040725
- Other equipment: None
- Horse amenities: None
Construction
Type & style
- Home type: SingleFamily
- Architectural style: Bungalow,Cottage
- Property subtype: Single Family Residence, Residential
Materials
- Brick 4 Sides
- Foundation: Brick/Mortar
- Roof: Composition
Condition
- Resale
- New construction: No
- Year built: 1925
Utilities & green energy
- Electric: None
- Sewer: Public Sewer
- Water: Public
- Utilities for property: Cable Available, Electricity Available, Natural Gas Available, Phone Available, Sewer Available, Water Available
Green energy
- Energy efficient items: None
- Energy generation: None
Community & HOA
Community
- Features: Near Beltline, Near Public Transport, Near Schools, Near Shopping, Near Trails/Greenway, Park, Playground, Restaurant, Sidewalks
- Security: None
- Subdivision: Virginia Highland
HOA
- Has HOA: No
Location
- Region: Atlanta
Financial & listing details
- Price per square foot: $529/sqft
- Tax assessed value: $792,800
- Annual tax amount: $10,807
- Date on market: 5/6/2026
- Cumulative days on market: 4 days
- Electric utility on property: Yes
- Road surface type: Paved
Price history
| Date | Event | Price |
|---|---|---|
| 5/27/2026 | Sold | $915,000+2.2%$529/sqft |
Source:  FMLS GA #7749520 Report a problem FMLS GA #7749520 Report a problem | ||
| 5/16/2026 | Pending sale | $895,000$517/sqft |
Source: FMLS GA #7749520 Report a problem | ||
| 5/6/2026 | Listed for sale | $895,000+55.7%$517/sqft |
Source: FMLS GA #7749520 Report a problem | ||
| 6/17/2009 | Sold | $575,000+130%$332/sqft |
Source: Public Record Report a problem | ||
| 5/25/2007 | Sold | $250,000$145/sqft |
Source: Public Record Report a problem | ||
Public tax history
| Year | Property taxes | Tax assessment |
|---|---|---|
| 2025 | $10,807 +10.1% | $317,120 -12.2% |
| 2024 | $9,818 +41.1% | $361,280 +29.7% |
| 2023 | $6,959 -26.6% | $278,520 |
| 2022 | $9,481 +3.1% | $278,520 +2.6% |
| 2021 | $9,199 -26.8% | $271,360 -10.7% |
| 2020 | $12,574 +23.8% | $303,720 +6.3% |
| 2019 | $10,157 | $285,760 +6.8% |
| 2018 | $10,157 | $267,520 +14.2% |
| 2017 | $10,157 +8.6% | $234,320 |
| 2016 | $9,353 -0.4% | $234,320 |
| 2015 | $9,394 | $234,320 +8% |
| 2014 | -- | $217,040 +2% |
| 2013 | -- | $212,800 |
| 2012 | $8,175 | $212,800 |
| 2011 | -- | $212,800 -1.5% |
| 2010 | -- | $215,960 |
| 2009 | -- | $215,960 +37.4% |
| 2008 | -- | $157,200 +25.8% |
| 2007 | -- | $124,960 |
| 2005 | -- | $124,960 +2.6% |
| 2004 | -- | $121,800 +2.7% |
| 2003 | $3,032 | $118,600 +7% |
| 2002 | -- | $110,880 +7.9% |
| 2001 | $2,418 | $102,720 |
Find assessor info on the county website
Neighborhood: Virginia Highland
Nearby homes
- $1,244,0004 bd3 ba2.9k sqft1079 Monroe Dr NE, Atlanta, GA 30306For Sale

- $1,515,9005 bd4 ba2.7k sqft1071 Monroe Dr NE, Atlanta, GA 30306Off Market
- $938,2003 bd3 ba1.9k sqft1085 Monroe Dr NE, Atlanta, GA 30306Off Market

- $1,102,4003 bd2 ba2k sqft618 Cresthill Ave NE, Atlanta, GA 30306Off Market
- $--2 bd2 ba1k sqft1089 Monroe Dr NE #1089, Atlanta, GA 30306Off Market
- $882,7002 bd2 ba1k sqft1089 Monroe Dr NE, Atlanta, GA 30306Off Market
- $785,7002 bd1 ba1.6k sqft1061 Monroe Dr NE, Atlanta, GA 30306Off Market
- $--2 bd2 ba1k sqft1091 Monroe Dr NE #1091, Atlanta, GA 30306Off Market
Nearby schools
GreatSchools rating
- 9/10Virginia-Highland Elementary SchoolGrades: PK-5Distance: 0.3 mi
- 9/10David T Howard Middle SchoolGrades: 6-8Distance: 1.7 mi
- 9/10Midtown High SchoolGrades: 9-12Distance: 0.3 mi
Schools provided by the listing agent
- Elementary: Virginia-Highland
- Middle: David T Howard
- High: Midtown
Source: FMLS GA. This data may not be complete. We recommend contacting the local school district to confirm school assignments for this home.
Get a cash offer in 3 minutes
Find out how much your home could sell for in as little as 3 minutes with a no-obligation cash offer.
Estimated market value
$894,500
Get a cash offer in 3 minutes
Find out how much your home could sell for in as little as 3 minutes with a no-obligation cash offer.
Estimated market value
$894,500
- Georgia
- Fulton County
- Atlanta
- 30306
- Virginia Highland
- 1075 Monroe Dr NE
