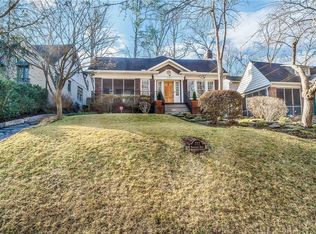
Two story 1926 Granite Craftsman with portico high above street level. Front covered front porch with period entry door and side door transoms. Living room with granite fireplace and built-in bookcases. Formal dining room and breakfast room with built-in cabinetry and french doors to back patio. Chef's kitchen with rich solid wood stained cabinets, granite countertops, slate flooring, gas cooking with commercial grade vent hood and french doors to back patio. Main floor has 2 bedrooms and full bath. Open upstairs has a huge media room/second living room/den with granite fireplace and french door to side covered porch with skyline views. Large office/library/play area with custom designed built-in shelving and storage. Primary bedroom has walk-in closet with sectioned areas featuring custom designed cabinet/shelving with rich wood finishes. Primary bathroom with white carrara marble floor, countertops, and shower walls. 2nd ensuite bedroom with private bath. Upstairs laundry room with access to attic storage has permanent stairs. Refinished hardwood floors, solid wood interior doors, recessed lighting, daylight basement, wonderful light filled house. Dual zoned central HVAC, 2 tandem working water heaters. Private backyard with wonderful landscaping. Open garage Carriage house with unfinished room. Flagstone patio can also be used for additional parking and a turn-around. No grass - the property is all ground cover for easy maintenance. Iron privacy gate for backyard (the gate can be automated). Steps away from Piedmont Park, the Atlanta Beltline, Trader Joe's, Midtown Promenade, Midtown High School, restaurants and shops.
Active
$1,244,000
1079 Monroe Dr NE, Atlanta, GA 30306
4beds
2,920sqft
Single Family Residence, Residential
Built in 1925
7,405 Square Feet Lot
$1,225,400 Zestimate®
$426/sqft
$-- HOA
What's special
Wonderful light filled houseDaylight basementSolid wood interior doorsRecessed lightingGranite countertopsSlate flooringOpen garage carriage house
- 107 days
- 1,342
- 112
Zillow last checked:
Listing updated:
Listed by:
Gary S Chad,
Property Consultants, Inc. 404-254-4100
Source: FMLS GA,MLS#: 7796542
Facts & features
Interior
Bedrooms & bathrooms
- Bedrooms: 4
- Bathrooms: 3
- Full bathrooms: 3
- Main level bathrooms: 1
- Main level bedrooms: 2
Rooms
- Room types: Den, Laundry, Living Room, Master Bathroom, Master Bedroom, Media Room, Office
Primary bedroom
- Features: Oversized Master, Split Bedroom Plan
- Level: Oversized Master, Split Bedroom Plan
Bedroom
- Features: Oversized Master, Split Bedroom Plan
Primary bathroom
- Features: Double Vanity, Shower Only
Dining room
- Features: Seats 12+, Separate Dining Room
Kitchen
- Features: Breakfast Room, Cabinets Stain, Keeping Room, Stone Counters
Heating
- Central, Forced Air, Natural Gas, Zoned
Cooling
- Central Air, Electric, Zoned
Appliances
- Included: Dishwasher, Disposal, Gas Range, Gas Water Heater, Microwave, Range Hood, Refrigerator
- Laundry: Laundry Room, Upper Level
Features
- Bookcases, Crown Molding, Double Vanity, High Ceilings 9 ft Upper, High Ceilings 10 ft Main, Recessed Lighting, Walk-In Closet(s)
- Flooring: Hardwood, Marble, Tile
- Windows: Shutters, Wood Frames
- Basement: Interior Entry,Unfinished
- Attic: Permanent Stairs
- Number of fireplaces: 3
- Fireplace features: Decorative, Keeping Room, Living Room, Other Room
- Common walls with other units/homes: No Common Walls
Interior area
- Total structure area: 2,920
- Total interior livable area: 2,920 sqft
- Finished area above ground: 2,920
Video & virtual tour
Property
Parking
- Total spaces: 1
- Parking features: Covered, Detached, Driveway, Garage, Garage Faces Front, Kitchen Level
- Garage spaces: 1
- Has uncovered spaces: Yes
Accessibility
- Accessibility features: None
Features
- Levels: Two
- Stories: 2
- Patio & porch: Covered, Deck, Front Porch, Patio, Side Porch
- Exterior features: Private Yard, Storage, No Dock
- Pool features: None
- Spa features: None
- Fencing: Back Yard
- Has view: Yes
- View description: City
- Waterfront features: None
- Body of water: None
Lot
- Size: 7,405 Square Feet
- Dimensions: 49 x 151 x 50 x 151
- Features: Back Yard, Front Yard, Landscaped, Private, Sloped
Details
- Additional structures: Carriage House, Workshop
- Additional parcels included: 17005300040733
- Parcel number: 17 005300040733
- Other equipment: None
- Horse amenities: None
Construction
Type & style
- Home type: SingleFamily
- Architectural style: Craftsman
- Property subtype: Single Family Residence, Residential
Materials
- Stone
- Foundation: Block
- Roof: Composition
Condition
- Resale
- New construction: No
- Year built: 1925
Utilities & green energy
- Electric: 110 Volts
- Sewer: Public Sewer
- Water: Public
- Utilities for property: Cable Available, Electricity Available, Natural Gas Available, Phone Available, Sewer Available, Water Available
Green energy
- Energy efficient items: None
- Energy generation: None
Community & HOA
Community
- Features: Homeowners Assoc, Near Beltline, Near Public Transport, Near Schools, Near Shopping, Near Trails/Greenway, Park, Restaurant, Sidewalks, Street Lights
- Security: Smoke Detector(s)
- Subdivision: Virginia Highland
HOA
- Has HOA: No
Location
- Region: Atlanta
Financial & listing details
- Price per square foot: $426/sqft
- Tax assessed value: $1,040,300
- Annual tax amount: $14,823
- Date on market: 6/29/2026
- Cumulative days on market: 107 days
- Electric utility on property: Yes
- Road surface type: Asphalt
Estimated market value
$1,225,400
$1.16M - $1.29M
$5,437/mo
Price history
| Date | Event | Price |
|---|---|---|
| 7/1/2026 | Listed for sale | $1,244,000+46.4%$426/sqft |
Source:  FMLS GA #7796542 Report a problem FMLS GA #7796542 Report a problem | ||
| 6/21/2018 | Listing removed | $3,900$1/sqft |
Source: Property Consultants Inc #6007705 Report a problem | ||
| 5/9/2018 | Listed for rent | $3,900$1/sqft |
Source: Property Consultants Inc #6007705 Report a problem | ||
| 11/8/2013 | Listing removed | $849,900$291/sqft |
Source: RE/MAX Metro Atlanta Cityside #7140283 Report a problem | ||
| 10/29/2013 | Price change | $849,900-2.9%$291/sqft |
Source: RE/MAX Metro Atlanta Cityside #7140283 Report a problem | ||
| 10/8/2013 | Price change | $874,900-2.8%$300/sqft |
Source: RE/MAX Metro Atlanta Cityside #7140283 Report a problem | ||
| 9/4/2013 | Price change | $899,900-3.2%$308/sqft |
Source: RE/MAX Metro Atlanta Cityside #7140283 Report a problem | ||
| 8/14/2013 | Listed for sale | $929,900+80.6%$318/sqft |
Source: RE/MAX Metro Atlanta Cityside #7140283 Report a problem | ||
| 10/12/2006 | Sold | $515,000+9.6%$176/sqft |
Source: Public Record Report a problem | ||
| 11/9/2001 | Sold | $470,000$161/sqft |
Source: Public Record Report a problem | ||
Public tax history
| Year | Property taxes | Tax assessment |
|---|---|---|
| 2025 | $17,439 -0.1% | $416,120 -2.4% |
| 2024 | $17,452 +60.8% | $426,280 +25.3% |
| 2023 | $10,854 -21.4% | $340,240 -0.3% |
| 2022 | $13,813 -0.1% | $341,320 |
| 2021 | $13,827 -11.9% | $341,320 -10% |
| 2020 | $15,701 +99.8% | $379,240 +83.4% |
| 2019 | $7,859 | $206,800 |
| 2018 | $7,859 | $206,800 |
| 2017 | $7,859 -34.9% | $206,800 |
| 2016 | $12,065 +47.1% | $206,800 |
| 2015 | $8,199 +12% | $206,800 -26.3% |
| 2014 | $7,323 +2.7% | $280,760 +2% |
| 2013 | $7,128 -0.7% | $275,240 +44.6% |
| 2012 | $7,179 | $190,400 |
| 2011 | -- | $190,400 |
| 2010 | $7,342 -6.1% | $190,400 -17% |
| 2009 | $7,822 +566.4% | $229,520 |
| 2008 | $1,174 -86.2% | $229,520 +14.4% |
| 2007 | $8,521 | $200,680 +17.2% |
| 2005 | -- | $171,160 +3.1% |
| 2004 | $1,975 -68.1% | $166,040 +3.3% |
| 2003 | $6,191 +277.6% | $160,720 +8.7% |
| 2002 | $1,640 -68% | $147,840 +6.6% |
| 2001 | $5,128 | $138,640 |
Find assessor info on the county website
Monthly payment
Est. payment
Payment breakdown
Explore the cost of this home by adjusting the details. Changes won't be saved.Climate risks
Neighborhood: Virginia Highland
Nearby schools
Schools provided by the listing agent
- Elementary: Virginia-Highland
- Middle: David T Howard
- High: Midtown
Source: FMLS GA. This data may not be complete. We recommend contacting the local school district to confirm school assignments for this home.


Similar homes
- $1,225,0004 bd2 ba1.9k sqft777 Brookridge Dr NE, Atlanta, GA 30306For Sale
 MLS ID #7767120, Alex McLean, Atlanta Fine Homes Sotheby's International. FMLS GA
 - $1,299,0004 bd3 ba3k sqft1163 University Dr NE, Atlanta, GA 30306For Sale
 MLS ID #7838664, JARED SAPP, Atlanta Fine Homes Sotheby's International. FMLS GA
 - $1,275,0005 bd4 ba3.3k sqft855 Saint Charles Ave NE #B, Atlanta, GA 30306Active

 MLS ID #10831258, ASRE Real Estate, BHHS Georgia Properties. GAMLS
 - $1,495,0003 bd3 ba2.5k sqft1103 Lanier Blvd NE, Atlanta, GA 30306For Sale
 MLS ID #7849913, Harvin Greene, Dossier. FMLS GA
 - $1,250,0004 bd4 ba4k sqft922 Barton Woods Rd NE, Atlanta, GA 30307ActiveMLS ID #10869577, Alex Tucker, Keller Williams Realty. GAMLS
- $1,295,0003 bd2 ba2k sqft1741 Meadowdale Ave, Atlanta, GA 30306For SaleMLS ID #7834439, Harvin Greene, Dossier. FMLS GA
- $1,749,0004 bd5 ba3.8k sqft1151 Orme Cir NE, Atlanta, GA 30306For SaleMLS ID #7829758, Gabriel Giron, The von Group, LLC. FMLS GA
- $1,525,0004 bd4 ba2.7k sqft1298 Lanier Blvd NE, Atlanta, GA 30306For SaleMLS ID #7824649, CHASE MIZELL, Atlanta Fine Homes Sotheby's International. FMLS GA
- $1,399,0004 bd3 ba3k sqft317 Beverly Rd NE, Atlanta, GA 30309For SaleMLS ID #7847868, Sonny Jones, Atlanta Fine Homes Sotheby's International. FMLS GA
- $1,250,0003 bd5 ba3.8k sqft512 Rankin St NE #A, Atlanta, GA 30308ActiveMLS ID #10851958, Nichole Beroset, Keller Williams Atlanta Midtown. GAMLS
- $895,0003 bd2 ba1.6k sqft1119 University Dr NE, Atlanta, GA 30306ActiveMLS ID #10872236, Greg Williamson, Atlanta Communities. GAMLS
- $1,399,9004 bd3 ba3k sqft241 Lakeview Ave NE, Atlanta, GA 30305For SaleMLS ID #7844537, Katy Sudlow, Dorsey Alston Realtors. FMLS GA
- $1,598,0004 bd4 ba2.8k sqft810 Vedado Way NE, Atlanta, GA 30308ActiveMLS ID #10795819, Kerry Arias, BHHS Georgia Properties. GAMLS
- $970,0003 bd2 ba1.6k sqft843 Kings Ct NE, Atlanta, GA 30306For SaleMLS ID #7834163, Will Battle, Atlanta Fine Homes Sotheby's International. FMLS GA
- $1,100,0004 bd4 ba2.7k sqft1456 Miller Ave NE, Atlanta, GA 30307ActiveMLS ID #10848085, Jeff Raw, Keller Williams Realty. GAMLS
- $1,265,0003 bd4 ba2.9k sqft77 Peachtree Pl NE Unit 605, Atlanta, GA 30309ActiveMLS ID #10855901, Patty Webb, Compass. GAMLS
- $1,250,0004 bd4 ba3k sqft179 Mellrich Ave NE, Atlanta, GA 30317For SaleMLS ID #7811158, Jennifer Waddy, Atlanta Fine Homes Sotheby's International. FMLS GA
- $1,325,0005 bd3 ba3.6k sqft570 East Ave NE, Atlanta, GA 30312ActiveMLS ID #10755160, Level Up Real Estate Team, BHHS Georgia Properties. GAMLS
- $1,675,0005 bd5 ba3.7k sqft1130 Hancock Dr NE, Atlanta, GA 30306For SaleMLS ID #7831889, Pailey Nooromid, Atlanta Fine Homes Sotheby's International. FMLS GA
- $1,149,9005 bd4 ba4k sqft643 Larchmont Cir NW, Atlanta, GA 30318ActiveMLS ID #10870952, Juel McGhee, Closing Deals, LLC. GAMLS
