Set in one of the area's most sought-after locations, this 1930 Tudor pairs its original architectural character with a thoughtful and comprehensive 2019 renovation. Soaring ceilings and hardwood floors set the tone throughout, while the generous kitchen features a large island and ample prep space. From the kitchen, step out onto an expansive deck made for entertaining and outdoor living in every season. The main level hosts the primary suite along with a second full bath, and upstairs, two bedrooms share an oversized connecting bathroom. An enclosed sunroom adds a flexible retreat, ideal as a home office, studio, or reading room. An expandable attic and basement offer room to grow. Shops and restaurants are just minutes away, with the best of Virginia-Highland close at hand.
Pending
$1,495,000
1103 Lanier Blvd NE, Atlanta, GA 30306
3beds
2,522sqft
Single Family Residence, Residential
Built in 1930
8,842 Square Feet Lot
$1,538,700 Zestimate®
$593/sqft
$-- HOA
What's special
Soaring ceilingsHardwood floorsLarge islandOriginal architectural characterAmple prep spaceGenerous kitchen
- 17 days
- 1,999
- 191
Likely to sell faster than
Zillow last checked:
Listing updated:
Listed by:
Harvin Greene,
Dossier 404-465-4333
Source: FMLS GA,MLS#: 7849913
Facts & features
Interior
Bedrooms & bathrooms
- Bedrooms: 3
- Bathrooms: 3
- Full bathrooms: 3
- Main level bathrooms: 2
- Main level bedrooms: 1
Rooms
- Room types: Attic, Basement, Family Room, Living Room, Office, Sun Room
Primary bedroom
- Features: Master on Main
- Level: Master on Main
Bedroom
- Features: Master on Main
Primary bathroom
- Features: Double Vanity, Shower Only
Dining room
- Features: Separate Dining Room
Kitchen
- Features: Cabinets White, Kitchen Island, View to Family Room
Heating
- Forced Air
Cooling
- Ceiling Fan(s), Central Air
Appliances
- Included: Dishwasher, Disposal, Double Oven, Gas Cooktop, Microwave, Range Hood, Refrigerator
- Laundry: In Hall, Laundry Closet, Main Level, Upper Level
Features
- Entrance Foyer, High Ceilings 9 ft Main, High Ceilings 9 ft Upper
- Flooring: Carpet, Hardwood, Tile
- Windows: Plantation Shutters, Shutters
- Basement: Exterior Entry,Interior Entry,Unfinished
- Number of fireplaces: 1
- Fireplace features: Family Room
- Common walls with other units/homes: No Common Walls
Interior area
- Total structure area: 2,522
- Total interior livable area: 2,522 sqft
Video & virtual tour
Property
Parking
- Total spaces: 1
- Parking features: Driveway, Garage
- Garage spaces: 1
- Has uncovered spaces: Yes
Accessibility
- Accessibility features: None
Features
- Levels: Two
- Stories: 2
- Patio & porch: Covered, Deck
- Exterior features: None, No Dock
- Pool features: None
- Spa features: None
- Fencing: Back Yard
- Has view: Yes
- View description: Other
- Waterfront features: None
- Body of water: None
Lot
- Size: 8,842 Square Feet
- Dimensions: 65x133
- Features: Back Yard, Landscaped
Details
- Additional structures: None
- Parcel number: 17 000100060304
- Other equipment: Irrigation Equipment
- Horse amenities: None
Construction
Type & style
- Home type: SingleFamily
- Architectural style: Tudor
- Property subtype: Single Family Residence, Residential
Materials
- Brick 4 Sides
- Foundation: Pillar/Post/Pier
- Roof: Composition
Condition
- Resale
- New construction: No
- Year built: 1930
Utilities & green energy
- Electric: 110 Volts
- Sewer: Public Sewer
- Water: Public
- Utilities for property: Cable Available, Electricity Available, Natural Gas Available, Phone Available, Sewer Available, Water Available
Green energy
- Energy efficient items: None
- Energy generation: None
Community & HOA
Community
- Features: None
- Security: Fire Alarm, Security Gate
- Subdivision: Virginia Highland
HOA
- Has HOA: No
Location
- Region: Atlanta
Financial & listing details
- Price per square foot: $593/sqft
- Tax assessed value: $1,248,200
- Annual tax amount: $16,069
- Date on market: 10/7/2026
- Cumulative days on market: 11 days
- Electric utility on property: Yes
- Road surface type: Paved
Estimated market value
$1,538,700
$1.46M - $1.62M
$6,654/mo
Price history
| Date | Event | Price |
|---|---|---|
| 10/17/2026 | Pending sale | $1,495,000$593/sqft |
Source:  FMLS GA #7849913 Report a problem | ||
| 10/7/2026 | Listed for sale | $1,495,000+100.7%$593/sqft |
Source: FMLS GA #7849913 Report a problem | ||
| 7/12/2018 | Sold | $745,000-3.2%$295/sqft |
Source:  FMLS GA #6009898 Report a problem | ||
| 6/20/2018 | Pending sale | $769,900$305/sqft |
Source: Atlanta Fine Homes Sotheby's International Realty #6009898 Report a problem | ||
| 6/11/2018 | Price change | $769,900-0.7%$305/sqft |
Source: Atlanta Fine Homes Sotheby's International Realty #6009898 Report a problem | ||
| 5/29/2018 | Price change | $775,000-2.8%$307/sqft |
Source: Atlanta Fine Homes Sotheby's International Realty #6009898 Report a problem | ||
| 5/23/2018 | Price change | $797,000-0.4%$316/sqft |
Source: Atlanta Fine Homes Sotheby's International Realty #6009898 Report a problem | ||
| 5/10/2018 | Listed for sale | $799,900+185.8%$317/sqft |
Source: Atlanta Fine Homes Sotheby's International Realty #6009898 Report a problem | ||
| 5/9/1996 | Sold | $279,900$111/sqft |
Source: Public Record Report a problem | ||
Public tax history
| Year | Property taxes | Tax assessment |
|---|---|---|
| 2025 | $20,425 -1.7% | $499,280 -1.6% |
| 2024 | $20,768 +78.8% | $507,280 +39.3% |
| 2023 | $11,613 -21.2% | $364,040 |
| 2022 | $14,733 -7.7% | $364,040 -7.6% |
| 2021 | $15,959 +16% | $393,960 +18.6% |
| 2020 | $13,753 +40.3% | $332,200 -44.3% |
| 2019 | $9,805 | $596,000 +97.6% |
| 2018 | $9,805 | $301,560 +18% |
| 2017 | $9,805 -3.3% | $255,640 |
| 2016 | $10,143 -0.1% | $255,640 |
| 2015 | $10,153 +17.1% | $255,640 +16.1% |
| 2014 | $8,670 +5.1% | $220,120 +2% |
| 2013 | $8,247 | $215,760 |
| 2012 | -- | $215,760 |
| 2011 | -- | $215,760 |
| 2010 | $8,462 | $215,760 |
| 2009 | -- | $215,760 |
| 2008 | -- | $215,760 +4.4% |
| 2007 | -- | $206,720 |
| 2005 | -- | $206,720 +3.2% |
| 2004 | $2,115 -72.4% | $200,400 +3.6% |
| 2003 | $7,650 +277.6% | $193,400 +9% |
| 2002 | $2,026 -65.1% | $177,440 +15% |
| 2001 | $5,801 | $154,280 |
Find assessor info on the county website
Monthly payment
Est. payment
Payment breakdown
Explore the cost of this home by adjusting the details. Changes won't be saved.Climate risks
Neighborhood: Virginia Highland
Nearby schools
Schools provided by the listing agent
- Elementary: Springdale Park
- Middle: David T Howard
- High: Midtown
Source: FMLS GA. This data may not be complete. We recommend contacting the local school district to confirm school assignments for this home.

Similar homes
- $1,625,0004 bd4 ba3.2k sqft1248 Stillwood Dr NE, Atlanta, GA 30306Active
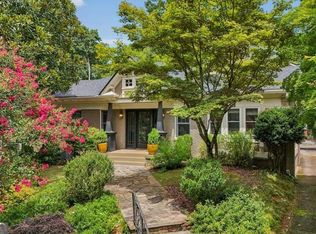
 MLS ID #10875990, Justin Landis, Bolst. GAMLS
- $1,525,0004 bd4 ba2.7k sqft1298 Lanier Blvd NE, Atlanta, GA 30306For Sale

 MLS ID #7824649, CHASE MIZELL, Atlanta Fine Homes Sotheby's International. FMLS GA
- $1,200,0004 bd2 ba2.2k sqft1031 McLynn Ave NE, Atlanta, GA 30306Active
 MLS ID #10811063, Michael Fischer, Ansley RE | Christie's Int'l RE. GAMLS
- $1,675,0005 bd5 ba3.7k sqft1130 Hancock Dr NE, Atlanta, GA 30306For Sale
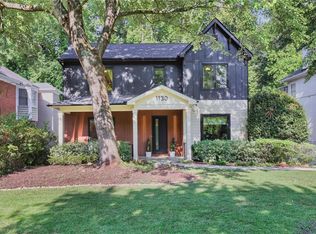 MLS ID #7831889, Pailey Nooromid, Atlanta Fine Homes Sotheby's International. FMLS GA
- $1,295,0003 bd2 ba2k sqft1741 Meadowdale Ave, Atlanta, GA 30306For SaleMLS ID #7834439, Harvin Greene, Dossier. FMLS GA
- $1,225,0004 bd2 ba1.9k sqft777 Brookridge Dr NE, Atlanta, GA 30306For SaleMLS ID #7767120, Alex McLean, Atlanta Fine Homes Sotheby's International. FMLS GA
- $895,0003 bd2 ba1.6k sqft1119 University Dr NE, Atlanta, GA 30306ActiveMLS ID #10872236, Greg Williamson, Atlanta Communities. GAMLS
- $1,395,0005 bd4 ba3.7k sqft470 Sinclair Ave NE, Atlanta, GA 30307For SaleMLS ID #7851476, Kris Perkins, Atlanta Fine Homes Sotheby's International. FMLS GA
- $1,399,0004 bd3 ba3k sqft317 Beverly Rd NE, Atlanta, GA 30309For SaleMLS ID #7847868, Sonny Jones, Atlanta Fine Homes Sotheby's International. FMLS GA
- $1,598,0004 bd4 ba2.8k sqft810 Vedado Way NE, Atlanta, GA 30308ActiveMLS ID #10795819, Kerry Arias, BHHS Georgia Properties. GAMLS
- $1,495,0004 bd4 ba3.1k sqft2340 Christophers Walk NW, Atlanta, GA 30327For SaleMLS ID #7835444, ALLEN SNOW, Atlanta Fine Homes Sotheby's International. FMLS GA
- $1,195,0005 bd4 ba3.3k sqft855 Saint Charles Ave NE #B, Atlanta, GA 30306ActiveMLS ID #10831258, ASRE Real Estate, BHHS Georgia Properties. GAMLS
- $1,060,0002 bd3 ba3.7k sqft663 Amsterdam Ave NE, Atlanta, GA 30306ActiveMLS ID #10809882, Marsha Bagley, BHHS Georgia Properties. GAMLS
- $1,399,0004 bd3 ba3.6k sqft561 Peachtree Battle Ave NW, Atlanta, GA 30305For SaleMLS ID #7759346, Kyle Baumann, Atlanta Fine Homes Sotheby's International. FMLS GA
- $1,100,0004 bd4 ba2.7k sqft1456 Miller Ave NE, Atlanta, GA 30307ActiveMLS ID #10848085, Jeff Raw, Keller Williams Realty. GAMLS
- $1,249,9003 bd3 ba2.2k sqft460 Valley Green Dr NE, Atlanta, GA 30342For SaleMLS ID #7823988, The Loudermilk Group, Keller Williams Buckhead. FMLS GA
- $949,0003 bd3 ba2.3k sqft1661 Geary Dr NW, Atlanta, GA 30309ActiveMLS ID #10853458, David Shapiro, REMAX Around Atlanta. GAMLS
- $860,0003 bd3 ba2.1k sqft452 Euclid Ter NE, Atlanta, GA 30307For SaleMLS ID #7831110, Tracy Roberson, HomeSmart. FMLS GA
- $1,078,5004 bd3 ba2.5k sqft1582 Alder Ct, Atlanta, GA 30317For SaleMLS ID #7837846, Betsy Meagher, Atlanta Fine Homes Sotheby's International. FMLS GA
- $1,265,0003 bd4 ba2.9k sqft77 Peachtree Pl NE Unit 605, Atlanta, GA 30309ActiveMLS ID #10855901, Patty Webb, Compass. GAMLS
