Skip main navigation
Closed
  • $854,000

    1095 Monroe Dr NE, Atlanta, GA 30306

    3beds
    1,559sqft
    Single Family Residence, Residential
    Built in 1925
    8,363.52 Square Feet Lot
    $857,200 Zestimate®
    $548/sqft
    $4,783 Estimated rent

    Home value

    $857,200

    $789,000 - $934,000

    $4,783/mo

    Zestimate® history
    Loading
    Loading...

    Owner options

    List your home for rent

    $4,783/mo

    Rent Zestimate®

    Find your next renter with Zillow Rental Manager. Plus, with online applications, you can quickly screen prospective tenants – for free.

    Learn more

    $4,783/mo

    Rent Zestimate®

    Refinance and save

    $5,151/mo

    Est. payment

    Refinancing to a lower rate could help reduce your monthly payments and save thousands over the life of the loan.

    See today's rates

    $5,151/mo

    Est. payment

    Explore your selling options

    Work with a Zillow partner agent

    Leverage their expertise and Zillow's premium Showcase listings to get your home seen by more buyers.

    Get started

    List with your own agent

    Get your home in front of millions of buyers by listing it on Zillow.

    Learn how to do it

    Sell it yourself

    Take full control of how buyers see your home on Zillow by listing For Sale by Owner (FSBO).

    List your home

    What's special

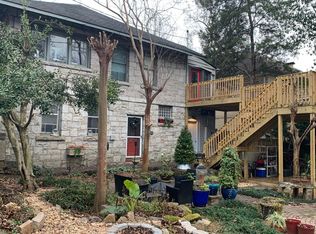
    Just steps from Piedmont Park and the Atlanta Beltline, this renovated Virginia-Highland classic sits on a level corner lot with driveway and 2 car garage off of neighborly Elmwood Drive. With plentiful natural light, this home welcomes you with a spacious living room featuring a gas log fireplace, large sunroom ideal for an office or sitting room, freshly refinished hardwoods throughout and all new light fixtures. Perfect for entertaining, the large sunny dining room is just off the kitchen and flows into the living room. The chef's kitchen features granite countertops, stainless appliances including commercial Thermador range with vent hood, single basin sink, breakfast nook with built-in cabinetry, pantry and adjacent laundry closet for extra storage. French doors open directly to the rear deck and fenced back yard. The primary suite in the rear of the home is roomy with generous closet space including ELFA closet systems. Across the hall is the second bedroom which also has a closet with ELFA system. The Jack and Jill guest bath serves both secondary bedrooms with subway tile bath surround, brand new vanity and LVP flooring. The third bedroom features a decorative (original coal burning) fireplace and French doors leading to the front porch. The back yard is fully fenced, including a separate side yard area and has a deck and gorgeous slate patio, complete with plumbing for a future outdoor kitchen. A natural gas line nearby can be accessed to connect a grill. Additional highlights include: Front porch with swing, fresh paint throughout interior and exterior, 9.5’ ceilings, basement & attic storage, 220 volts available in the garage for car chargers, fresh landscaping and easy access to interstates. Just a short walk to Piedmont Park, the Beltline, Trader Joe’s, and Midtown High School, this home blends timeless Virginia-Highland character with thoughtful updates and a location that puts the best of Atlanta at your doorstep!

    Zillow last checked:

    Listing updated:

    Listing Provided by:

    Chase Jordan,

    Berkshire Hathaway HomeServices Georgia Properties,

    Jodi Chase And Brian,

    Berkshire Hathaway HomeServices Georgia Properties

    Bought with:

    Penelope Davison, 207627

    Atlanta Fine Homes Sotheby's International

    Source: FMLS GA,MLS#: 7658358MLS Logo

    Facts & features

    Interior

    Bedrooms & bathrooms
    • Bedrooms: 3
    • Bathrooms: 2
    • Full bathrooms: 2
    • Main level bathrooms: 2
    • Main level bedrooms: 3
    Primary bedroom
    • Features: Master on Main, Oversized Master
    • Level: Master on Main, Oversized Master
    Bedroom
    • Features: Master on Main, Oversized Master
    Primary bathroom
    • Features: Shower Only
    Dining room
    • Features: Seats 12+, Separate Dining Room
    Kitchen
    • Features: Cabinets Other, Eat-in Kitchen, Kitchen Island, Pantry, Stone Counters
    Heating
    • Forced Air, Natural Gas
    Cooling
    • Ceiling Fan(s), Central Air, Electric
    Appliances
    • Included: Dishwasher, Disposal, Gas Range, Dryer, Gas Water Heater, Washer, Gas Cooktop, Refrigerator
    • Laundry: In Kitchen, Laundry Closet
    Features
    • High Ceilings 9 ft Main, Crown Molding, High Speed Internet, His and Hers Closets
    • Flooring: Hardwood, Luxury Vinyl, Vinyl
    • Windows: Double Pane Windows, Insulated Windows, Window Treatments
    • Basement: Exterior Entry,Daylight,Dirt Floor,Unfinished,Full
    • Number of fireplaces: 2
    • Fireplace features: Decorative, Gas Log, Living Room
    • Common walls with other units/homes: No Common Walls
    Interior area
    • Total structure area: 1,559
    • Total interior livable area: 1,559 sqft
    • Finished area above ground: 1,559
    • Finished area below ground: 0

    Property

    Parking
    • Total spaces: 2
    • Parking features: Detached, Garage
    • Garage spaces: 2
    Accessibility
    • Accessibility features: None
    Features
    • Levels: One
    • Stories: 1
    • Patio & porch: Front Porch, Covered, Deck, Patio
    • Exterior features: Gas Grill, Garden, Storage
    • Pool features: None
    • Spa features: None
    • Fencing: Chain Link,Back Yard,Fenced
    • Has view: Yes
    • View description: City, Neighborhood
    • Waterfront features: None
    • Body of water: None
    Lot
    • Size: 8,363 sqft
    • Features: Back Yard, Corner Lot, Front Yard, Landscaped, Level
    Details
    • Additional structures: Garage(s)
    • Parcel number: 17 005300040469
    • Other equipment: None
    • Horse amenities: None

    Construction

    Type & style
    • Home type: SingleFamily
    • Architectural style: Craftsman,Bungalow
    • Property subtype: Single Family Residence, Residential
    Materials
    • Brick 4 Sides, Brick Veneer, Brick
    • Foundation: Pillar/Post/Pier
    • Roof: Composition,Ridge Vents
    Condition
    • Updated/Remodeled
    • New construction: No
    • Year built: 1925

    Utilities & green energy

    • Electric: 220 Volts in Garage, 220 Volts
    • Sewer: Public Sewer
    • Water: Public
    • Utilities for property: Cable Available, Electricity Available, Natural Gas Available, Phone Available, Sewer Available, Water Available
    Green energy
    • Energy efficient items: Windows
    • Energy generation: None

    Community & neighborhood

    Security
    • Security features: None
    Community
    • Community features: Dog Park, Near Beltline, Near Public Transport, Near Schools, Near Shopping, Near Trails/Greenway, Park, Pickleball, Sidewalks, Street Lights
    Location
    • Region: Atlanta
    • Subdivision: Virginia-Highland

    Other

    Other facts
    • Listing terms: 1031 Exchange,Cash,Conventional
    • Road surface type: Asphalt, Paved

    Price history

    DateEventPrice
    11/13/2025Sold$854,000+0.5%$548/sqft
    Source: FMLS GA #7658358 Report a problem
    10/13/2025Pending sale$849,900$545/sqft
    Source: FMLS GA #7658358 Report a problem
    10/1/2025Listed for sale$849,900+100%$545/sqft
    Source: GAMLS #10615811 Report a problem
    2/17/2025Listing removed$3,995$3/sqft
    Source: Zillow Rentals Report a problem
    12/4/2024Listed for rent$3,995$3/sqft
    Source: Zillow Rentals Report a problem
    10/26/2024Listing removed$3,995$3/sqft
    Source: Zillow Rentals Report a problem
    10/19/2024Listed for rent$3,995+21.1%$3/sqft
    Source: Zillow Rentals Report a problem
    8/21/2019Listing removed$3,300$2/sqft
    Source: A Better Choice Real Estate LLC Report a problem
    7/29/2019Listed for rent$3,300+3.1%$2/sqft
    Source: A Better Choice Real Estate #6592645 Report a problem
    12/3/2015Listing removed$3,200$2/sqft
    Source: A BETTER CHOICE REAL ESTATE #5604239 Report a problem
    10/7/2015Listed for rent$3,200$2/sqft
    Source: A Better Choice Real Estate LLC Report a problem
    12/4/2014Listing removed$3,200$2/sqft
    Source: A BETTER CHOICE REAL ESTATE #5341066 Report a problem
    10/7/2014Price change$3,200-5.9%$2/sqft
    Source: A Better Choice Real Estate Report a problem
    9/8/2014Listed for rent$3,400$2/sqft
    Source: A BETTER CHOICE REAL ESTATE #5341066 Report a problem
    5/2/2007Sold$425,000$273/sqft
    Source: Public Record Report a problem

    Public tax history

    YearProperty taxesTax assessment
    2024$14,526 +72.8%$354,800 +34.6%
    2023$8,408 -21.2%$263,560
    2022$10,666 +8.4%$263,560 +8.5%
    2021$9,841 -15.2%$242,920 -13.4%
    2020$11,609 +6.8%$280,400 +7.3%
    2019$10,869 $261,400 +4.1%
    2018$10,869 $251,040 +19.7%
    2017$10,869 +14%$209,680
    2016$9,532 +19.6%$209,680
    2015$7,970 +11.6%$209,680 +9.7%
    2014$7,143 +4.7%$191,080 +2%
    2013$6,823 -0.2%$187,360
    2012$6,836 $187,360
    2011-- $187,360 -4.5%
    2010$7,223 +383.4%$196,200 -5%
    2009$1,494 $206,480 +8.3%
    2008-- $190,720 +22.5%
    2007$1,401 $155,680
    2005-- $155,680 +2.7%
    2004-- $151,520 +2.9%
    2003$5,589 +274.5%$147,240 +7.8%
    2002$1,492 -67.3%$136,560 +8.7%
    2001$4,569 $125,640

    Find assessor info on the county website

    Neighborhood: Virginia Highland

    Nearby schools

    GreatSchools rating
    Schools provided by the listing agent
    • Elementary: Virginia-Highland
    • Middle: David T Howard
    • High: Midtown

    Source: FMLS GA. This data may not be complete. We recommend contacting the local school district to confirm school assignments for this home.

    Get a cash offer in 3 minutes
    Find out how much your home could sell for in as little as 3 minutes with a no-obligation cash offer.
    Estimated market value
    $857,200
    Get a cash offer in 3 minutes
    Find out how much your home could sell for in as little as 3 minutes with a no-obligation cash offer.
    Estimated market value
    $857,200