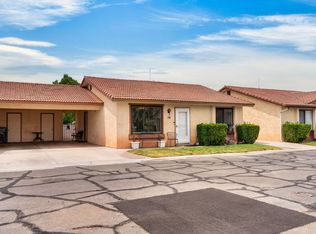
Charming 3-bedroom, 2-bath townhome with a welcoming feel and thoughtful updates throughout. The spacious living area features beautiful LVP flooring, plenty of natural light, and a unique tile accent. The kitchen offers striking blue cabinetry, butcher-block countertops, stainless steel appliances, and a distinctive stone backsplash that adds plenty of character. The dining area opens directly to the covered outdoor space, creating an easy flow for entertaining. Step outside to enjoy a private, low-maintenance patio with raised garden beds, mature landscaping, and plenty of room to relax or BBQ. Additional storage is available with the outdoor shed. Residents also enjoy access to the community pool. Conveniently located near shopping, parks, trails, Snow Canyon, and all that St. George has to offer. A great opportunity for a primary residence, vacation home, or investment property.
For sale
$300,000
1075 N 1400th Cir W #6, Saint George, UT 84790
3beds
2baths
1,039sqft
Townhouse
Built in 1986
1,742 Square Feet Lot
$-- Zestimate®
$289/sqft
$195/mo HOA
What's special
Striking blue cabinetryMature landscapingDistinctive stone backsplashRaised garden bedsBeautiful lvp flooringCovered outdoor spaceThoughtful updates throughout
- 17 hours |
- 58 |
- 1 |
Zillow last checked:
Listing updated:
Listed by:
BRYAN S BURNETT 435-375-4564,
CENTURY 21 EVEREST ST GEORGE,
Josselyn Fernandez 801-674-6741,
CENTURY 21 EVEREST ST GEORGE
Source: WCBR,MLS#: 26-275478
Facts & features
Interior
Bedrooms & bathrooms
- Bedrooms: 3
- Bathrooms: 2
Primary bedroom
- Level: Main
Bedroom 2
- Level: Main
Bedroom 3
- Level: Main
Bathroom
- Level: Main
Bathroom
- Level: Main
Heating
- Electric, Heat Pump
Cooling
- Heat Pump
Interior area
- Total structure area: 1,039
- Total interior livable area: 1,039 sqft
- Finished area above ground: 1,039
Property
Parking
- Total spaces: 1
- Parking features: Attached
- Has attached garage: Yes
- Carport spaces: 1
Features
- Stories: 1
Lot
- Size: 1,742 Square Feet
- Features: Level
Details
- Parcel number: SGSPTS6
- Zoning description: Residential
Construction
Type & style
- Home type: Townhouse
- Property subtype: Townhouse
Materials
- Stucco
- Foundation: Slab
- Roof: Tile
Condition
- Built & Standing
- Year built: 1986
Utilities & green energy
- Water: Culinary
- Utilities for property: Electricity Connected
Community & HOA
Community
- Subdivision: SPANISH PALMS TOWNHOMES
HOA
- Has HOA: Yes
- Services included: Common Area Maintenance, Water, Private Road, Exterior Bldg Maint
- HOA fee: $195 monthly
Location
- Region: Saint George
Financial & listing details
- Price per square foot: $289/sqft
- Date on market: 8/26/2026
- Cumulative days on market: 2 days
- Listing terms: FHA,Conventional,Cash,1031 Exchange
- Inclusions: Window Coverings, Sprinkler, Full, Sprinkler, Auto, Patio, Covered, Oven/Range, Freestnd, Outdoor Lighting, Microwave, Landscaped, Full, Fenced, Partial, Disposal, Dishwasher
- Electric utility on property: Yes
- Road surface type: Paved
Estimated market value
Not available
Estimated sales range
Not available
Not available
Price history
| Date | Event | Price |
|---|---|---|
| 8/26/2026 | Listed for sale | $300,000$289/sqft |
Source: WCBR #26-275478 Report a problem | ||
Public tax history
Tax history is unavailable.
Monthly payment
Est. payment
Payment breakdown
Explore the cost of this home by adjusting the details. Changes won't be saved.Climate risks
Neighborhood: 84790
Nearby schools
GreatSchools rating
- 5/10Paradise CanyonGrades: PK-5Distance: 0.4 mi
- 7/10Dixie Middle SchoolGrades: 8-9Distance: 3 mi
- 6/10Dixie High SchoolGrades: 10-12Distance: 3 mi
Schools provided by the listing agent
- Elementary: Paradise Canyon Elementary
- Middle: Dixie Middle
- High: Dixie High
Source: WCBR. This data may not be complete. We recommend contacting the local school district to confirm school assignments for this home.
- $--3 bd2 ba1k sqft1075 N 1400 W UNIT 6, Saint George, UT 84770Sold

- $--3 bd2 ba1k sqft1075 N 1400th St W #47, Saint George, UT 84770Sold

- $--3 bd2 ba1k sqft1075 N 1400th St W #8, Saint George, UT 84770Sold

- $839,20010 bd8 ba4.1k sqft1049 N Westridge Dr, Saint George, UT 84770Off Market
- $--3 bd2 ba1k sqft1075 N 1400 W UNIT 48, St George, UT 84770Sold
- $1,410,4006 bd4 ba2.2k sqft1474 W 1040 N, Saint George, UT 84770Off Market
- $416,6003 bd2 ba1.1k sqft1474 W 1040 N APT 2, Saint George, UT 84770Off Market
- $422,6003 bd2 ba1.1k sqft1474 W 1040 N APT 1, Saint George, UT 84770Off Market
A local agent can set up tours, give advice and negotiate with sellers.
A local lender can help you make sure your offer is ready when you are.
Similar homes
- $289,9002 bd2 ba931 sqft1075 N 1400 W Unit 16, Saint George, UT 84770For Sale
 MLS ID #2180507, Paul Maag, KW Ascend Keller Williams Realty. UtahRealEstate.com
 - $259,9002 bd2 ba1k sqft968 N 1725 W #39, Saint George, UT 84770For Sale
 MLS ID #26-275499, DAVID L WILLIAMS, BOARDWALK REAL ESTATE. WCBR
 - $289,9002 bd2 ba931 sqft1075 N 1400th St W #16, Saint George, UT 84770For Sale
 MLS ID #26-275220, Paul Maag, KW Ascend Keller Williams Realty. WCBR
 - $235,0002 bd2 ba1k sqft1781 W 1020 N #87, Saint George, UT 84770For Sale
 MLS ID #26-275408, Skyler W Ence, Ence Group LLC. WCBR
 - $299,0003 bd2 ba1.2k sqft275 S Valley View Dr APT 10, Saint George, UT 84770For SaleMLS ID #26-275377, NATE SHAW, KW Ascend Keller Williams Realty. WCBR
- $279,0003 bd2 ba1k sqft1075 N 1400 W Unit 28, Saint George, UT 84770For SaleMLS ID #26-269320, Brendan C Dalley, Real Broker, LLC. WCBR
- $298,0002 bd2 ba1k sqft677 N Ridge Rim Way #20, Saint George, UT 84770For SaleMLS ID #2176943, Katrina Long, RE Realty, Inc.. UtahRealEstate.com
- $320,0003 bd3 ba1.3k sqft1735 W 540 N APT 1202, St George, UT 84770For SaleMLS ID #26-274720, Angela Mandato, WHITE CROW REAL ESTATE. WCBR
- $279,0002 bd2 ba1.1k sqft550 W Diagonal St #1, Saint George, UT 84770For SaleMLS ID #26-275017, JOHN W HOOK, EQUITY REAL ESTATE (ST GEORGE). WCBR
- $310,0003 bd3 ba1.3k sqft1735 W 540 N APT 1002, St George, UT 84770For SaleMLS ID #26-270991, ASHLEE BOYCE, RED ROCK REAL ESTATE. WCBR
- $320,0003 bd3 ba1.3k sqft1735 W 540 N APT 1101, St George, UT 84770For SaleMLS ID #26-273924, CODY PITCHER, COLDWELL BANKER PREMIER REALTY. WCBR
- $299,8003 bd3 ba1.4k sqft1301 W Indian Hills Dr Unit 62, Saint George, UT 84770For Sale By Owner
- $414,9003 bd2 ba1k sqft1597 W 1550 N, Saint George, UT 84770For SaleMLS ID #26-275449, BRIAN K AKINS, REALTYPATH (FIDELITY ST GEORGE). WCBR
- $259,0002 bd1 ba838 sqft1075 N 1400 W Unit 52, Saint George, UT 84770For SaleMLS ID #26-270485, Emily Anderson, ELEMENT REAL ESTATE BROKERS LLC. WCBR
- $299,9002 bd2 ba1.2k sqft54 E 300 S APT 2, St George, UT 84770For SaleMLS ID #26-272192, TYLER BENNETT, RED ROCK REAL ESTATE. WCBR
- $269,0003 bd3 ba1.3k sqft1735 W 540 N APT 802, St George, UT 84770For SaleMLS ID #2150045, Shauna Jo Prue, ERA Brokers Consolidated (St George). UtahRealEstate.com
- $250,0002 bd2 ba1k sqft1797 W 950 N #2, Saint George, UT 84770For SaleMLS ID #26-273014, Tanner Fairbanks, Mountain View Properties. WCBR
- $285,0002 bd2 ba982 sqft361 W 500 N APT 4, St George, UT 84770For SaleMLS ID #26-273234, RYAN M KRAMER, RE/MAX ASSOCIATES ST GEORGE. WCBR
- $345,0002 bd2 ba1k sqft845 N Valley View Dr APT 501, Saint George, UT 84770For SaleMLS ID #26-274483, Jacob Childs, Real Estate Essentials (St Geo. WCBR
- $278,0002 bd2 ba1k sqft255 S 200 E APT 13, Saint George, UT 84770For Sale By Owner
