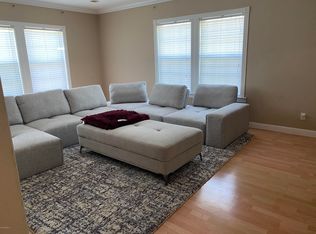
Spacious 4-bedroom, 2-bath home tucked away on a quiet dead-end road in the desirable Parks area, situated on a generous 0.52-acre lot. This well-designed home features an open floor plan with two living areas and a dining space that flow seamlessly into the kitchen--perfect for both everyday living and entertaining. The split floor plan offers privacy, with a large primary suite set apart from the additional bedrooms. The primary bedroom is generously sized and features an expansive en-suite bath along with a walk-in closet. The three additional bedrooms are comfortably sized and offer ample closet space. A functional laundry room provides convenient access to the backyard. Outside, the spacious yard is a blank canvas with plenty of room to add a shop, shed, garden, or create your ideal outdoor retreat. Don't miss this opportunity--schedule your showing today!
For sale
Price cut: $5K (10/2)
$144,900
1075 Percy Rd, Saint Martinville, LA 70582
4beds
1,904sqft
Manufactured Home
Built in 2017
0.52 Acres Lot
$-- Zestimate®
$76/sqft
$-- HOA
What's special
Quiet dead-end roadOpen floor planExpansive en-suite bathSpacious yardAmple closet spaceLarge primary suiteWalk-in closet
- 160 days
- 64
- 3
Zillow last checked:
Listing updated:
Listed by:
Lauren Judice 337-356-2208,
eXp Realty, LLC 337-522-7554
Source: RAA,MLS#: 2600004021
Facts & features
Interior
Bedrooms & bathrooms
- Bedrooms: 4
- Bathrooms: 2
- Full bathrooms: 2
Heating
- Central, Electric
Cooling
- Central Air
Appliances
- Included: Dishwasher, Refrigerator, Electric Stove Con
- Laundry: Electric Dryer Hookup, Washer Hookup
Features
- Walk-In Closet(s), Kitchen Island, Formica Counters
- Flooring: Carpet, Vinyl
- Windows: Window Treatments
- Has fireplace: No
Interior area
- Total interior livable area: 1,904 sqft
Property
Parking
- Parking features: Open
- Has uncovered spaces: Yes
Features
- Stories: 1
- Exterior features: Lighting
- Fencing: Partial,Wood
Lot
- Size: 0.52 Acres
- Dimensions: 0.52 acres
- Features: 0.51 to 0.99 Acres
Details
- Parcel number: 10502a4770
Construction
Type & style
- Home type: MobileManufactured
- Architectural style: Traditional
- Property subtype: Manufactured Home
Materials
- Vinyl Siding, Frame
- Foundation: Pillar/Post/Pier
- Roof: Composition
Condition
- Resale
- Year built: 2017
Utilities & green energy
- Electric: Elec: SLEMCO
Community & HOA
Community
- Subdivision: Grand Point Estates
Location
- Region: Saint Martinville
Financial & listing details
- Price per square foot: $76/sqft
- Tax assessed value: $89,800
- Annual tax amount: $150
- Date on market: 5/6/2026
- Electric utility on property: Yes
Estimated market value
Not available
Estimated sales range
Not available
Not available
Price history
| Date | Event | Price |
|---|---|---|
| 10/2/2026 | Price change | $144,900-3.3%$76/sqft |
Source:  RAA #2600004021 Report a problem RAA #2600004021 Report a problem | ||
| 9/3/2026 | Price change | $149,900-3.2%$79/sqft |
Source: RAA #2600004021 Report a problem | ||
| 8/19/2026 | Price change | $154,900-3.1%$81/sqft |
Source: RAA #2600004021 Report a problem | ||
| 7/15/2026 | Price change | $159,900-3%$84/sqft |
Source: RAA #2600004021 Report a problem | ||
| 5/27/2026 | Price change | $164,900-2.9%$87/sqft |
Source: RAA #2600004021 Report a problem | ||
| 5/6/2026 | Listed for sale | $169,900$89/sqft |
Source: RAA #2600004021 Report a problem | ||
| 12/2/2025 | Sold | -- |
Source: Public Record Report a problem | ||
| 9/27/2016 | Sold | -- |
Source: Public Record Report a problem | ||
Public tax history
| Year | Property taxes | Tax assessment |
|---|---|---|
| 2025 | $150 -0.6% | $8,980 |
| 2024 | $151 +9.7% | $8,980 +1.9% |
| 2023 | $137 +0.1% | $8,810 |
| 2022 | $137 | $8,810 |
| 2021 | $137 +0.3% | $8,810 |
| 2020 | $137 +29.8% | $8,810 +3.6% |
| 2019 | $106 -88.1% | $8,500 |
| 2018 | $886 +9.1% | $8,500 |
| 2017 | $812 +1087.8% | $8,500 +1033.3% |
| 2016 | $68 +14.5% | $750 +21% |
| 2015 | $60 | $620 |
| 2014 | $60 +0.1% | $620 |
| 2013 | $60 | $620 |
Find assessor info on the county website
Monthly payment
Climate risks
Neighborhood: 70582
- $104,100-- bd2 ba1.2k sqft1069 Percy Rd, Saint Martinville, LA 70582Off Market
- $29,000-- bd2 ba1.2k sqft1083 Percy Rd, Saint Martinville, LA 70582Off Market
- $27,600-- bd2 ba1.3k sqft1078 Percy Rd, Saint Martinville, LA 70582Off Market
- $246,4003 bd3 ba2.3k sqft1062 Percy Rd, Saint Martinville, LA 70582Off Market
Similar homes
- $159,9993 bd2 ba1.1k sqft1027 Paradise Cove Rd, Saint Martinville, LA 70582New Construction

 MLS ID #2600007882, Madelyn E Lamartiniere, Keaty Real Estate Team. RAA
 - $140,0004 bd2 ba1.9k sqft1036 Sugar Creek Rd, Saint Martinville, LA 70582For Sale
 MLS ID #2600007084, Tashiah M Lewis, Real Broker, LLC. RAA
 - $120,0004 bd2 ba2.5k sqft1227 Cypress Island Hwy, Saint Martinville, LA 70582For Sale
 MLS ID #2600007667, James Jacome, eXp Realty, LLC. RAA
 - $149,9003 bd2 ba1.2k sqft1010 Robert Dr, Saint Martinville, LA 70582For Sale
 MLS ID #2500005625, Brandi C McKnight, RE/MAX Acadiana. RAA
 - $139,9004 bd2 ba1.5k sqft207 Liz Dr, Saint Martinville, LA 70582For SaleMLS ID #2600006522, Lauren Judice, eXp Realty, LLC. RAA
- $145,0003 bd2 ba1.2k sqft1044 Jed Dr, Breaux Bridge, LA 70517For SaleMLS ID #2600009356, Billy Pritchard, Dream Home Realty, LLC. RAA
- $109,6803 bd2 ba1.2k sqft1011 Island Rd, Saint Martinville, LA 70582For SaleMLS ID #2600008302, Brandi C McKnight, RE/MAX Acadiana. RAA
- $139,0003 bd2 ba1.1k sqft1024 Jed Dr, Breaux Bridge, LA 70517For SaleMLS ID #2600003850, Brandy M Smith, eXp Realty, LLC. RAA
- $120,0003 bd2 ba2.3k sqft1072 Huval Rd, Breaux Bridge, LA 70517For SaleMLS ID #2600005271, Billy Pritchard, Dream Home Realty, LLC. RAA
- $134,9004 bd2 ba2.1k sqft112 W Jefferson St, Saint Martinville, LA 70582For SaleMLS ID #2600006787, Kloe' Gage, ICON Real Estate Co. RAA
- $120,0003 bd2 ba1.1k sqft1015 Saint Anthony Ln, Saint Martinville, LA 70582For SaleMLS ID #2600004713, Bianca Shivers, B Shivers Realty. RAA
- $155,0003 bd2 ba1.2k sqft1057 Jeffery Broussard Rd, Breaux Bridge, LA 70517New ConstructionMLS ID #2600008382, Kennedi Stelly, eXp Realty, LLC. RAA
- $145,0003 bd2 ba1.7k sqft116 Bristol Dr, Lafayette, LA 70507For SaleMLS ID #2600004600, Lauren Gardiner, Parish Realty Acadiana. RAA
- $149,0003 bd2 ba1.4k sqft214 Tennessee St, Lafayette, LA 70501For SaleMLS ID #2600009646, Brandy M Siner, Goldie Locks Realty LLC. RAA
- $154,9004 bd2 ba1.5k sqft222 Laurelwood Dr, Lafayette, LA 70501For SaleMLS ID #2600007543, Lauren Judice, eXp Realty, LLC. RAA
- $150,0003 bd2 ba1.2k sqft1053 Jeffery Broussard Rd, Breaux Bridge, LA 70517For Sale
 MLS ID #2026016778, Liz Laurent, Craft Realty. ROAM MLS
 - $150,0003 bd2 ba1.4k sqft1218 E Alexander St, Lafayette, LA 70501For SaleMLS ID #2600007632, Drake Abshire, Epique Realty. RAA
- $152,0004 bd2 ba1.2k sqft1166 Alcide Bonin Rd, Breaux Bridge, LA 70517For SaleMLS ID #2600003250, Brandi C McKnight, RE/MAX Acadiana. RAA
- $170,0003 bd3 ba2.2k sqft633 Buchanan St, Saint Martinville, LA 70582For SaleMLS ID #25000863, Phillip A Lemoine, Bon Aimee Realty. RAA
