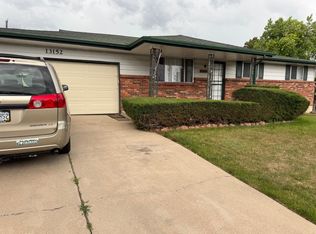
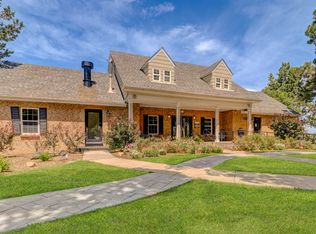
Beautifully Updated 2-Bedroom, 1.75-Bath Condo Move-In Ready!

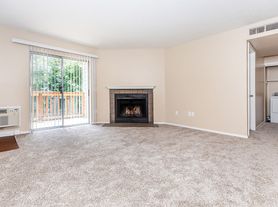
This beautifully updated third-floor condo features fresh interior paint, brand-new flooring throughout, and newly refinished modern two-tone kitchen and bathroom cabinets with elegant charcoal-gray doors and crisp white frames, creating a bright and contemporary look.

The spacious unit offers 2 bedrooms, 1.75 bathrooms, one reserved parking space, central air conditioning, a full-size washer and dryer, refrigerator, stove, dishwasher, over-the-range microwave, window blinds, and the family room features a high ceiling with an energy-saving skylight. The community also features a swimming pool for residents to enjoy.
Conveniently located near I-225, shopping, restaurants, schools, parks, public transportation, and the Anschutz Medical Campus, this home offers easy access to everything you need.
Section 8 welcome
All applicants will be screened based on rental history, background, and other standard qualification criteria.
Pet may be considered on a case-by-case basis. Breed, size, and additional pet deposit or pet rent may apply.
Don't miss this opportunity to enjoy a beautifully updated home in a great location!
The landlord covers the water, the tenant is responsible for the gas and electricity.
Apartment for rent
Accepts Zillow applications
$1,545/mo
1075 S Elkhart Way, APT 301, Aurora, CO 80012
2beds
816sqft
This listing now includes required monthly fees in the total monthly price. Price shown reflects the lease term provided. Learn more|
Apartment
Available now
Small dogs OK
Air conditioner, central air
In unit laundry
Off street parking
Central, forced air
What's special
Bright and contemporary lookBeautifully updated third-floor condoFresh interior paintOver-the-range microwaveFull-size washer and dryerCentral air conditioningSpacious unit
- 16 days |
- -- |
- -- |
Zillow last checked:
Listing updated:
Learn more about the building:
Travel times
Facts & features
Interior
Bedrooms & bathrooms
- Bedrooms: 2
- Bathrooms: 2
- Full bathrooms: 2
Heating
- Central, Forced Air
Cooling
- Air Conditioner, Central Air
Appliances
- Included: Dishwasher, Microwave Oven, Oven, Refrigerator
- Laundry: In Unit
Features
- Flooring: Hardwood, Tile
- Windows: Skylight(s)
Interior area
- Total interior livable area: 816 sqft
Property
Parking
- Parking features: Off Street
- Details: Contact manager
Features
- Patio & porch: Patio
- Pool features: Pool
Details
- Parcel number: 197518432017
Construction
Type & style
- Home type: Apartment
- Property subtype: Apartment
Building
Management
- Pets allowed: Yes
Community & HOA
HOA
- Amenities included: Parking, Pool
Location
- Region: Aurora
Financial & listing details
- Lease term: 1 Year
Nearby apartments for rent

Price history
| Date | Event | Price |
|---|---|---|
| 7/17/2026 | Price change | $1,545-6.1%$2/sqft |
Source: Zillow Rentals Report a problem | ||
| 7/15/2026 | Listed for rent | $1,645$2/sqft |
Source: Zillow Rentals Report a problem | ||
| 6/18/2010 | Listing removed | $43,000+4.9%$53/sqft |
Source: Realty Executives #795230 Report a problem | ||
| 2/8/2010 | Sold | $41,000-4.7%$50/sqft |
Source: Public Record Report a problem | ||
| 7/29/2009 | Listed for sale | $43,000-55.2%$53/sqft |
Source: Realty Executives #795230 Report a problem | ||
| 3/29/2004 | Sold | $96,000+74.5%$118/sqft |
Source: Public Record Report a problem | ||
| 7/3/1997 | Sold | $55,000$67/sqft |
Source: Public Record Report a problem | ||
Neighborhood: City Center
Nearby schools
GreatSchools rating
- 3/10Tollgate Elementary SchoolGrades: K-5Distance: 0.8 mi
- 3/10Aurora Hills Middle SchoolGrades: 6-8Distance: 1.3 mi
- 2/10Gateway High SchoolGrades: 9-12Distance: 0.5 mi