Skip main navigation
Sold for $717,500
  • $717,500

    1075 Savoy Drive, Melville, NY 11747

    2beds
    1,166sqft
    Condominium, Residential
    Built in 2003
    -- sqft lot
    $717,800 Zestimate®
    $615/sqft
    $3,532 Estimated rent

    Home value

    $717,800

    $653,000 - $790,000

    $3,532/mo

    Zestimate® history
    Loading
    Loading...

    Owner options

    List your home for rent

    $3,532/mo

    Rent Zestimate®

    Find your next renter with Zillow Rental Manager. Plus, with online applications, you can quickly screen prospective tenants – for free.

    Learn more

    $3,532/mo

    Rent Zestimate®

    Refinance and save

    $5,221/mo

    Est. payment

    Refinancing to a lower rate could help reduce your monthly payments and save thousands over the life of the loan.

    See today's rates

    $5,221/mo

    Est. payment

    Explore your selling options

    Work with a Zillow partner agent

    Leverage their expertise and Zillow's premium Showcase listings to get your home seen by more buyers.

    Get started

    List with your own agent

    Get your home in front of millions of buyers by listing it on Zillow.

    Learn how to do it

    Sell it yourself

    Take full control of how buyers see your home on Zillow by listing For Sale by Owner (FSBO).

    List your home

    What's special

    Surrounded by lush landscapingAbundant storage space throughoutScenic pondsManicured groundsProfessionally managed grounds
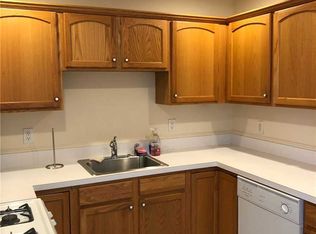
    Welcome to The Greens at Half Hollow – Resort-Style Luxury Living in Long Island’s Premier 55+ Gated Community! Experience the elegance and ease of country club living in this bright and beautifully maintained first floor residence. Surrounded by lush landscaping, scenic ponds, manicured grounds, and a resort inspired ambiance reminiscent of an upscale Florida retreat, this exceptional community offers luxury living at its finest. Designed for effortless comfort, this spacious 2-bedroom, 2-bath home features sun filled rooms with no stairs and abundant storage space throughout. Expansive windows fill the home with natural light, while the private patio overlooks tranquil wooded surroundings with no view of rear neighbors — the perfect setting for peaceful mornings and relaxing evenings. At The Greens at Half Hollow, everyday living feels like a private resort experience centered around luxury, connection, and effortless enjoyment. The magnificent 30,000 square foot clubhouse serves as the vibrant social and recreational centerpiece of the community, offering beautifully designed spaces dedicated to wellness, entertainment, and relaxation. Residents enjoy a fitness center, indoor and outdoor pools, saunas, card rooms, tennis courts, walking trails, and an inviting restaurant and bar. Truly perfect for gathering with friends or unwinding close to home. A spacious multipurpose ballroom hosts social events, holiday celebrations, live performances, and community gatherings throughout the year, creating a warm and engaging lifestyle atmosphere. Golf enthusiasts enjoy exclusive access to the beautifully maintained 18-hole Buddy Johnson designed golf course, along with a driving range and pro shop that make the experience both convenient and social. Adding to the appeal is the ease of low maintenance living. The homeowners’ association handles landscaping, exterior maintenance, and upkeep of the community’s exceptional amenities, allowing residents more time to enjoy an active, carefree lifestyle. Lastly, at The Greens at Half Hollow, residents enjoy the comfort of a secure, beautifully maintained gated community with a 24-hour attended gatehouse, controlled access entry, and professionally managed grounds that create a true sense of privacy and exclusivity. The Greens at Half Hollow is more than a home — it’s a lifestyle destination. $288 HOA Fee Monthly | $250 Clubhouse Fee | $550 Insurance Fee Bi-Yearly | $157 paid every three months for sewage | 2% fee paid by buyers at closing

    Zillow last checked:

    Listing updated:

    Listed by:

    Constance M. Torre 516-639-9909,

    Evolution Realty of L I 631-824-4623

    Bought with:

    Non Member-MLS

    Buyer Representation Office

    Source: OneKey® MLS as distributed by MLS GRID,MLS#: 1004175MLS Logo

    Facts & features

    Interior

    Bedrooms & bathrooms
    • Bedrooms: 2
    • Bathrooms: 2
    • Full bathrooms: 2
    Heating
    • Forced Air
    Cooling
    • Central Air
    Appliances
    • Included: Dishwasher, Dryer, Exhaust Fan, Gas Oven, Microwave, Refrigerator, Washer, Gas Water Heater
    • Laundry: Washer/Dryer Hookup, Laundry Room
    Features
    • First Floor Bedroom, First Floor Full Bath, Recessed Lighting, Storage, Walk-In Closet(s)
    • Flooring: Carpet, Laminate, Tile
    • Windows: Bay Window(s), Oversized Windows
    • Attic: None
    • Has fireplace: No
    • Common walls with other units/homes: 2+ Common Walls
    Interior area
    • Total structure area: 1,166
    • Total interior livable area: 1,166 sqft

    Property

    Parking
    • Parking features: Assigned, Parking Lot
    Accessibility
    • Accessibility features: Accessible Closets, Accessible Entrance, Accessible Full Bath
    Features
    • Levels: One
    • Patio & porch: Patio
    • Pool features: In Ground, Indoor, Outdoor Pool
    • Has view: Yes
    • View description: Neighborhood, Trees/Woods
    Lot
    • Size: 1,166 Square Feet
    • Features: Back Yard, Garden, Landscaped, Level, Near Golf Course, Near Public Transit, Near School, Near Shops, Paved, Private, Secluded, Sprinklers In Front, Sprinklers In Rear
    Details
    • Parcel number: 0400243010100240000
    • Special conditions: None

    Construction

    Type & style
    • Home type: Condo
    • Architectural style: Other
    • Property subtype: Condominium, Residential
    • Attached to another structure: Yes
    Materials
    • Vinyl Siding
    Condition
    • Year built: 2003
    • Major remodel year: 2003

    Utilities & green energy

    • Sewer: Public Sewer
    • Water: Public
    • Utilities for property: Cable Available, Phone Available

    Community & HOA

    Community
    • Features: Clubhouse, Curbs, Gated, Golf, Park, Pool, Sidewalks, Tennis Court(s)
    • Senior community: Yes
    HOA
    • Has HOA: Yes
    • Amenities included: Clubhouse, Fitness Center, Gated, Golf Course, Landscaping, Lounge, Maintenance, Maintenance Grounds, Park, Parking, Pool, Recreation Facilities, Sauna, Security, Snow Removal, Spa/Hot Tub, Tennis Court(s), Trash
    • Services included: Common Area Maintenance, Maintenance Grounds, Pool Service, Snow Removal, Trash
    • HOA fee: $288 monthly
    • HOA name: Einsidler Management
    • HOA phone: 631-923-3373
    Location
    • Region: Melville

    Financial & listing details

    • Price per square foot: $615/sqft
    • Tax assessed value: $1,435
    • Annual tax amount: $3,386
    • Date on market: 5/28/2026
    • Cumulative days on market: 34 days
    • Listing agreement: Exclusive Right To Sell

    Price history

    DateEventPrice
    8/7/2026Sold$717,500+2.6%$615/sqft
    Source: OneKey® MLS as distributed by MLS GRID #1004175 Report a problem
    7/1/2026Pending sale$699,000$599/sqft
    Source: OneKey® MLS as distributed by MLS GRID #1004175 Report a problem
    5/28/2026Listed for sale$699,000+258.5%$599/sqft
    Source: OneKey® MLS as distributed by MLS GRID #1004175 Report a problem
    9/16/2003Sold$195,000$167/sqft
    Source: Public Record Report a problem

    Public tax history

    YearProperty taxesTax assessment
    2025-- $1,435
    2024-- $1,435
    2023-- $1,435
    2022-- $1,435
    2021-- $1,435
    2020-- $1,435
    2019-- $1,435
    2018-- $1,435
    2017$2,561 $1,435 -5%
    2016-- $1,510
    2015-- $1,510
    2014-- $1,510
    2013-- $1,510
    2012-- $1,510 -5%
    2011-- $1,590
    2010-- $1,590
    2009-- $1,590
    2008-- $1,590
    2007$2,790 +0.9%$1,590
    2005$2,764 -15.5%$1,590
    2004$3,271 +443.5%$1,590 +354.3%
    2003$602 $350
    Find assessor info on the county website

    Neighborhood: 11747

    Nearby schools

    GreatSchools rating
    Schools provided by the listing agent
    • Elementary: Signal Hill Elementary School
    • Middle: West Hollow Middle School
    • High: Half Hollow Hills High School East

    Source: OneKey® MLS as distributed by MLS GRID. This data may not be complete. We recommend contacting the local school district to confirm school assignments for this home.

    Get a cash offer in 3 minutes
    Find out how much your home could sell for in as little as 3 minutes with a no-obligation cash offer.
    Estimated market value
    $717,800
    Get a cash offer in 3 minutes
    Find out how much your home could sell for in as little as 3 minutes with a no-obligation cash offer.
    Estimated market value
    $717,800