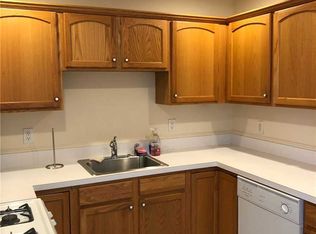
Calling all downsizers! Move right into effortless living with this beautifully updated and lovingly maintained 2-bedroom, 2-bathroom ground-floor condo located in the heart of The Greens at Half Hollow. This inviting residence is priced to sell and offers a spacious, open-concept layout ideal for both relaxing and entertaining. Enjoy a sun-filled living and dining area, a well-appointed kitchen with ample wood cabinetry and granite counter space, direct ground-floor access—no stairs, no hassle. The primary suite features a generous walk-in closet and a private en-suite bath, while the second bedroom is perfect for guests, a home office, den or a hobby room with sliders to the private patio. Living at The Greens, Melville’s premier 55+ active adult lifestyle community, means enjoying a resort-style lifestyle every day with access to a wealth of amenities including a 24-hour manned gatehouse, 18-hole golf course, outdoor and indoor pools, tennis courts, walking paths, a clubhouse with full-service restaurant, fitness and wellness center, library, and active social calendar with dozens of clubs and events. Perfectly located with easy access to major highways like the Northern State Parkway and Long Island Expressway, and just minutes from local shopping, dining, and the Walt Whitman Mall. More than just a home—this is your gateway to a vibrant, fulfilling lifestyle.
Sold for $710,000
$710,000
1077 Savoy Drive, Melville, NY 11747
2beds
1,114sqft
Condominium, Residential
Built in 2004
-- sqft lot
$762,400 Zestimate®
$637/sqft
$3,430 Estimated rent
Home value
$762,400
$701,000 - $846,000
$3,430/mo
Zestimate® history
Owner options
List your home for rent
$3,430/mo
Rent Zestimate®
Find your next renter with Zillow Rental Manager. Plus, with online applications, you can quickly screen prospective tenants – for free.
$3,430/mo
Rent Zestimate®
Refinance and save
$5,157/mo
Est. payment
Refinancing to a lower rate could help reduce your monthly payments and save thousands over the life of the loan.
$5,157/mo
Est. payment
Explore your selling options
Work with a Zillow partner agent
Leverage their expertise and Zillow's premium Showcase listings to get your home seen by more buyers.
Get startedList with your own agent
Get your home in front of millions of buyers by listing it on Zillow.
Learn how to do itSell it yourself
Take full control of how buyers see your home on Zillow by listing For Sale by Owner (FSBO).
List your homeWhat's special
Private en-suite bathAmple wood cabinetryGranite counter spaceDirect ground-floor accessWell-appointed kitchenSpacious open-concept layout
Zillow last checked:
Listing updated:
Listed by:
Danielle Laria CBR 516-238-8128,
Daniel Gale Sothebys Intl Rlty 516-626-7600,
Lori C. Schoen,
Daniel Gale Sothebys Intl Rlty
Bought with:
Non Member-MLS
Buyer Representation Office
Source: OneKey® MLS as distributed by MLS GRID,MLS#: 879102
Facts & features
Interior
Bedrooms & bathrooms
- Bedrooms: 2
- Bathrooms: 2
- Full bathrooms: 2
Primary bedroom
- Level: First
Bedroom 2
- Level: First
Primary bathroom
- Level: First
Bathroom 2
- Level: First
Dining room
- Level: First
Kitchen
- Level: First
Laundry
- Level: First
Living room
- Level: First
Heating
- Forced Air
Cooling
- Central Air
Appliances
- Included: Dishwasher, Dryer, Gas Range, Microwave, Refrigerator, Stainless Steel Appliance(s), Washer, Gas Water Heater
- Laundry: Washer/Dryer Hookup, In Unit
Features
- First Floor Bedroom, First Floor Full Bath, Breakfast Bar, Crown Molding, Granite Counters, Primary Bathroom, Master Downstairs, Open Floorplan, Recessed Lighting, Storage
- Flooring: Carpet, Wood
- Windows: Blinds, Screens
- Attic: None
- Has fireplace: No
Interior area
- Total structure area: 1,114
- Total interior livable area: 1,114 sqft
Property
Parking
- Total spaces: 1
- Parking features: Assigned, Off Street
Features
- Levels: One
- Patio & porch: Patio
- Exterior features: Garden, Private Entrance
- Pool features: Community, In Ground, Indoor, Outdoor Pool
- Has view: Yes
- View description: Neighborhood
Lot
- Size: 1,170 Square Feet
Details
- Parcel number: 0400243010100242000
- Special conditions: None
Construction
Type & style
- Home type: Condo
- Architectural style: Garden
- Property subtype: Condominium, Residential
- Attached to another structure: Yes
Materials
- Foundation: Slab
Condition
- Updated/Remodeled
- Year built: 2004
Details
- Builder model: Cordova
Utilities & green energy
- Sewer: Public Sewer
- Water: Public
- Utilities for property: Cable Available, Electricity Connected, Natural Gas Connected, Phone Available, Sewer Connected, Underground Utilities, Water Connected
Community & HOA
Community
- Features: Clubhouse, Curbs, Fitness Center, Gated, Golf, Park, Pool, Sidewalks, Tennis Court(s)
- Security: Gated Community
- Senior community: Yes
- Subdivision: The Greens
HOA
- Has HOA: Yes
- Amenities included: Business Center, Clubhouse, Fitness Center, Gated, Golf Course, Landscaping, Maintenance, Maintenance Grounds, Parking, Pool, Recreation Facilities, Sauna, Security, Snow Removal, Spa/Hot Tub, Tennis Court(s), Trash
- Services included: Common Area Maintenance, Maintenance Structure, Maintenance Grounds, Pool Service, Snow Removal, Trash, Water
- HOA fee: $275 monthly
- HOA name: Einsidler
- HOA phone: 631-293-2997
Location
- Region: Melville
Financial & listing details
- Price per square foot: $637/sqft
- Tax assessed value: $1,510
- Annual tax amount: $5,723
- Date on market: 6/20/2025
- Cumulative days on market: 5 days
- Listing agreement: Exclusive Right To Sell
- Listing terms: Cash
- Electric utility on property: Yes
Price history
| Date | Event | Price |
|---|---|---|
| 8/8/2025 | Sold | $710,000+3%$637/sqft |
Source:  OneKey® MLS as distributed by MLS GRID #879102 Report a problem OneKey® MLS as distributed by MLS GRID #879102 Report a problem | ||
| 6/26/2025 | Pending sale | $689,000$618/sqft |
Source: OneKey® MLS as distributed by MLS GRID #879102 Report a problem | ||
| 6/20/2025 | Listed for sale | $689,000$618/sqft |
Source: OneKey® MLS as distributed by MLS GRID #879102 Report a problem | ||
Public tax history
| Year | Property taxes | Tax assessment |
|---|---|---|
| 2025 | -- | $1,510 |
| 2024 | -- | $1,510 |
| 2023 | -- | $1,510 |
| 2022 | -- | $1,510 |
| 2021 | -- | $1,510 |
| 2020 | -- | $1,510 |
| 2019 | -- | $1,510 |
| 2018 | -- | $1,510 |
| 2017 | $2,486 | $1,510 |
| 2016 | -- | $1,510 |
| 2015 | -- | $1,510 |
| 2014 | -- | $1,510 |
| 2013 | -- | $1,510 |
| 2012 | -- | $1,510 -5% |
| 2011 | -- | $1,590 |
| 2010 | -- | $1,590 |
| 2009 | -- | $1,590 |
| 2008 | -- | $1,590 |
| 2007 | $1,934 +41.1% | $1,590 |
| 2005 | $1,370 -58.1% | $1,590 |
| 2004 | $3,271 +443.5% | $1,590 +354.3% |
| 2003 | $602 | $350 |
Find assessor info on the county website
Neighborhood: 11747
Nearby homes
- $639,1002 bd2 ba1.1k sqft1076 Savoy Dr, Melville, NY 11747Off Market
- $827,300-- bd-- ba-- sqft1078 Savoy Dr, Melville, NY 11747Off Market
- $739,0002 bd2 ba-- sqft1079 Savoy Dr, Melville, NY 11747Sold
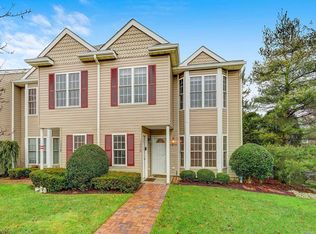
- $573,9002 bd2 ba1.1k sqft1074 Savoy Dr, Melville, NY 11747Off Market
- $717,5002 bd2 ba1.1k sqft1075 Savoy Dr, Melville, NY 11747Sold
- $775,400-- bd-- ba-- sqft1073 Savoy Dr, Melville, NY 11747Off Market
- $775,300-- bd-- ba-- sqft1072 Savoy Dr, Melville, NY 11747Off Market
- $770,400-- bd-- ba-- sqft1071 Savoy Dr, Melville, NY 11747Off Market
Nearby schools
GreatSchools rating
- 8/10Signal Hill Elementary SchoolGrades: PK-5Distance: 1.7 mi
- 7/10West Hollow Middle SchoolGrades: 6-8Distance: 1.6 mi
- 9/10Half Hollow Hills High School EastGrades: 9-12Distance: 2.1 mi
Schools provided by the listing agent
- Elementary: Signal Hill Elementary School
- Middle: West Hollow Middle School
- High: Half Hollow Hills High School East
Source: OneKey® MLS as distributed by MLS GRID. This data may not be complete. We recommend contacting the local school district to confirm school assignments for this home.
Get a cash offer in 3 minutes
Find out how much your home could sell for in as little as 3 minutes with a no-obligation cash offer.
Estimated market value
$762,400
Get a cash offer in 3 minutes
Find out how much your home could sell for in as little as 3 minutes with a no-obligation cash offer.
Estimated market value
$762,400
- New York
- Suffolk County
- Melville
- 11747
- 1077 Savoy Drive
