Beautifully maintained condo in desirable Hartford Village featuring pond views, dual primary suites, and a finished basement. The open-concept main level offers a spacious living area, dining space, and an updated kitchen with plenty of space, stainless steel appliances, white cabinetry, and a walk-in pantry. Step outside to the private deck overlooking the pond and green space, perfect for relaxing or entertaining. Upstairs, both generously sized bedrooms feature walk-in closets and private en-suite baths. The finished lower level includes a cozy fireplace, half bath, and flexible living space ideal for a family room, home office, or media room. Additional highlights include a 1-car detached garage, abundant storage, and community pool access. Conveniently located near shopping, dining, parks, walking trails, and major highways. Move-in ready and a must-see!
For sale
Price cut: $4.9K (7/29)
$245,000
1075 Shady Lake Dr, Columbus, OH 43228
2beds
1,700sqft
:
Get pre-qualified$2,233/mo
Condominium
Built in 2004
-- sqft lot
$-- Zestimate®
$144/sqft
$410/mo HOA
What's special
Finished basementFlexible living spaceDual primary suitesOpen-concept main levelGenerously sized bedroomsStainless steel appliancesWhite cabinetry
- 38 days |
- 449 |
- 27 |
Zillow last checked:
Listing updated:
Listed by:
Ajay B Pandya 614-209-2261,
e-Merge Real Estate Unlimited,
Abhishek Pandya 614-806-2866,
e-Merge Real Estate Unlimited
Source: Columbus and Central Ohio Regional MLS ,MLS#: 226023121
Facts & features
Interior
Bedrooms & bathrooms
- Bedrooms: 2
- Bathrooms: 4
- Full bathrooms: 2
- 1/2 bathrooms: 2
Heating
- Forced Air
Cooling
- Central Air
Appliances
- Included: Dishwasher, Gas Range, Gas Water Heater, Refrigerator
Features
- Flooring: Wood, Carpet
- Windows: Insulated Windows
- Basement: Full
- Number of fireplaces: 1
- Fireplace features: One, Gas Log
- Common walls with other units/homes: No One Below,No One Above,2+ Common Walls
Interior area
- Total structure area: 1,320
- Total interior livable area: 1,700 sqft
Property
Parking
- Total spaces: 1
- Parking features: Detached
- Garage spaces: 1
Features
- Levels: Two
- Patio & porch: Deck
- Has private pool: Yes
Lot
- Size: 871 Square Feet
Details
- Additional parcels included: 01026981800
- Parcel number: 010269804
- Special conditions: Standard
Construction
Type & style
- Home type: Condo
- Architectural style: Modern
- Property subtype: Condominium
Materials
- Foundation: Block
Condition
- New construction: No
- Year built: 2004
Utilities & green energy
- Sewer: Public Sewer
- Water: Public
Community & HOA
Community
- Subdivision: Hartford Village Condos
HOA
- Has HOA: Yes
- Amenities included: Fitness Center, Pool
- Services included: Maintenance Grounds, Insurance, Trash, Water, Snow Removal
- HOA fee: $410 monthly
Location
- Region: Columbus
Financial & listing details
- Price per square foot: $144/sqft
- Tax assessed value: $197,700
- Annual tax amount: $3,106
- Date on market: 6/23/2026
Estimated market value
Not available
Estimated sales range
Not available
Not available
Price history
| Date | Event | Price |
|---|---|---|
| 7/29/2026 | Price change | $245,000-2%$144/sqft |
Source:  Columbus and Central Ohio Regional MLS #226023121 Report a problem Columbus and Central Ohio Regional MLS #226023121 Report a problem | ||
| 6/23/2026 | Listed for sale | $249,900+101.5%$147/sqft |
Source: Columbus and Central Ohio Regional MLS #226023121 Report a problem | ||
| 7/7/2017 | Sold | $124,000$73/sqft |
Source: Public Record Report a problem | ||
Public tax history
| Year | Property taxes | Tax assessment |
|---|---|---|
| 2024 | $3,106 +1.3% | $69,200 |
| 2023 | $3,066 +19% | $69,200 +39.3% |
| 2022 | $2,576 -0.2% | $49,670 |
| 2021 | $2,581 -0.1% | $49,670 |
| 2020 | $2,584 +7.2% | $49,670 +25% |
| 2019 | $2,410 +0.2% | $39,730 |
| 2018 | $2,405 | $39,730 |
| 2017 | $2,405 -6.3% | $39,730 +5.2% |
| 2016 | $2,566 +119.7% | $37,770 |
| 2015 | $1,168 | $37,770 |
| 2014 | $1,168 -6.4% | $37,770 -10% |
| 2013 | $1,248 -48.9% | $41,965 |
| 2011 | $2,441 -9.3% | $41,965 -13.7% |
| 2010 | $2,691 +6.4% | $48,615 |
| 2008 | $2,529 +18.7% | $48,615 |
| 2007 | $2,130 +0.4% | -- |
| 2006 | $2,123 +4.2% | -- |
| 2005 | $2,037 | -- |
Find assessor info on the county website
Monthly payment
Est. payment
Payment breakdown
Explore the cost of this home by adjusting the details. Changes won't be saved.Climate risks
Neighborhood: Wexford-Thornapple
Nearby schools
GreatSchools rating
- 3/10Valleyview Elementary SchoolGrades: K-5Distance: 3.9 mi
- 2/10Westmoor Middle SchoolGrades: 6-8Distance: 3.9 mi
- 2/10West High SchoolGrades: 9-12Distance: 4.4 mi
- $235,3002 bd4 ba1.7k sqft1073 Shady Lake Dr, Columbus, OH 43228Off Market

- $245,0002 bd4 ba1.3k sqft1077 Shady Lake Dr, Columbus, OH 43228Sold
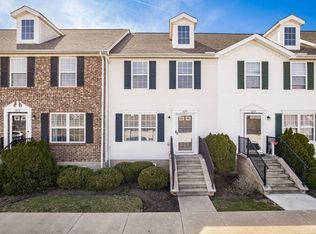
- $219,0002 bd3 ba1.3k sqft1079 Shady Lake Dr, Columbus, OH 43228Sold

- $218,5002 bd3 ba640 sqft1081 Shady Lake Dr, Columbus, OH 43228Off Market

- $210,7002 bd3 ba640 sqft1065 Shady Lake Dr, Columbus, OH 43228Off Market
- $231,7003 bd4 ba1.3k sqft1083 Shady Lake Dr, Columbus, OH 43228Off Market
- $228,3002 bd2 ba1.3k sqft1063 Shady Lake Dr, Columbus, OH 43228Off Market
- $233,0002 bd4 ba1.3k sqft1061 Shady Lake Dr, Columbus, OH 43228Off Market
A local agent can set up tours, give advice and negotiate with sellers.
A local lender can help you make sure your offer is ready when you are.
Similar homes
- $238,8002 bd4 ba1.9k sqft952 Hartford Village Blvd, Columbus, OH 43228For Sale
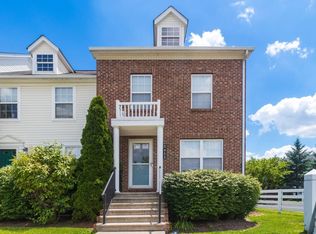
 MLS ID #226023629, Hwei-Lee Lee, RE/MAX Affiliates, Inc.. Columbus and Central Ohio Regional MLS
 - $235,0002 bd3 ba1k sqft1649 Bennigan Dr #174D, Hilliard, OH 43026For Sale
 MLS ID #226028090, Theresa Mesaros, Coldwell Banker Realty. Columbus and Central Ohio Regional MLS
 - $249,9002 bd3 ba1.3k sqft1882 Bennigan Dr #100C, Hilliard, OH 43026For Sale
 MLS ID #226022555, Masha Meyta, AIM Realty Advisors. Columbus and Central Ohio Regional MLS
 - $255,0003 bd2 ba1.2k sqft665 Perilous Pl #6, Galloway, OH 43119For Sale
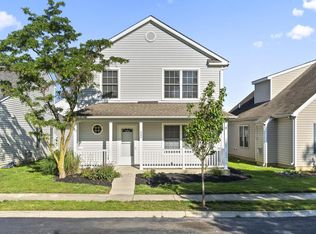 MLS ID #226027805, Marsha Miller, Carleton Realty, LLC. Columbus and Central Ohio Regional MLS
 - $154,9002 bd2 ba1k sqft5423 Garden Rdg, Columbus, OH 43228For SaleMLS ID #226024965, Dina Buck, Signature Real Estate. Columbus and Central Ohio Regional MLS
- $155,0002 bd2 ba984 sqft5597 Cedar Springs Rd, Columbus, OH 43228For SaleMLS ID #226024266, Moe Ibrahim, Red 1 Realty. Columbus and Central Ohio Regional MLS
- $265,0003 bd3 ba1.6k sqft5515 Village Xing, Hilliard, OH 43026For SaleMLS ID #226024295, Craig H Mosier, Howard Hanna Real Estate Svcs. Columbus and Central Ohio Regional MLS
- $229,9004 bd1 ba1.1k sqft798 Orchard Glen Ct, Columbus, OH 43228For SaleMLS ID #226025675, Matthew Kalogeras, Trelora Realty, Inc. Columbus and Central Ohio Regional MLS
- $258,9002 bd2 ba1.4k sqft5364 Pickforde Dr #110B, Columbus, OH 43235For SaleMLS ID #226027702, Renee C Young, BHHS Platinum Realty Group. Columbus and Central Ohio Regional MLS
- $216,9004 bd2 ba1.3k sqft5253 Golden Fern Ln, Columbus, OH 43228For SaleMLS ID #226009716, Matthew Kalogeras, Trelora Realty, Inc. Columbus and Central Ohio Regional MLS
- $149,9003 bd2 ba1.1k sqft660 Cherry Hollow Rd #E, Columbus, OH 43228For SaleMLS ID #226025646, Trevor R Andrews, Bold Realty. Columbus and Central Ohio Regional MLS
- $269,9002 bd3 ba1.2k sqft5566 Rainbow Falls St, Dublin, OH 43016For SaleMLS ID #226025632, Anthony Masci, Berkshire Hathaway HS Pro Rlty. Columbus and Central Ohio Regional MLS
- $300,0003 bd3 ba1.5k sqft3436 Smileys Cor, Hilliard, OH 43026For SaleMLS ID #226027467, Tammy L Marquardt, e-Merge Real Estate. Columbus and Central Ohio Regional MLS
- $234,9003 bd3 ba1.8k sqft597 Farler Dr #B, Columbus, OH 43213For SaleMLS ID #226027982, Adam J Burton, The Westwood Real Estate Co.. Columbus and Central Ohio Regional MLS
- $224,0003 bd3 ba1.3k sqft4848 Duke Philip Dr #25B, Hilliard, OH 43026For SaleMLS ID #226015158, Randy Olverson, Red 1 Realty. Columbus and Central Ohio Regional MLS
- $249,9993 bd2 ba1.1k sqft819 Binns Blvd, Columbus, OH 43204For SaleMLS ID #226025112, Gregory M Cunningham, Keller Williams Capital Ptnrs. Columbus and Central Ohio Regional MLS
- $215,0002 bd3 ba1.2k sqft3168 Parkview Cir, Grove City, OH 43123For SaleMLS ID #226026140, Linda J Hyatt, Howard Hanna Real Estate Svcs. Columbus and Central Ohio Regional MLS
- $289,0002 bd2 ba1.3k sqft4955 Ivyvine Blvd, Dublin, OH 43016For SaleMLS ID #226023732, Todd V Berrien, Coldwell Banker Realty. Columbus and Central Ohio Regional MLS
- $294,8002 bd4 ba1.7k sqft5354 Bethel Park Dr, Columbus, OH 43235For SaleMLS ID #226021719, Richard J Sanford, RE/MAX Achievers. Columbus and Central Ohio Regional MLS
- $315,0002 bd2 ba980 sqft827 McClain Rd, Columbus, OH 43212For SaleMLS ID #226027024, Jonathan W Lange, HomeRounds Realty. Columbus and Central Ohio Regional MLS
