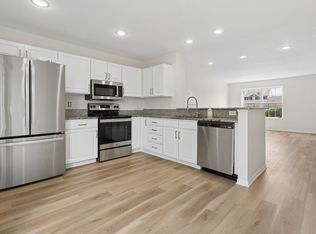
This rare end unit condo in Hartford Village has it all! Location, Amenities, Major Updates, and is one of very few homes with 3 bedrooms in the complex. Enjoy the open living concept on the first floor, spacious second floor and don't forget to head downstairs to the finished basement which holds a gorgeous fireplace and ample space for entertaining or hobbies. Head out back through the slider off the kitchen and soak in time on your personal deck while enjoying the views. Recent updates include: New kitchen cabinets with granite countertops (2025) , New Kitchen Appliances, Granite countertops in all of the bathrooms (2025) , LVP flooring, New blinds (2026) and fresh paint throughout. A/C and Furnace (2019). Convenient access to I-70 and 270 with many nearby amenities! A property like this is a special find you won't want to miss; Schedule your private showing today!
For sale
$235,000
1083 Shady Lake Dr, Columbus, OH 43228
3beds
1,320sqft
:
Get pre-qualified$2,158/mo
Condominium
Built in 2004
-- sqft lot
$-- Zestimate®
$178/sqft
$410/mo HOA
What's special
Personal deckFinished basementFresh paint throughoutEnjoying the viewsGorgeous fireplaceLvp flooringNew blinds
- 2 days |
- 206 |
- 16 |
Zillow last checked:
Listing updated:
Listed by:
Jessica Crawford 614-352-0604,
RE/MAX Revealty
Source: Columbus and Central Ohio Regional MLS ,MLS#: 226030022
Facts & features
Interior
Bedrooms & bathrooms
- Bedrooms: 3
- Bathrooms: 4
- Full bathrooms: 2
- 1/2 bathrooms: 2
Heating
- Forced Air
Cooling
- Central Air
Appliances
- Included: Dishwasher, Electric Range, Microwave, Refrigerator
Features
- Flooring: Laminate, Carpet, Vinyl
- Windows: Insulated Windows
- Basement: Full
- Number of fireplaces: 1
- Fireplace features: One, Gas Log
- Common walls with other units/homes: End Unit,1 Common Wall
Interior area
- Total structure area: 1,320
- Total interior livable area: 1,320 sqft
Property
Parking
- Total spaces: 1
- Parking features: Detached, On Street, Assigned
- Garage spaces: 1
- Has uncovered spaces: Yes
Features
- Levels: Two
- Patio & porch: Deck
Lot
- Size: 435 Square Feet
Details
- Parcel number: 010269808
- Special conditions: Standard
Construction
Type & style
- Home type: Condo
- Property subtype: Condominium
Materials
- Foundation: Block
Condition
- New construction: No
- Year built: 2004
Utilities & green energy
- Sewer: Public Sewer
- Water: Public
Community & HOA
Community
- Subdivision: Hartford Village
HOA
- Has HOA: Yes
- Amenities included: Pool, Sidewalk
- Services included: Maintenance Grounds, Sewer, Trash, Water, Snow Removal
- HOA fee: $410 monthly
Location
- Region: Columbus
Financial & listing details
- Price per square foot: $178/sqft
- Tax assessed value: $197,700
- Annual tax amount: $3,218
- Date on market: 8/7/2026
- Listing terms: Other,VA Loan,FHA,Conventional
Estimated market value
Not available
Estimated sales range
Not available
Not available
Price history
| Date | Event | Price |
|---|---|---|
| 8/7/2026 | Listed for sale | $235,000+91.1%$178/sqft |
Source:  Columbus and Central Ohio Regional MLS #226030022 Report a problem Columbus and Central Ohio Regional MLS #226030022 Report a problem | ||
| 4/28/2016 | Sold | $123,000-2.3%$93/sqft |
Source: Columbus and Central Ohio Regional MLS #216006759 Report a problem | ||
| 3/9/2016 | Listed for sale | $125,900+9.5%$95/sqft |
Source: Better Homes and Gardens Real Estate Big Hill #216006759 Report a problem | ||
| 4/12/2007 | Sold | $115,000$87/sqft |
Source: Public Record Report a problem | ||
Public tax history
| Year | Property taxes | Tax assessment |
|---|---|---|
| 2024 | $3,106 +1.3% | $69,200 |
| 2023 | $3,066 +19% | $69,200 +39.3% |
| 2022 | $2,576 -0.2% | $49,670 |
| 2021 | $2,581 -0.1% | $49,670 |
| 2020 | $2,584 +7.2% | $49,670 +25% |
| 2019 | $2,410 +0.2% | $39,730 |
| 2018 | $2,405 | $39,730 |
| 2017 | $2,405 -3.9% | $39,730 +5.2% |
| 2016 | $2,502 +10.2% | $37,770 |
| 2015 | $2,271 | $37,770 |
| 2014 | $2,271 +82% | $37,770 -10% |
| 2013 | $1,248 -48.9% | $41,965 |
| 2011 | $2,441 -12.3% | $41,965 -16.5% |
| 2010 | $2,782 +6.4% | $50,260 |
| 2008 | $2,614 +15.4% | $50,260 |
| 2007 | $2,265 +0.4% | -- |
| 2006 | $2,257 +7.2% | -- |
| 2005 | $2,106 | -- |
Find assessor info on the county website
Monthly payment
Est. payment
Payment breakdown
Explore the cost of this home by adjusting the details. Changes won't be saved.Climate risks
Neighborhood: Wexford-Thornapple
Nearby schools
GreatSchools rating
- 3/10Valleyview Elementary SchoolGrades: K-5Distance: 3.9 mi
- 2/10Westmoor Middle SchoolGrades: 6-8Distance: 3.9 mi
- 2/10West High SchoolGrades: 9-12Distance: 4.4 mi
- $216,2002 bd3 ba640 sqft1081 Shady Lake Dr, Columbus, OH 43228Off Market

- $229,9002 bd3 ba1.3k sqft1079 Shady Lake Dr, Columbus, OH 43228For Sale
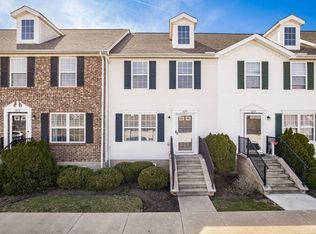
- $245,0002 bd4 ba1.3k sqft1077 Shady Lake Dr, Columbus, OH 43228Sold
- $245,0002 bd4 ba1.7k sqft1075 Shady Lake Dr, Columbus, OH 43228For Sale

- $233,5002 bd4 ba1.7k sqft1073 Shady Lake Dr, Columbus, OH 43228Off Market
- $207,5002 bd3 ba640 sqft1065 Shady Lake Dr, Columbus, OH 43228Off Market
- $226,5002 bd2 ba1.3k sqft1063 Shady Lake Dr, Columbus, OH 43228Off Market
- $231,3002 bd4 ba1.3k sqft1061 Shady Lake Dr, Columbus, OH 43228Off Market
A local agent can set up tours, give advice and negotiate with sellers.
A local lender can help you make sure your offer is ready when you are.
Similar homes
- $229,9002 bd3 ba1.6k sqft1074 Marsala Ave, Columbus, OH 43228For Sale

 MLS ID #226029889, Eric M Milisavljevich, Red 1 Realty. Columbus and Central Ohio Regional MLS
 - $229,9002 bd3 ba1.3k sqft1079 Shady Lake Dr, Columbus, OH 43228For SaleMLS ID #226029525, Derek Zaffini, e-Merge Real Estate. Columbus and Central Ohio Regional MLS
- $245,0002 bd4 ba1.7k sqft1075 Shady Lake Dr, Columbus, OH 43228For SaleMLS ID #226023121, Ajay B Pandya, e-Merge Real Estate Unlimited. Columbus and Central Ohio Regional MLS
- $205,0002 bd2 ba1.2k sqft1999 Berrancher Dr, Columbus, OH 43228For Sale
 MLS ID #226029761, Robert L McKeeman, List. Columbus and Central Ohio Regional MLS
 - $249,9004 bd2 ba1.2k sqft264 Carilla Ln, Columbus, OH 43228For SaleMLS ID #226029848, Shaun Hood, Coldwell Banker Realty. Columbus and Central Ohio Regional MLS
- $237,5003 bd2 ba1.3k sqft1512 Lafayette Dr APT A, Upper Arlington, OH 43220For SaleMLS ID #226029936, Lori Lynn, Keller Williams Consultants. Columbus and Central Ohio Regional MLS
- $349,9003 bd2 ba1.3k sqft3368 La Coste Ln, Columbus, OH 43228For SaleMLS ID #226029612, Emily Groza Yoko, The Brokerage House . Columbus and Central Ohio Regional MLS
- $249,9003 bd3 ba1.4k sqft103 S Ogden Ave, Columbus, OH 43204For SaleMLS ID #226029477, Charlice Gaston, Coldwell Banker Realty. Columbus and Central Ohio Regional MLS
- $249,9003 bd3 ba1.5k sqft4788 Smoketalk Ln #7, Westerville, OH 43081For SaleMLS ID #226029973, Elizabeth Scoville, ERA Real Solutions Realty. Columbus and Central Ohio Regional MLS
- $277,9003 bd3 ba1.5k sqft5532 Village Psge, Hilliard, OH 43026For SaleMLS ID #226028539, Jacquelyn E Eifert, Street Sotheby's International. Columbus and Central Ohio Regional MLS
- $256,0003 bd2 ba1.1k sqft2562 Scioto View Ln #F, Columbus, OH 43221For SaleMLS ID #226025305, Rhiannon M Ferrari, EXP Realty, LLC. Columbus and Central Ohio Regional MLS
- $259,9992 bd1 ba1.3k sqft1866 Northwest Blvd #16D, Columbus, OH 43212For SaleMLS ID #226028318, Rhiannon M Ferrari, EXP Realty, LLC. Columbus and Central Ohio Regional MLS
- $139,9003 bd2 ba1.1k sqft660 Cherry Hollow Rd #E, Columbus, OH 43228For SaleMLS ID #226025646, Trevor R Andrews, Bold Realty. Columbus and Central Ohio Regional MLS
- $224,0003 bd3 ba1.3k sqft4848 Duke Philip Dr #25B, Hilliard, OH 43026For SaleMLS ID #226015158, Randy Olverson, Red 1 Realty. Columbus and Central Ohio Regional MLS
- $289,9001 bd1 ba1k sqft2403 Keep Pl, Columbus, OH 43204For SaleMLS ID #226030075, Jonathan P Gilchrist, Rolls Realty. Columbus and Central Ohio Regional MLS
- $255,0002 bd2 ba1.2k sqft3204 Pine Manor Blvd, Grove City, OH 43123For SaleMLS ID #226028700, Sam John Rice, Keller Williams Greater Cols. Columbus and Central Ohio Regional MLS
- $348,0003 bd3 ba1.5k sqft6109 Woodsboro Dr, Columbus, OH 43228For SaleNextHome
- $262,9002 bd2 ba1.4k sqft487 Saddlery Dr W #18, Columbus, OH 43230For SaleMLS ID #226029822, Debra A McNichols, RE/MAX Connection. Columbus and Central Ohio Regional MLS
- $284,9002 bd3 ba1.2k sqft5589 Mesa Falls St #15, Dublin, OH 43016For SaleMLS ID #226028838, Dana Walters, BHHS Platinum Realty Group. Columbus and Central Ohio Regional MLS
- $237,5003 bd2 ba1.2k sqft6292 Downwing Ln #11, Columbus, OH 43230For SaleMLS ID #226025208, Justin Johnston, Red 1 Realty. Columbus and Central Ohio Regional MLS
