Skip main navigation
Sold for $765,000
  • $765,000

    1075 Terrace Blvd, Orlando, FL 32803

    3beds
    1,963sqft
    Single Family Residence
    Built in 1964
    10,851 Square Feet Lot
    $821,700 Zestimate®
    $390/sqft
    $3,255 Estimated rent

    Home value

    $821,700

    $772,000 - $879,000

    $3,255/mo

    Zestimate® history
    Loading
    Loading...

    Owner options

    List your home for rent

    $3,255/mo

    Rent Zestimate®

    Find your next renter with Zillow Rental Manager. Plus, with online applications, you can quickly screen prospective tenants – for free.

    Learn more

    $3,255/mo

    Rent Zestimate®

    Refinance and save

    $5,414/mo

    Est. payment

    Refinancing to a lower rate could help reduce your monthly payments and save thousands over the life of the loan.

    See today's rates

    $5,414/mo

    Est. payment

    Explore your selling options

    Work with a Zillow partner agent

    Leverage their expertise and Zillow's premium Showcase listings to get your home seen by more buyers.

    Get started

    List with your own agent

    Get your home in front of millions of buyers by listing it on Zillow.

    Learn how to do it

    Sell it yourself

    Take full control of how buyers see your home on Zillow by listing For Sale by Owner (FSBO).

    List your home

    What's special

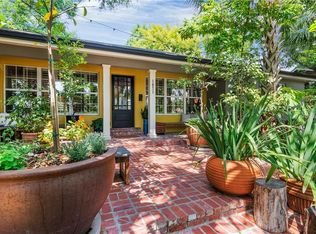
    Welcome to this stunning mid-century modern gem, perfectly situated on a quarter-acre lot with breathtaking panoramic lake views. This architectural masterpiece features a harmonious blend of clean lines, open spaces, and natural light, showcasing the best of mid-century design. As you step inside, you’ll be greeted by the warmth of terrazzo floors that seamlessly guide you through the home's spacious, flowing layout. The living area boasts expansive windows that frame the picturesque lake views, creating a serene backdrop for both relaxing and entertaining. The living room is open to the kitchen and dining nook and features modern cabinetry, a cooktop and vented hood, built-in Bosch refrigerator, Miele dishwasher, built in oven and tons of cabinet and storage space.The best room in the house is the spacious dinning room with floor to ceiling windows and a flawless lake backdrop. The home offers three generously-sized bedrooms, each thoughtfully designed to maximize comfort and privacy. The master suite is a tranquil retreat, complete with a well-appointed en-suite bathroom and direct access to a private outdoor space. The master bedroom also features a walk in closet and a private office or nursery. The two additional bedrooms are versatile and perfect for family, guests, or as creative workspaces. Both bathrooms are modern and each designed with sleek fixtures and finishes that complement the mid-century aesthetic. Outside, the expansive lot provides ample room for outdoor living and gardening, with the lake views serving as a constant, beautiful backdrop. Whether you’re enjoying a quiet morning coffee on the porch or hosting a gathering with friends, this home offers an unparalleled living experience. This mid-century modern home is a true sanctuary, blending timeless design with contemporary comforts and extraordinary natural beauty.

    Zillow last checked:

    Listing updated:

    Listing Provided by:

    Liz Jones 407-619-6345,

    MAINFRAME REAL ESTATE 407-513-4257

    Bought with:

    Daniel Waldron, 3258045

    MAINFRAME REAL ESTATE

    Source: Stellar MLS,MLS#: O6232339MLS LogoOriginating MLS: Orlando Regional

    Facts & features

    Interior

    Bedrooms & bathrooms
    • Bedrooms: 3
    • Bathrooms: 2
    • Full bathrooms: 2
    Primary bedroom
    • Features: Walk-In Closet(s)
    • Level: First
    • Dimensions: 15x25
    Bedroom 2
    • Features: Built-in Closet
    • Level: First
    • Dimensions: 10x9
    Bedroom 3
    • Features: Built-in Closet
    • Level: First
    • Dimensions: 12x13
    Dinette
    • Level: First
    • Dimensions: 7x9
    Dining room
    • Level: First
    • Dimensions: 19x11
    Family room
    • Level: First
    • Dimensions: 14x37
    Kitchen
    • Level: First
    • Dimensions: 9x13
    Living room
    • Level: First
    • Dimensions: 12x12
    Office
    • Level: First
    • Dimensions: 10x9
    Heating
    • Central, Electric
    Cooling
    • Central Air
    Appliances
    • Included: Cooktop, Dishwasher, Disposal, Dryer, Electric Water Heater, Exhaust Fan, Microwave, Refrigerator, Washer
    • Laundry: Inside
    Features
    • Ceiling Fan(s), Kitchen/Family Room Combo, Open Floorplan, Stone Counters, Walk-In Closet(s)
    • Flooring: Terrazzo, Hardwood
    • Doors: Sliding Doors
    • Windows: Blinds
    • Has fireplace: No
    Interior area
    • Total structure area: 1,963
    • Total interior livable area: 1,963 sqft

    Property

    Features
    • Levels: One
    • Stories: 1
    • Patio & porch: Covered, Front Porch, Patio
    • Has view: Yes
    • View description: Lake
    • Has water view: Yes
    • Water view: Lake
    • Body of water: LAKE HIGHLAND
    Lot
    • Size: 10,851 sqft
    • Residential vegetation: Mature Landscaping
    Details
    • Parcel number: 242229446801130
    • Zoning: R-1A/T
    • Special conditions: None

    Construction

    Type & style
    • Home type: SingleFamily
    • Architectural style: Mid-Century Modern
    • Property subtype: Single Family Residence
    Materials
    • Block
    • Foundation: Slab
    • Roof: Shingle
    Condition
    • New construction: No
    • Year built: 1964

    Utilities & green energy

    • Sewer: Public Sewer
    • Water: Public
    • Utilities for property: BB/HS Internet Available, Electricity Connected, Sewer Connected, Street Lights, Water Connected

    Community & neighborhood

    Location
    • Region: Orlando
    • Subdivision: LAKE HIGHLAND HEIGHTS

    HOA & financial

    HOA
    • Has HOA: No
    Other fees
    • Pet fee: $0 monthly
    Other financial information
    • Total actual rent: 0

    Other

    Other facts
    • Listing terms: Cash,Conventional
    • Ownership: Fee Simple
    • Road surface type: Paved

    Price history

    DateEventPrice
    10/15/2024Sold$765,000-4.3%$390/sqft
    Source: Stellar MLS #O6232339 Report a problem
    9/14/2024Pending sale$799,000$407/sqft
    Source: Stellar MLS #O6232339 Report a problem
    8/14/2024Listed for sale$799,000+13.3%$407/sqft
    Source: Stellar MLS #O6232339 Report a problem
    6/10/2022Sold$705,000+7.6%$359/sqft
    Source: Public Record Report a problem
    5/1/2022Pending sale$655,000$334/sqft
    Source: Stellar MLS #O6020874 Report a problem
    4/29/2022Listed for sale$655,000+172.9%$334/sqft
    Source: Stellar MLS #O6020874 Report a problem
    5/27/2011Sold$240,000-30.4%$122/sqft
    Source: Public Record Report a problem
    8/6/2010Listing removed$345,000$176/sqft
    Source: Fannie Hillman & Associates #O4964868 Report a problem
    8/5/2010Listed for sale$345,000-2.8%$176/sqft
    Source: Fannie Hillman & Associates #O4964868 Report a problem
    6/24/2010Listing removed$355,000$181/sqft
    Source: Fannie Hillman & Associates #O4964868 Report a problem
    6/17/2010Price change$355,000-2.7%$181/sqft
    Source: Fannie Hillman & Associates #O4964868 Report a problem
    6/5/2010Price change$365,000-2.7%$186/sqft
    Source: Fannie Hillman & Associates #O4964868 Report a problem
    5/21/2010Price change$375,000-2.6%$191/sqft
    Source: Fannie Hillman & Associates #O4964868 Report a problem
    5/6/2010Price change$385,000-2.5%$196/sqft
    Source: Fannie Hillman & Associates #O4964868 Report a problem
    3/25/2010Price change$395,000-3.4%$201/sqft
    Source: Fannie Hillman & Associates #O4964868 Report a problem
    3/19/2010Listed for sale$409,000-13.4%$208/sqft
    Source: Fannie Hillman & Associates #O4964868 Report a problem
    1/17/2007Sold$472,500+205%$241/sqft
    Source: Public Record Report a problem
    9/7/1999Sold$154,900+32.4%$79/sqft
    Source: Public Record Report a problem
    10/31/1995Sold$117,000$60/sqft
    Source: Public Record Report a problem

    Public tax history

    YearProperty taxesTax assessment
    2024$8,644 +4.2%$507,415 +3%
    2023$8,292 +115.2%$492,636 +100.1%
    2022$3,854 +1.8%$246,165 +3%
    2021$3,787 +0.9%$238,995 +1.4%
    2020$3,753 +1.2%$235,695 +2.3%
    2019$3,709 +1.1%$230,396 +1.9%
    2018$3,669 $226,100 -42.4%
    2017$3,669 +1.4%$392,640 +2.9%
    2016$3,617 +0.5%$381,434 +13.5%
    2015$3,597 -1.8%$336,061 +23.1%
    2014$3,664 +7.1%$273,087 +28.4%
    2013$3,421 +1.4%$212,689 +2.7%
    2012$3,375 -12.7%$207,001 -10.7%
    2011$3,868 -15.1%$231,852 -15.6%
    2010$4,554 $274,763 -16.6%
    2009-- $329,394 -12.1%
    2008$6,170 +13.1%$374,725 +11.1%
    2007$5,457 -5.9%$337,282 +3.6%
    2006$5,799 +27%$325,485 +42.7%
    2005$4,566 +22.8%$228,167 +21.5%
    2004$3,717 -0.6%$187,757 +0.6%
    2003$3,740 +6.6%$186,566 +6.7%
    2002$3,510 +2.3%$174,902 +5.3%
    2001$3,430 +95.6%$166,135 +105.2%
    2000$1,754 $80,964

    Find assessor info on the county website

    Neighborhood: Park Lake-Highland

    Nearby schools

    GreatSchools rating
    Schools provided by the listing agent
    • Middle: Audubon Park K-8
    • High: Edgewater High

    Source: Stellar MLS. This data may not be complete. We recommend contacting the local school district to confirm school assignments for this home.

    Get a cash offer in 3 minutes
    Find out how much your home could sell for in as little as 3 minutes with a no-obligation cash offer.
    Estimated market value
    $821,700
    Get a cash offer in 3 minutes
    Find out how much your home could sell for in as little as 3 minutes with a no-obligation cash offer.
    Estimated market value
    $821,700