Welcome to 709 Lake Highland Dr, a charming and beautifully maintained 2-bedroom, 1-bath home offering over 1,100 square feet of comfortable living space in one of Orlando's most desirable historic neighborhoods. Blending timeless character with modern convenience, this inviting residence is full of warmth and appeal. Recent updates provide peace of mind, including a new roof (2021), HVAC system (2016), and hot water heater (2026). The home also features a spacious one-car garage with laundry facilities and abundant storage space. Inside, you'll find an open and light-filled floor plan designed for both everyday living and entertaining. Large windows fill the living areas with natural light, creating a bright and welcoming atmosphere throughout. Ideally located just minutes from Downtown Orlando, Mills 50, and Ivanhoe Village, you'll enjoy easy access to some of the city's best dining, shopping, parks, trails, and entertainment. With top-rated schools, vibrant local amenities, and the charm of a well-established neighborhood, this home offers an exceptional opportunity to enjoy the best of Orlando living. Don't miss your chance to own this unique Lake Highland gem. Schedule your private showing today and experience all the character, comfort, and convenience this special property has to offer.
For sale
$498,000
709 LAKE HIGHLAND DRIVE, ORLANDO, FL 32803
2beds
1,168sqft
Single Family Residence
Built in 1952
7,568 Square Feet Lot
$-- Zestimate®
$426/sqft
$-- HOA
What's special
- 75 days |
- 808 |
- 49 |
Zillow last checked:
Listing updated:
Listed by:
Francis Gilman 407-756-0241,
KELLER WILLIAMS WINTER PARK 407-545-6430,
Sue Gilman 407-405-0108,
KELLER WILLIAMS WINTER PARK
Source: Stellar MLS,MLS#: O6411876 Originating MLS: Orlando Regional
Originating MLS: Orlando Regional
Facts & features
Interior
Bedrooms & bathrooms
- Bedrooms: 2
- Bathrooms: 1
- Full bathrooms: 1
Primary bedroom
- Features: Built-in Closet
- Level: First
- Area: 154 Square Feet
- Dimensions: 11x14
Bedroom 2
- Features: Built-in Closet
- Level: First
- Area: 154 Square Feet
- Dimensions: 11x14
Bathroom 1
- Features: No Closet
- Level: First
- Area: 60 Square Feet
- Dimensions: 6x10
Dining room
- Level: First
- Area: 144 Square Feet
- Dimensions: 16x9
Kitchen
- Features: No Closet
- Level: First
- Area: 117 Square Feet
- Dimensions: 9x13
Living room
- Level: First
- Area: 288 Square Feet
- Dimensions: 18x16
Heating
- Central
Cooling
- Central Air
Appliances
- Included: Range, Range Hood, Refrigerator
- Laundry: In Garage
Features
- Living Room/Dining Room Combo
- Flooring: Hardwood
- Has fireplace: No
Interior area
- Total structure area: 1,168
- Total interior livable area: 1,168 sqft
Property
Parking
- Total spaces: 1
- Parking features: Garage - Attached
- Attached garage spaces: 1
Features
- Levels: One
- Stories: 1
- Exterior features: Garden
Lot
- Size: 7,568 Square Feet
Details
- Parcel number: 242229582004031
- Zoning: R-2A/T
- Special conditions: None
Construction
Type & style
- Home type: SingleFamily
- Property subtype: Single Family Residence
Materials
- Block
- Foundation: Block
- Roof: Shingle
Condition
- New construction: No
- Year built: 1952
Utilities & green energy
- Sewer: Public Sewer
- Water: Public
- Utilities for property: Cable Available, Electricity Connected, Sewer Connected, Water Connected
Community & HOA
Community
- Pet fee: $0 monthly
- Subdivision: MOUNT VERNON HEIGHTS
HOA
- Has HOA: No
Location
- Region: Orlando
Financial & listing details
- Price per square foot: $426/sqft
- Tax assessed value: $368,889
- Annual tax amount: $1,592
- Date on market: 6/11/2026
- Cumulative days on market: 55 days
- Ownership: Fee Simple
- Total actual rent: 0
- Electric utility on property: Yes
- Road surface type: Brick
Estimated market value
Not available
Estimated sales range
Not available
Not available
Price history
| Date | Event | Price |
|---|---|---|
| 7/25/2026 | Listed for sale | $498,000$426/sqft |
Source:  Stellar MLS #O6411876 Report a problem Stellar MLS #O6411876 Report a problem | ||
| 7/15/2026 | Pending sale | $498,000$426/sqft |
Source: Stellar MLS #O6411876 Report a problem | ||
| 6/25/2026 | Listed for sale | $498,000$426/sqft |
Source: Stellar MLS #O6411876 Report a problem | ||
| 6/19/2026 | Pending sale | $498,000$426/sqft |
Source: Stellar MLS #O6411876 Report a problem | ||
| 6/17/2026 | Listed for sale | $498,000$426/sqft |
Source: Stellar MLS #O6411876 Report a problem | ||
| 6/12/2026 | Pending sale | $498,000$426/sqft |
Source: Stellar MLS #O6411876 Report a problem | ||
| 6/11/2026 | Listed for sale | $498,000+773.7%$426/sqft |
Source: Stellar MLS #O6411876 Report a problem | ||
| 1/1/1986 | Sold | $57,000$49/sqft |
Source: Agent Provided Report a problem | ||
Public tax history
| Year | Property taxes | Tax assessment |
|---|---|---|
| 2024 | $1,502 +7.5% | $115,346 +3% |
| 2023 | $1,398 +4.1% | $111,986 +3% |
| 2022 | $1,344 +2.6% | $108,724 +3% |
| 2021 | $1,310 +1.3% | $105,557 +1.4% |
| 2020 | $1,293 +1.8% | $104,100 +2.3% |
| 2019 | $1,269 +1.7% | $101,760 +1.9% |
| 2018 | $1,249 | $99,863 -60.6% |
| 2017 | $1,249 +2.1% | $253,424 +2.7% |
| 2016 | $1,223 +1.1% | $246,703 +14.1% |
| 2015 | $1,209 -1.6% | $216,250 +19% |
| 2014 | $1,229 +6.8% | $181,688 +24% |
| 2013 | $1,150 +1.9% | $146,464 +0.6% |
| 2012 | $1,128 +4.3% | $145,657 -12.7% |
| 2011 | $1,081 +6.2% | $166,822 -17.2% |
| 2010 | $1,018 | $201,413 -16.6% |
| 2009 | -- | $241,450 -9.7% |
| 2008 | $929 -15.7% | $267,322 -18% |
| 2007 | $1,102 -4.1% | $326,123 +8.7% |
| 2006 | $1,149 +1.1% | $300,017 +69.2% |
| 2005 | $1,136 +6.7% | $177,326 +46.4% |
| 2004 | $1,064 +2.5% | $121,124 -0.1% |
| 2003 | $1,038 +3.5% | $121,195 +2.4% |
| 2002 | $1,003 -0.3% | $118,331 +6% |
| 2001 | $1,007 +1.9% | $111,659 +39.8% |
| 2000 | $988 | $79,889 |
Find assessor info on the county website
Monthly payment
Est. payment
Payment breakdown
Explore the cost of this home by adjusting the details. Changes won't be saved.Climate risks
Neighborhood: Park Lake-Highland
Nearby schools
GreatSchools rating
- 10/10AUDUBON PARK SCHOOLGrades: PK-8Distance: 1.4 mi
- 6/10Edgewater High SchoolGrades: 9-12Distance: 2.1 mi
Schools provided by the listing agent
- Middle: Audubon Park K-8
- High: Edgewater High
Source: Stellar MLS. This data may not be complete. We recommend contacting the local school district to confirm school assignments for this home.
- $456,4002 bd1 ba1k sqft713 Lake Highland Dr, Orlando, FL 32803Off Market
- $716,4003 bd2 ba2k sqft703 Lake Highland Dr, Orlando, FL 32803Off Market
- $479,7002 bd2 ba1k sqft719 Lake Highland Dr, Orlando, FL 32803Off Market
- $460,5002 bd1 ba812 sqft714 Montana St, Orlando, FL 32803Off Market
- $467,6003 bd3 ba1.5k sqft716 Montana St, Orlando, FL 32803Off Market
- $470,7003 bd3 ba1.5k sqft718 Montana St, Orlando, FL 32803Off Market
- $474,4003 bd1 ba1.3k sqft714 Lake Highland Dr, Orlando, FL 32803Off Market
- $1,021,6003 bd3 ba2k sqft747 Lake Highland Dr, Orlando, FL 32803Off Market
A local agent can set up tours, give advice and negotiate with sellers.
Similar homes
- $535,0002 bd2 ba1k sqft1103 BRIERCLIFF DRIVE, ORLANDO, FL 32806For Sale

 MLS ID #O6434089, Jeff Stewart, WEICHERT REALTORS HALLMARK PROPERTIES. Stellar MLS
 - $450,0003 bd2 ba1.2k sqft511 OXFORD COURT, ORLANDO, FL 32803For Sale
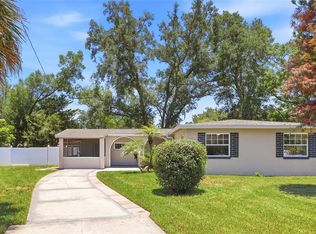 MLS ID #O6418876, Stacey Mortensen, KELLER WILLIAMS REALTY AT THE PARKS. Stellar MLS
 - $599,9993 bd3 ba1.6k sqft1417 BELGRADE AVENUE, ORLANDO, FL 32803For Sale
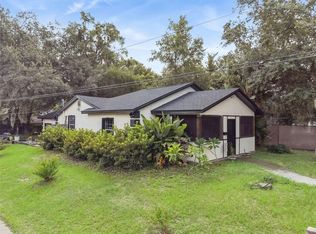 MLS ID #W7888842, Ralph Harvey, LISTWITHFREEDOM.COM. Stellar MLS
 - $449,0003 bd2 ba1.1k sqft3365 PELHAM ROAD, ORLANDO, FL 32803For Sale
 MLS ID #O6422127, Tiffany Yates, COMPASS FLORIDA LLC. Stellar MLS
 - $439,9002 bd1 ba886 sqft301 S HAMPTON AVENUE, ORLANDO, FL 32803For SaleMLS ID #O6421594, Patricia Woodhouse, RE/MAX CENTRAL REALTY. Stellar MLS
- $499,0003 bd2 ba1.4k sqft1652 BERKSHIRE AVENUE, WINTER PARK, FL 32789For SaleMLS ID #O6432617, Brian Teach, COLDWELL BANKER REALTY. Stellar MLS
- $419,0003 bd1 ba1.3k sqft1909 FERN CIRCLE, ORLANDO, FL 32803For SaleMLS ID #O6418747, Kristin Duncan, CHARLES RUTENBERG REALTY ORLANDO. Stellar MLS
- $559,9004 bd2 ba1.3k sqft2014 NEWMAN STREET, ORLANDO, FL 32803For SaleMLS ID #O6378966, Andres Ospina Rivera, LPT REALTY, LLC. Stellar MLS
- $560,0004 bd2 ba1.5k sqft719 WARWICK PLACE, ORLANDO, FL 32803For SaleMLS ID #NS1088458, Rebecca Henry, WHITE WHALE REAL ESTATE. Stellar MLS
- $509,5003 bd2 ba1.5k sqft1448 CUMBIE STREET, ORLANDO, FL 32804For SaleMLS ID #O6402983, Caroline Borling, BREC PROPERTIES INC. Stellar MLS
- $515,0003 bd2 ba1.3k sqft303 E JERSEY STREET, ORLANDO, FL 32806For SaleMLS ID #O6414987, Julie Bowyer, KELLER WILLIAMS REALTY AT THE PARKS. Stellar MLS
- $385,0002 bd1 ba1.1k sqft2901 E PINE STREET, ORLANDO, FL 32803For SaleMLS ID #O6427893, Steven Kwong, CHARLES RUTENBERG REALTY ORLANDO. Stellar MLS
- $530,0002 bd1 ba1.4k sqft600 VASSAR STREET, ORLANDO, FL 32804For SaleMLS ID #O6397155, Brian Spain, LAKESIDE REALTY. Stellar MLS
- $429,0003 bd2 ba1.3k sqft2109 E GRANT AVENUE, ORLANDO, FL 32806For SaleMLS ID #O6428161, Eric Rollings, MAINFRAME REAL ESTATE. Stellar MLS
- $379,9002 bd1 ba880 sqft2020 PALMER STREET, ORLANDO, FL 32803For SaleMLS ID #O6411838, Mike Derenthal, DERENTHAL REALTY. Stellar MLS
- $539,0004 bd2 ba1.4k sqft2410 CENTER AVENUE, ORLANDO, FL 32806For SaleMLS ID #O6415626, Denise Pellegrino, REAL BROKER, LLC. Stellar MLS
- $449,0004 bd3 ba1.7k sqft3707 MARCH AVENUE, ORLANDO, FL 32806For SaleMLS ID #O6414312, Adam Skott, REDFIN CORPORATION. Stellar MLS
- $559,0003 bd2 ba1.7k sqft2513 MUSSELWHITE AVENUE, ORLANDO, FL 32804For SaleMLS ID #O6397579, Vonda Fields, CHARLES RUTENBERG REALTY ORLANDO. Stellar MLS
- $509,9004 bd4 ba1.7k sqft8095 ROSE AVENUE, ORLANDO, FL 32810For SaleMLS ID #O6418005, Adam Tonnessen, REAL BROKER, LLC. Stellar MLS
- $675,0003 bd2 ba1.5k sqft2721 E MARKS STREET, ORLANDO, FL 32803For SaleMLS ID #O6374453, Alexis Jacobsen, EXP REALTY LLC. Stellar MLS
