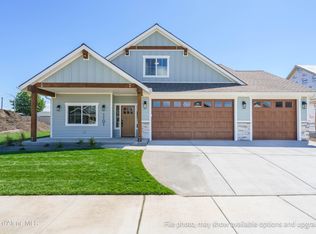
Sold at the time of listing. This is our beautiful plan, the Denali , which is a 1687 SF rancher that boasts three bedrooms, two baths, office with a three car garage, and an oversized vaulted Family room. All our homes in Ashlar Ranch come standard with oversized trim packages, quartz/granite countertops in the kitchen and bath, Luxury laminate plank flooring throughout great room, full tile backsplash in kitchen, Moen plumbing fixtures, GE stainless steel appliances, Huntwood custom cabinets, full front yard landscaping with Sod, sprinklers and curbing, fully insulated garage exterior fiber cement lap siding, and so much more.
Pending
$862,442
1075 W Cordgrass Ave, Post Falls, ID 83854
3beds
2baths
2,630sqft
Single Family Residence
Built in 2026
9,583 Square Feet Lot
$-- Zestimate®
$328/sqft
$-- HOA
What's special
Three car garageFully insulated garageTwo bathsMoen plumbing fixturesThree bedroomsGe stainless steel appliancesOversized trim packages
- 137 days
- 11
- 0
Zillow last checked:
Listing updated:
Listed by:
Ray Cross 208-719-6129,
Coldwell Banker Schneidmiller Realty
Source: Coeur d'Alene MLS,MLS#: 26-5684
Facts & features
Interior
Bedrooms & bathrooms
- Bedrooms: 3
- Bathrooms: 2
- Main level bathrooms: 1
- Main level bedrooms: 3
Heating
- Natural Gas, Fireplace(s), Electric, Forced Air, Furnace
Appliances
- Included: Gas Water Heater, Microwave, Disposal, Dishwasher
- Laundry: Washer Hookup
Features
- Fireplace, High Speed Internet
- Flooring: Laminate, Carpet
- Has basement: No
- Has fireplace: Yes
- Common walls with other units/homes: No Common Walls
Interior area
- Total structure area: 2,630
- Total interior livable area: 2,630 sqft
Property
Parking
- Parking features: Garage - Attached
- Has attached garage: Yes
Features
- Exterior features: Lighting, Rain Gutters, Lawn
- Has view: Yes
- View description: Neighborhood
Lot
- Size: 9,583 Square Feet
- Features: Open Lot, Level
Details
- Parcel number: PL9670010060
- Zoning: RES
Construction
Type & style
- Home type: SingleFamily
- Property subtype: Single Family Residence
Materials
- Fiber Cement, Lap Siding, Stone, Frame
- Foundation: Concrete Perimeter
- Roof: Composition
Condition
- Year built: 2026
Utilities & green energy
- Sewer: Public Sewer
- Water: Public
Community & HOA
Community
- Subdivision: Fair Estates
HOA
- Has HOA: Yes
Location
- Region: Post Falls
Financial & listing details
- Price per square foot: $328/sqft
- Date on market: 6/4/2026
- Road surface type: Paved
Estimated market value
Not available
Estimated sales range
Not available
$3,273/mo
Price history
| Date | Event | Price |
|---|---|---|
| 6/4/2026 | Pending sale | $862,442$328/sqft |
Source:  Coeur d'Alene MLS #26-5684 Report a problem Coeur d'Alene MLS #26-5684 Report a problem | ||
| 6/4/2026 | Listed for sale | $862,442$328/sqft |
Source: Coeur d'Alene MLS #26-5684 Report a problem | ||
Public tax history
Tax history is unavailable.
Monthly payment
Est. payment
Payment breakdown
Explore the cost of this home by adjusting the details. Changes won't be saved.Climate risks
Neighborhood: 83854


Similar homes
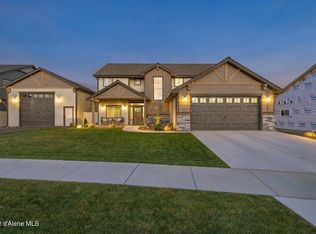
- $975,0004 bd4 ba2.7k sqft993 W Cordgrass Ave, Post Falls, ID 83854For Sale
 MLS ID #26-10334, Kim Stearns, Redfin. Coeur d'Alene MLS
 - $799,0004 bd3 ba2.7k sqft8029 N Pasture View St, Post Falls, ID 83854For Sale
 MLS ID #26-9838, Graham Hanson, Kelly Right Real Estate. Coeur d'Alene MLS
 - $799,0004 bd3 ba2.7k sqft13236 W Tali Ave, Post Falls, ID 83854For Sale
 MLS ID #26-8932, Graham Hanson, Kelly Right Real Estate. Coeur d'Alene MLS
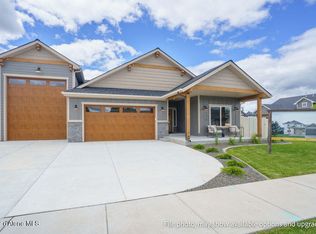
 - $729,8003 bd2 ba1.6k sqft926 W Cordgrass Ave, Post Falls, ID 83854For Sale
 MLS ID #26-1749, Ray Cross, Coldwell Banker Schneidmiller Realty. Coeur d'Alene MLS
