THIS VILLA COULD BE YOURS! This 2013 Palm Breeze split-bedroom villa is nestled in the Arlington Cove community. Home has been equipped with HURRICANE SCREENS AND SHUTTERS, giving you peace of mind. It’s a 2-bedroom, 2-bathroom, 1-office/den, and 2-car garage, with 1,560 sq. ft. on a large corner lot. WARM AND WELCOMING. As you walk up the sidewalk to your new home and step into the spacious foyer, you will immediately feel the warmth of the gorgeous ceramic tiles and the feeling of home. OPEN CONCEPT FLOORPLAN. The living room, dining room, and kitchen are all open. They also include a ceiling fan and lots of canned lighting, as well as a view of the patio and the lush greenery of the meticulously landscaped yard. KITCHEN WITH ISLAND BAR. Your kitchen includes high-end finishes with granite countertops, wood cabinets with decorator ledges above them, a pantry, a custom tiled backsplash, and stainless-steel appliances that include a dishwasher, glass top stove, and a built-in microwave. And it’s open to the living room and dining area, so you can cook and entertain all at the same time. LUXURIOUS MASTER BEDROOM WITH ENSUITE. The master bedroom has plenty of room for all your things. And the ensuite comes complete with a wall-to-wall mirror, double vanity, linen closet, and a large, tile and glass walk-in shower. OVERSIZED OFFICE/DEN. The extra space could be used as an office or den and has ample room for both if that’s what you choose to do with it. Furniture Negotiable. AMAZING LARGE COVERED PATIO. Your large, covered patio has triple sliders, and a ceiling fan, along with gorgeous tiles, a keystone walkway, and it overlooks a plateau of greenery including lush grass, trees, and a bank of evergreen bushes. Community heated swimming pool, poolside cabana, nature trails, a community pond, and they allow pets. ENVIABLE ENGLEWOOD LOCATION. You can’t beat this amazing Florida location. Your new home is near the pristine white sandy beaches of the Gulf of Mexico, including the Englewood and Manasota beaches, which both have a variety of fun things to do, including a boardwalk, sports courts, horseshoe pits, playgrounds, and food vendors. Your new home is also close to lots of retail shops, restaurants, fine dining, plenty of grocery stores, and all the outdoor living opportunities Florida has to offer. CALL TODAY TO SCHEDULE A SHOWING!
Sold for $372,000
$372,000
10750 LERWICK CIRCLE, ENGLEWOOD, FL 34223
2beds
1,560sqft
Villa
Built in 2012
5,725 Square Feet Lot
$306,900 Zestimate®
$238/sqft
$2,719 Estimated rent
Home value
$306,900
$288,000 - $325,000
$2,719/mo
Zestimate® history
Owner options
List your home for rent
$2,719/mo
Rent Zestimate®
Find your next renter with Zillow Rental Manager. Plus, with online applications, you can quickly screen prospective tenants – for free.
$2,719/mo
Rent Zestimate®
Refinance and save
$2,702/mo
Est. payment
Refinancing to a lower rate could help reduce your monthly payments and save thousands over the life of the loan.
$2,702/mo
Est. payment
Explore your selling options
Work with a Zillow partner agent
Leverage their expertise and Zillow's premium Showcase listings to get your home seen by more buyers.
Get startedList with your own agent
Get your home in front of millions of buyers by listing it on Zillow.
Learn how to do itSell it yourself
Take full control of how buyers see your home on Zillow by listing For Sale by Owner (FSBO).
List your homeWhat's special
Nature trailsMaster bedroomLush grassLuxurious master bedroomSports courtsLush greeneryIsland bar
Zillow last checked:
Listing updated:
Listed by:
Kathi Obendorfer, PA 941-445-3775,
RE/MAX PALM REALTY OF VENICE 941-208-5246
Bought with:
Kanoa Wegesend
RE/MAX ALLIANCE GROUP
Source: Stellar MLS,MLS#: D6131414 Originating MLS: Englewood
Originating MLS: Englewood
Facts & features
Interior
Bedrooms & bathrooms
- Bedrooms: 2
- Bathrooms: 2
- Full bathrooms: 2
Rooms
- Room types: Den/Library/Office
Primary bedroom
- Features: Ceiling Fan(s), Walk-In Closet(s)
- Level: First
- Dimensions: 14x13
Bedroom 2
- Features: Ceiling Fan(s), Built-in Closet
- Level: First
- Dimensions: 11x10
Primary bathroom
- Features: Dual Sinks, En Suite Bathroom, Shower No Tub
- Level: First
- Dimensions: 10x9
Bathroom 2
- Features: Single Vanity, Tub With Shower
- Level: First
- Dimensions: 9x5
Balcony porch lanai
- Level: First
- Dimensions: 15x8
Balcony porch lanai
- Level: First
- Dimensions: 10x8
Foyer
- Level: First
- Dimensions: 10x6
Kitchen
- Features: Breakfast Bar, Ceiling Fan(s), Pantry, Granite Counters, Kitchen Island
- Level: First
Laundry
- Features: Pantry
- Level: First
- Dimensions: 10x7
Living room
- Features: Ceiling Fan(s)
- Level: First
- Dimensions: 16x22
Office
- Features: Ceiling Fan(s)
- Level: First
- Dimensions: 13x12
Heating
- Central, Electric
Cooling
- Central Air
Appliances
- Included: Dishwasher, Dryer, Microwave, Range, Refrigerator, Washer
- Laundry: Inside, Laundry Room
Features
- Ceiling Fan(s), Crown Molding, Eating Space In Kitchen, Kitchen/Family Room Combo, Primary Bedroom Main Floor, Open Floorplan, Split Bedroom, Stone Counters, Thermostat, Walk-In Closet(s)
- Flooring: Carpet, Tile
- Doors: Sliding Doors
- Has fireplace: No
- Common walls with other units/homes: Corner Unit,End Unit
Interior area
- Total structure area: 2,170
- Total interior livable area: 1,560 sqft
Property
Parking
- Total spaces: 2
- Parking features: Covered, Driveway
- Attached garage spaces: 2
- Has uncovered spaces: Yes
- Details: Garage Dimensions: 18x20
Features
- Levels: One
- Stories: 1
- Patio & porch: Covered, Front Porch, Screened
- Exterior features: Rain Gutters, Sidewalk
Lot
- Size: 5,725 Square Feet
- Features: Corner Lot, Landscaped, Level
- Residential vegetation: Trees/Landscaped
Details
- Parcel number: 0494140030
- Zoning: RSF4
- Special conditions: None
Construction
Type & style
- Home type: SingleFamily
- Property subtype: Villa
- Attached to another structure: Yes
Materials
- Block, Stucco
- Foundation: Slab
- Roof: Tile
Condition
- Completed
- New construction: No
- Year built: 2012
Utilities & green energy
- Sewer: Public Sewer
- Water: Public
- Utilities for property: Electricity Connected, Sewer Connected, Water Connected
Community & HOA
Community
- Features: Pool
- Pet fee: $0 monthly
- Subdivision: ARLINGTON COVE
HOA
- Has HOA: Yes
- Amenities included: Pool
- Services included: Community Pool, Maintenance Structure, Maintenance Grounds, Pest Control, Pool Maintenance, Recreational Facilities
- HOA fee: $290 monthly
- HOA name: Associa Gulf Coast Property Service
- HOA phone: 727-350-0019
Location
- Region: Englewood
Financial & listing details
- Price per square foot: $238/sqft
- Tax assessed value: $262,800
- Annual tax amount: $3,645
- Date on market: 7/11/2023
- Cumulative days on market: 180 days
- Listing terms: Cash,Conventional
- Ownership: Fee Simple
- Total actual rent: 0
- Electric utility on property: Yes
- Road surface type: Concrete
Price history
| Date | Event | Price |
|---|---|---|
| 1/30/2024 | Sold | $372,000-7%$238/sqft |
Source:  Stellar MLS #D6131414 Report a problem Stellar MLS #D6131414 Report a problem | ||
| 1/11/2024 | Pending sale | $399,900$256/sqft |
Source: Stellar MLS #D6131414 Report a problem | ||
| 12/1/2023 | Price change | $399,900-2.4%$256/sqft |
Source: Stellar MLS #D6131414 Report a problem | ||
| 9/18/2023 | Price change | $409,900-2.4%$263/sqft |
Source: Stellar MLS #D6131414 Report a problem | ||
| 7/11/2023 | Listed for sale | $419,900+137.9%$269/sqft |
Source: Stellar MLS #D6131414 Report a problem | ||
| 5/25/2012 | Sold | $176,500$113/sqft |
Source: Public Record Report a problem | ||
Public tax history
| Year | Property taxes | Tax assessment |
|---|---|---|
| 2025 | $3,677 -8.5% | $262,800 -5.2% |
| 2024 | $4,018 +0.9% | $277,114 +10% |
| 2023 | $3,981 +9.2% | $251,922 +10% |
| 2022 | $3,645 +21.1% | $229,020 +10% |
| 2021 | $3,011 +3.6% | $208,200 +5.6% |
| 2020 | $2,907 +7.8% | $197,200 +7% |
| 2019 | $2,697 | $184,300 -6.9% |
| 2018 | $2,697 -4.9% | $197,900 +1% |
| 2017 | $2,835 +12% | $196,000 +2.2% |
| 2016 | $2,531 -6.8% | $191,700 +11.8% |
| 2015 | $2,715 +14.2% | $171,500 +19.9% |
| 2014 | $2,378 +8.5% | $143,000 |
| 2013 | $2,192 +790.7% | $143,000 +1044% |
| 2012 | $246 +16.8% | $12,500 +89.4% |
| 2011 | $211 +31.6% | $6,600 +10% |
| 2010 | $160 -76.5% | $6,000 -61.8% |
| 2009 | $682 | $15,700 -67.4% |
| 2008 | $682 -11.7% | $48,100 -12.1% |
| 2007 | $773 | $54,700 +392.8% |
| 2006 | -- | $11,100 |
Find assessor info on the county website
Neighborhood: 34223
Nearby homes
- $269,9002 bd2 ba1.4k sqft10756 Lerwick Cir, Englewood, FL 34223Off Market
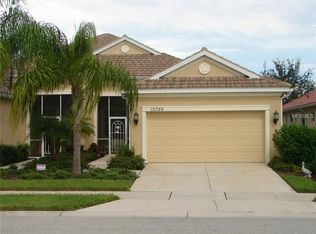
- $290,3002 bd2 ba1.5k sqft10762 Lerwick Cir, Englewood, FL 34223Off Market
- $271,9002 bd2 ba1.4k sqft10768 Lerwick Cir, Englewood, FL 34223Off Market
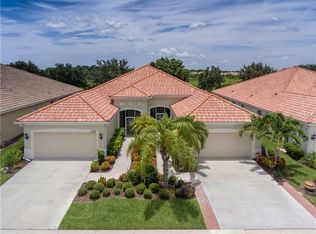
- $276,4002 bd2 ba1.5k sqft27121 Ipswich Dr, Englewood, FL 34223Off Market

- $269,8002 bd2 ba1.4k sqft27115 Ipswich Dr, Englewood, FL 34223Off Market
- $284,1002 bd2 ba1.4k sqft27127 Ipswich Dr, Englewood, FL 34223Off Market
- $264,0262 bd2 ba1.4k sqft10751 Lerwick Cir, Englewood, FL 34223Sold
- $262,0002 bd2 ba1.5k sqft27133 Ipswich Dr, Englewood, FL 34223Sold
Nearby schools
GreatSchools rating
- 9/10Englewood Elementary SchoolGrades: PK-5Distance: 1.5 mi
- 7/10Venice Middle SchoolGrades: 6-8Distance: 6.3 mi
- 8/10STATE COLLEGE OF FLA COLLEGIATE SCHOOL-VENICE-0122Grades: 9-12Distance: 4.8 mi
Schools provided by the listing agent
- Elementary: Englewood Elementary
- Middle: L.A. Ainger Middle
- High: Lemon Bay High
Source: Stellar MLS. This data may not be complete. We recommend contacting the local school district to confirm school assignments for this home.
Get a cash offer in 3 minutes
Find out how much your home could sell for in as little as 3 minutes with a no-obligation cash offer.
Estimated market value
$306,900
Get a cash offer in 3 minutes
Find out how much your home could sell for in as little as 3 minutes with a no-obligation cash offer.
Estimated market value
$306,900
- Florida
- Sarasota County
- Englewood
- 34223
- 10750 LERWICK CIRCLE
Nearby cities
Nearby zip codes
Other Englewood Topics
