Priced to Sell! Welcome to Arlington Cove where peace and tranquility are truly a way of life. This attached villa with a barrel tile roof is ideally positioned on a corner lot, featuring a screened entryway that complements the beautifully landscaped exterior and creates an inviting first impression. Inside, a light and bright interior showcases meticulous care, 9 foot ceilings, and triple sliding glass doors that open from the great room to a spacious screened lanai, blending indoor comfort with outdoor relaxation.The centrally located open kitchen is designed for both everyday living and entertaining, offering rich wood cabinetry, granite countertops, stainless steel appliances, a raised breakfast bar, and a convenient closet pantry, while the adjacent dining area can easily serve as a traditional dining room or flex space for a sitting area, reading nook, or home workspace. Tile flooring runs throughout the main living areas for easy maintenance, while carpeting in the bedrooms adds warmth and comfort. The primary bedroom is filled with natural light and features a generous walk-in closet, while the primary bathroom includes a nicely sized walk-in shower and an oversized solid surface vanity. The second bedroom is comfortably sized for guests and offers a quiet, private setting near the guest bathroom, which is equipped with a tub and shower combo. A separate laundry room with built in cabinetry adds everyday convenience. Additional highlights include hurricane shutters for all windows, 2023 water heater and HVAC system, Evenings are best enjoyed on the large screened lanai, where you can relax and take in the peaceful surroundings, and when you are ready for a change of scenery, the resort style heated pool and cabana offer the perfect place to spend sunny afternoons with neighbors and friends. All of this comes without the worry of upkeep, as complete lawn care and pest control are included in the HOA, allowing you to simply enjoy the lifestyle. Located just minutes from the white sandy beaches of Manasota Key and Englewood, as well as golf, pickleball and tennis courts, world class fishing, nature parks and walking trails, medical facilities, and a variety of shopping and dining options, this home at 10751 Lerwick Circle offers maintenance free living paired with exceptional amenities in a setting designed for the Florida lifestyle.
Sold for $264,026
$264,026
10751 LERWICK CIRCLE, ENGLEWOOD, FL 34223
2beds
1,434sqft
Villa
Built in 2013
6,103 Square Feet Lot
$272,700 Zestimate®
$184/sqft
$2,338 Estimated rent
Home value
$272,700
$259,000 - $286,000
$2,338/mo
Zestimate® history
Owner options
List your home for rent
$2,338/mo
Rent Zestimate®
Find your next renter with Zillow Rental Manager. Plus, with online applications, you can quickly screen prospective tenants – for free.
$2,338/mo
Rent Zestimate®
Refinance and save
$2,056/mo
Est. payment
Refinancing to a lower rate could help reduce your monthly payments and save thousands over the life of the loan.
$2,056/mo
Est. payment
Explore your selling options
Work with a Zillow partner agent
Leverage their expertise and Zillow's premium Showcase listings to get your home seen by more buyers.
Get startedList with your own agent
Get your home in front of millions of buyers by listing it on Zillow.
Learn how to do itSell it yourself
Take full control of how buyers see your home on Zillow by listing For Sale by Owner (FSBO).
List your homeWhat's special
Large screened lanaiRaised breakfast barGranite countertopsResort style heated poolCentrally located open kitchenLight and bright interiorSpacious screened lanai
Zillow last checked:
Listing updated:
Listed by:
Carla Stiver, PA 941-270-1460,
RE/MAX ALLIANCE GROUP 941-473-8484
Bought with:
Jamie Mullis, 3286105
COLDWELL BANKER REALTY
Source: Stellar MLS,MLS#: D6146290 Originating MLS: Englewood
Originating MLS: Englewood
Facts & features
Interior
Bedrooms & bathrooms
- Bedrooms: 2
- Bathrooms: 2
- Full bathrooms: 2
Rooms
- Room types: Great Room, Utility Room
Primary bedroom
- Features: Ceiling Fan(s), En Suite Bathroom, Walk-In Closet(s)
- Level: First
- Area: 182 Square Feet
- Dimensions: 13x14
Bedroom 2
- Features: Ceiling Fan(s), Built-in Closet
- Level: First
- Area: 121 Square Feet
- Dimensions: 11x11
Primary bathroom
- Features: Shower No Tub, Single Vanity
- Level: First
- Area: 60 Square Feet
- Dimensions: 6x10
Bathroom 2
- Features: Single Vanity, Tub With Shower
- Level: First
- Area: 40 Square Feet
- Dimensions: 8x5
Balcony porch lanai
- Features: Ceiling Fan(s)
- Level: First
- Area: 126 Square Feet
- Dimensions: 14x9
Dining room
- Features: Ceiling Fan(s)
- Level: First
- Area: 120 Square Feet
- Dimensions: 10x12
Great room
- Features: Ceiling Fan(s)
- Level: First
- Area: 240 Square Feet
- Dimensions: 16x15
Kitchen
- Features: Breakfast Bar, Ceiling Fan(s), Pantry, Granite Counters
- Level: First
- Area: 100 Square Feet
- Dimensions: 10x10
Laundry
- Level: First
- Area: 56 Square Feet
- Dimensions: 7x8
Heating
- Central, Electric
Cooling
- Central Air
Appliances
- Included: Dishwasher, Dryer, Microwave, Range, Refrigerator, Washer
- Laundry: Inside, Laundry Room
Features
- Ceiling Fan(s), Eating Space In Kitchen, Open Floorplan, Solid Surface Counters, Solid Wood Cabinets, Split Bedroom, Stone Counters, Thermostat, Walk-In Closet(s)
- Flooring: Carpet, Tile
- Doors: Sliding Doors
- Windows: Window Treatments, Hurricane Shutters, Hurricane Shutters/Windows
- Has fireplace: No
Interior area
- Total structure area: 2,115
- Total interior livable area: 1,434 sqft
Property
Parking
- Total spaces: 2
- Parking features: Driveway, Garage Door Opener
- Attached garage spaces: 2
- Has uncovered spaces: Yes
- Details: Garage Dimensions: 20x23
Features
- Levels: One
- Stories: 1
- Patio & porch: Covered, Patio, Porch, Rear Porch, Screened
- Exterior features: Irrigation System, Lighting, Rain Gutters, Sidewalk
- Pool features: Gunite, Heated, In Ground
Lot
- Size: 6,103 Square Feet
- Dimensions: 45.75 x 108 x 56.75 x 97 x 17.28
- Features: Corner Lot, In County, Landscaped, Near Golf Course, Near Marina, Sidewalk
- Residential vegetation: Mature Landscaping, Trees/Landscaped
Details
- Parcel number: 0494140038
- Zoning: RSF4
- Special conditions: None
Construction
Type & style
- Home type: SingleFamily
- Property subtype: Villa
Materials
- Block, Stucco
- Foundation: Slab
- Roof: Tile
Condition
- New construction: No
- Year built: 2013
Utilities & green energy
- Sewer: Public Sewer
- Water: Public
- Utilities for property: BB/HS Internet Available, Cable Available, Electricity Available, Electricity Connected, Public, Sewer Available, Sewer Connected, Water Available, Water Connected
Community & HOA
Community
- Features: Clubhouse, Deed Restrictions, Pool, Sidewalks, Special Community Restrictions
- Security: Smoke Detector(s)
- Pet fee: $0 monthly
- Subdivision: ARLINGTON COVE
HOA
- Has HOA: Yes
- Amenities included: Clubhouse, Pool, Recreation Facilities, Vehicle Restrictions
- Services included: Common Area Taxes, Community Pool, Reserve Fund, Maintenance Structure, Maintenance Grounds, Pest Control, Pool Maintenance, Private Road, Recreational Facilities
- HOA fee: $325 monthly
- HOA name: Associa Gulf Coast Property Service/Mark Bowen
- HOA phone: 941-552-1598
Location
- Region: Englewood
Financial & listing details
- Price per square foot: $184/sqft
- Tax assessed value: $252,200
- Annual tax amount: $2,537
- Date on market: 2/27/2026
- Cumulative days on market: 105 days
- Listing terms: Cash,Conventional,FHA,VA Loan
- Ownership: Fee Simple
- Total actual rent: 0
- Electric utility on property: Yes
- Road surface type: Paved
Price history
| Date | Event | Price |
|---|---|---|
| 8/3/2026 | Sold | $264,026-7.3%$184/sqft |
Source:  Stellar MLS #D6146290 Report a problem Stellar MLS #D6146290 Report a problem | ||
| 7/8/2026 | Contingent | $284,900$199/sqft |
Source: Stellar MLS #D6146290 Report a problem | ||
| 6/12/2026 | Pending sale | $284,900$199/sqft |
Source: Stellar MLS #D6146290 Report a problem | ||
| 5/27/2026 | Price change | $284,900-1.7%$199/sqft |
Source: Stellar MLS #D6146290 Report a problem | ||
| 5/12/2026 | Price change | $289,900-3.3%$202/sqft |
Source: Stellar MLS #D6146290 Report a problem | ||
| 2/27/2026 | Listed for sale | $299,900-24.1%$209/sqft |
Source: Stellar MLS #D6146290 Report a problem | ||
| 2/28/2024 | Listing removed | -- |
Source: Owner Report a problem | ||
| 10/16/2023 | Listing removed | -- |
Source: Stellar MLS #D6129966 Report a problem | ||
| 8/13/2023 | Price change | $395,000-1.2%$275/sqft |
Source: Stellar MLS #D6129966 Report a problem | ||
| 8/3/2023 | Price change | $399,900-1.7%$279/sqft |
Source: Stellar MLS #D6129966 Report a problem | ||
| 7/18/2023 | Price change | $407,000-2.4%$284/sqft |
Source: Stellar MLS #D6129966 Report a problem | ||
| 6/15/2023 | Price change | $417,000-1.2%$291/sqft |
Source: Stellar MLS #D6129966 Report a problem | ||
| 4/12/2023 | Listed for sale | $422,000+101%$294/sqft |
Source: Stellar MLS #D6129966 Report a problem | ||
| 11/12/2015 | Sold | $210,000-4.5%$146/sqft |
Source: Stellar MLS #D5906881 Report a problem | ||
| 8/18/2015 | Price change | $219,900-2.3%$153/sqft |
Source: ISLAND BREEZE REAL ESTATE #D5906881 Report a problem | ||
| 8/3/2015 | Price change | $225,000-0.9%$157/sqft |
Source: SPENCER REALTY PROFESSIONALS #O5381883 Report a problem | ||
| 6/19/2015 | Price change | $227,000-1.3%$158/sqft |
Source: Owner Report a problem | ||
| 5/23/2015 | Listed for sale | $230,000+28.1%$160/sqft |
Source: Owner Report a problem | ||
| 6/27/2013 | Sold | $179,500$125/sqft |
Source: Public Record Report a problem | ||
Public tax history
| Year | Property taxes | Tax assessment |
|---|---|---|
| 2025 | $2,537 +4.1% | $200,968 +2.9% |
| 2024 | $2,437 +4.6% | $195,304 +3% |
| 2023 | $2,329 +3.9% | $189,616 +3% |
| 2022 | $2,243 +1.4% | $184,093 +3% |
| 2021 | $2,213 +0.6% | $178,731 +1.4% |
| 2020 | $2,199 +4.6% | $176,263 +2.3% |
| 2019 | $2,102 | $172,300 -7.5% |
| 2018 | $2,102 -6.4% | $186,300 +1.1% |
| 2017 | $2,244 +13.9% | $184,300 -0.1% |
| 2016 | $1,971 -13.7% | $184,500 +8% |
| 2015 | $2,283 +15.9% | $170,800 +1224% |
| 2014 | $1,971 +678% | $12,900 |
| 2013 | $253 -0.8% | $12,900 -2.3% |
| 2012 | $255 +17.2% | $13,200 +90.5% |
| 2011 | $218 +32.7% | $6,930 +10% |
| 2010 | $164 -72.7% | $6,300 -62% |
| 2009 | $602 | $16,600 -60.2% |
| 2008 | $602 -25.4% | $41,700 -27.4% |
| 2007 | $807 | $57,400 +417.1% |
| 2006 | -- | $11,100 |
Find assessor info on the county website
Neighborhood: 34223
Nearby homes
- $286,4002 bd2 ba1.5k sqft10757 Lerwick Cir, Englewood, FL 34223Off Market

- $281,1002 bd2 ba1.4k sqft10763 Lerwick Cir, Englewood, FL 34223Off Market
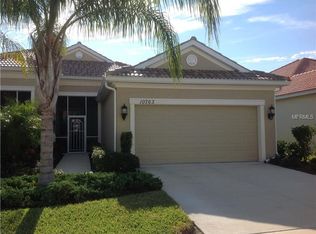
- $301,8003 bd2 ba1.5k sqft27150 Ipswich Dr, Englewood, FL 34223Off Market
- $290,2002 bd2 ba1.5k sqft10769 Lerwick Cir, Englewood, FL 34223Off Market

- $300,6003 bd2 ba1.5k sqft27156 Ipswich Dr, Englewood, FL 34223Off Market
- $310,8003 bd2 ba2.1k sqft10775 Lerwick Cir, Englewood, FL 34223Off Market
- $372,0002 bd2 ba1.5k sqft10750 Lerwick Cir, Englewood, FL 34223Sold
- $271,5002 bd2 ba1.4k sqft10756 Lerwick Cir, Englewood, FL 34223Off Market
Nearby schools
GreatSchools rating
- 9/10Englewood Elementary SchoolGrades: PK-5Distance: 1.5 mi
- 7/10Venice Middle SchoolGrades: 6-8Distance: 6.3 mi
- 8/10STATE COLLEGE OF FLA COLLEGIATE SCHOOL-VENICE-0122Grades: 9-12Distance: 4.9 mi
Schools provided by the listing agent
- Elementary: Englewood Elementary
- Middle: L.A. Ainger Middle
- High: Lemon Bay High
Source: Stellar MLS. This data may not be complete. We recommend contacting the local school district to confirm school assignments for this home.
Get a cash offer in 3 minutes
Find out how much your home could sell for in as little as 3 minutes with a no-obligation cash offer.
Estimated market value
$272,700
Get a cash offer in 3 minutes
Find out how much your home could sell for in as little as 3 minutes with a no-obligation cash offer.
Estimated market value
$272,700
- Florida
- Sarasota County
- Englewood
- 34223
- 10751 LERWICK CIRCLE
Nearby cities
Nearby zip codes
Other Englewood Topics
