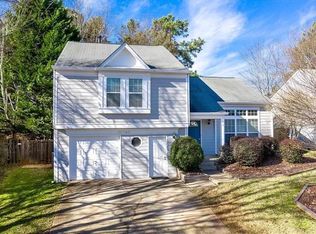
No need to lift a finger in this meticulously remodeled four-bedroom, three-bathroom stunner-it's completely move-in ready and waiting. Within the last year, a significant renovation transformed the original multi/split-level into a beautifully modern home accessible to everything Alpharetta has to offer. A rare find for discerning buyers, it offers a versatile design with two primary suites, a hassle-free move-in experience, privacy, and a convenient location within the sought-after Chattahoochee High School district. Enjoy proximity to GA-400, Avalon, Morton's Park, and Big Creek Greenway, along with exceptional dining and shopping options in one of North Atlanta's most vibrant neighborhoods. The main level immediately captivates with a cohesive open-concept design that effortlessly integrates a kitchen, a keeping room, and a dining area. Wood floors flow throughout the main and lower levels, highlighted by natural light and a bright, airy aesthetic. Proudly updated with contemporary finishes, the bones of the original structure serve as a beautiful backdrop for large and small gatherings, everyday routines, and moments of connection. Equipped with a marble waterfall island, immaculate white cabinets, and stainless steel appliances, the exquisite modern kitchen caters to cooking enthusiasts and guests in style. French doors open to a secluded deck and an expansive, fenced backyard ready for the next owners' personal touch. On the lower level, discover a tranquil retreat comprised of a sunken living room with a cozy gas log fireplace and the first of the home's two primary suites. Complete with an exterior entrance and a full en suite, it offers flexibility and convenience, catering to various lifestyle needs with ease. Utilities are on this level. Upstairs, a second primary suite featuring a dual vanity and a frameless walk-in shower, along with two additional bedrooms and a third bathroom, provides ample space for residents and guests. Welcome to 10750 Mortons Crossing.
Closed
$530,000
10750 Mortons Xing, Johns Creek, GA 30022
4beds
2,136sqft
Single Family Residence, Residential
Built in 1988
6,751 Square Feet Lot
$521,900 Zestimate®
$248/sqft
$2,822 Estimated rent
Home value
$521,900
$496,000 - $548,000
$2,822/mo
Zestimate® history
Owner options
List your home for rent
$2,822/mo
Rent Zestimate®
Find your next renter with Zillow Rental Manager. Plus, with online applications, you can quickly screen prospective tenants – for free.
$2,822/mo
Rent Zestimate®
Refinance and save
$3,263/mo
Est. payment
Refinancing to a lower rate could help reduce your monthly payments and save thousands over the life of the loan.
$3,263/mo
Est. payment
Explore your selling options
Work with a Zillow partner agent
Leverage their expertise and Zillow's premium Showcase listings to get your home seen by more buyers.
Get startedList with your own agent
Get your home in front of millions of buyers by listing it on Zillow.
Learn how to do itSell it yourself
Take full control of how buyers see your home on Zillow by listing For Sale by Owner (FSBO).
List your homeWhat's special
Beautifully modern homeCozy gas log fireplaceContemporary finishesMarble waterfall islandExterior entranceSecluded deckAmple space
Zillow last checked:
Listing updated:
Listed by:
Catherine Newsome,
Atlanta Fine Homes Sotheby's International
Bought with:
Rajesh Mahalingam, 381067
Agent Group Realty, LLC
Source: FMLS GA,MLS#: 7323718
Facts & features
Interior
Bedrooms & bathrooms
- Bedrooms: 4
- Bathrooms: 3
- Full bathrooms: 3
Rooms
- Room types: Family Room, Kitchen, Laundry, Living Room, Master Bathroom, Master Bedroom
Primary bedroom
- Features: Double Master Bedroom, In-Law Floorplan
- Level: Double Master Bedroom, In-Law Floorplan
Bedroom
- Features: Double Master Bedroom, In-Law Floorplan
Primary bathroom
- Features: Double Vanity, Shower Only
Dining room
- Features: Open Concept
Kitchen
- Features: Breakfast Bar, Cabinets White, Eat-in Kitchen, Keeping Room, Kitchen Island, Pantry, Solid Surface Counters, Stone Counters, View to Family Room
Heating
- Central, Zoned
Cooling
- Ceiling Fan(s), Central Air, Zoned
Appliances
- Included: Dishwasher, Disposal, Dryer, Gas Cooktop, Gas Oven, Microwave, Refrigerator, Self Cleaning Oven
- Laundry: Laundry Room, Lower Level
Features
- Double Vanity, High Ceilings 10 ft Main, High Speed Internet, His and Hers Closets
- Flooring: Carpet, Hardwood, Stone
- Windows: Insulated Windows
- Basement: None
- Number of fireplaces: 1
- Fireplace features: Gas Log, Living Room
- Common walls with other units/homes: No Common Walls
Interior area
- Total structure area: 2,136
- Total interior livable area: 2,136 sqft
- Finished area above ground: 2,136
- Finished area below ground: 0
Property
Parking
- Total spaces: 2
- Parking features: Driveway, Level Driveway
- Has uncovered spaces: Yes
Accessibility
- Accessibility features: None
Features
- Levels: Multi/Split
- Patio & porch: Deck, Front Porch
- Exterior features: Private Yard, No Dock
- Pool features: None
- Spa features: None
- Fencing: Back Yard
- Has view: Yes
- View description: Other
- Waterfront features: None
- Body of water: None
Lot
- Size: 6,751 Square Feet
- Features: Back Yard, Front Yard, Landscaped, Level
Details
- Additional structures: None
- Parcel number: 11 058102040115
- Other equipment: None
- Horse amenities: None
Construction
Type & style
- Home type: SingleFamily
- Architectural style: Farmhouse,Traditional
- Property subtype: Single Family Residence, Residential
Materials
- Cement Siding
- Foundation: Slab
- Roof: Shingle
Condition
- Resale
- New construction: No
- Year built: 1988
Utilities & green energy
- Electric: 110 Volts, 220 Volts in Laundry
- Sewer: Public Sewer
- Water: Public
- Utilities for property: Cable Available, Electricity Available, Natural Gas Available, Phone Available, Sewer Available, Water Available
Green energy
- Energy efficient items: None
- Energy generation: None
Community & HOA
Community
- Features: Near Schools, Near Shopping, Near Trails/Greenway, Park, Playground
- Security: Fire Alarm
- Subdivision: Hunters Close
HOA
- Has HOA: No
Location
- Region: Johns Creek
Financial & listing details
- Price per square foot: $248/sqft
- Tax assessed value: $372,200
- Annual tax amount: $1,122
- Date on market: 3/20/2024
- Cumulative days on market: 8 days
- Listing terms: Cash,Conventional
- Electric utility on property: Yes
- Road surface type: Asphalt
Price history
| Date | Event | Price |
|---|---|---|
| 4/19/2024 | Sold | $530,000$248/sqft |
Source:  FMLS GA #7323718 Report a problem FMLS GA #7323718 Report a problem | ||
| 4/4/2024 | Pending sale | $530,000$248/sqft |
Source: FMLS GA #7323718 Report a problem | ||
| 3/27/2024 | Price change | $530,000-5.4%$248/sqft |
Source: FMLS GA #7323718 Report a problem | ||
| 3/20/2024 | Listed for sale | $560,000+21.7%$262/sqft |
Source: FMLS GA #7323718 Report a problem | ||
| 5/25/2023 | Sold | $460,000+2.4%$215/sqft |
Source: FMLS GA #7202584 Report a problem | ||
| 4/27/2023 | Pending sale | $449,000$210/sqft |
Source:  GAMLS #10149579 Report a problem GAMLS #10149579 Report a problem | ||
| 4/22/2023 | Price change | $449,000+2.3%$210/sqft |
Source: GAMLS #10149579 Report a problem | ||
| 4/19/2023 | Pending sale | $439,000$206/sqft |
Source: GAMLS #10149579 Report a problem | ||
| 4/14/2023 | Listed for sale | $439,000+258.4%$206/sqft |
Source: FMLS GA #7202584 Report a problem | ||
| 1/13/2023 | Sold | $122,500$57/sqft |
Source: Public Record Report a problem | ||
Public tax history
| Year | Property taxes | Tax assessment |
|---|---|---|
| 2025 | $4,446 +4% | $148,880 +4.6% |
| 2024 | $4,273 +280.7% | $142,360 +16.5% |
| 2023 | $1,122 -31% | $122,160 +25.3% |
| 2022 | $1,627 +1.6% | $97,480 +14.2% |
| 2021 | $1,601 -32.8% | $85,360 +1.1% |
| 2020 | $2,382 +35.8% | $84,400 +1.8% |
| 2019 | $1,754 | $82,880 +20.7% |
| 2018 | $1,754 | $68,680 +19.7% |
| 2017 | $1,754 +14% | $57,360 |
| 2016 | $1,538 +10.6% | $57,360 +7.3% |
| 2015 | $1,391 +22.5% | $53,440 +18.1% |
| 2014 | $1,136 +2% | $45,240 |
| 2013 | $1,114 -0.3% | $45,240 |
| 2012 | $1,117 | $45,240 -6.1% |
| 2011 | -- | $48,160 -5.2% |
| 2010 | $1,332 -4.7% | $50,800 -5.2% |
| 2009 | $1,399 | $53,560 |
| 2008 | -- | $53,560 -0.1% |
| 2007 | $1,199 | $53,600 +23.4% |
| 2005 | -- | $43,440 +3.3% |
| 2004 | $888 -10.2% | $42,040 -5% |
| 2003 | $989 +7.3% | $44,240 +7.1% |
| 2002 | $922 +8.2% | $41,320 +14.7% |
| 2001 | $852 | $36,040 |
Find assessor info on the county website
Neighborhood: 30022
Nearby homes
- $415,0003 bd3 ba1.6k sqft10740 Mortons Xing, Johns Creek, GA 30022Pending

- $424,2003 bd3 ba2k sqft10760 Mortons Xing, Johns Creek, GA 30022Off Market
- $402,6003 bd2 ba1.3k sqft10745 Morton Chase Way, Johns Creek, GA 30022Off Market
- $486,7004 bd2 ba1.8k sqft10735 Morton Chase Way, Johns Creek, GA 30022Off Market

- $394,3003 bd2 ba1.4k sqft10730 Mortons Xing, Johns Creek, GA 30022Off Market
- $472,5004 bd2 ba1.3k sqft10770 Mortons Xing, Johns Creek, GA 30022Off Market
- $452,4004 bd3 ba1.8k sqft10755 Morton Chase Way, Johns Creek, GA 30022Off Market
- $431,2003 bd2 ba1.8k sqft10715 Mortons Xing, Johns Creek, GA 30022Off Market
Nearby schools
GreatSchools rating
- 9/10State Bridge Crossing Elementary SchoolGrades: PK-5Distance: 1.7 mi
- 9/10Taylor Road Middle SchoolGrades: 6-8Distance: 0.8 mi
- 10/10Chattahoochee High SchoolGrades: 9-12Distance: 0.6 mi
Schools provided by the listing agent
- Elementary: State Bridge Crossing
- Middle: Taylor Road
- High: Chattahoochee
Source: FMLS GA. This data may not be complete. We recommend contacting the local school district to confirm school assignments for this home.
Get a cash offer in 3 minutes
Find out how much your home could sell for in as little as 3 minutes with a no-obligation cash offer.
Estimated market value
$521,900
Get a cash offer in 3 minutes
Find out how much your home could sell for in as little as 3 minutes with a no-obligation cash offer.
Estimated market value
$521,900
- Georgia
- Fulton County
- Johns Creek
- 30022
- 10750 Mortons Xing
Nearby cities
Nearby neighborhoods
Nearby zip codes
Other Johns Creek Topics
