Best deal in Johns Creek, officially ranked as #1 Best Places to Live by U.S. News & World Report! This charming, classic 3 bedroom, 2 1/2 bath home offer incredible opportunity to get into a top-rated school district AND a super friendly community at a great price point. Step inside to lovely wood floors that flow effortlessly through an open and inviting main level. The brick fireplace provides a focal point in the Living Room. The kitchen is the heart of the home and features white cabinets, stainless appliances, and granite counter tops. There are 2 peninsula bars for casual meals in the kitchen. Tons of light provided by French Doors that open to an oversized patio perfect for al fresco dining or BBQs with friends and family. True privacy in this fully fenced backyard! A handy storage shed in backyard stays with the property for your tools and extra gear. There is a dedicated laundry room off of the kitchen. Upstairs, unwind in the comfortable primary suite featuring a refreshed renovated bathroom with an oversized, spa-like shower and a walk-in closet. Also upstairs is a wood-floored room that perfectly adapts to your needs as a private home office or 3rd bedroom. The hall bath has been updated with newer cabinetry and fixtures. Enjoy an active lifestyle! You can walk to the beautiful 4-acre Morton Road Park, featuring a fabulous playground, fenced basketball court, a covered pavilion with a picnic area, and a rubber paved path wrapping around the park. NO HOA. Great Rental property. Enjoy the freedom, flexibility, and financial savings of living in a neighborhood with no HOA fees or restrictive rules. Streamline your daily commute with quick, convenient access to all major roads & highways. Unbeatable location!
Pending
Price cut: $34K (7/2)
$415,000
10740 Mortons Xing, Johns Creek, GA 30022
3beds
1,620sqft
:
Get pre-qualified$2,942/mo
Single Family Residence, Residential
Built in 1988
8,276 Square Feet Lot
$410,300 Zestimate®
$256/sqft
$-- HOA
What's special
Brick fireplaceLovely wood floorsWalk-in closetComfortable primary suite
- 44 days |
- 1,891 |
- 151 |
Likely to sell faster than
Zillow last checked:
Listing updated:
Listed by:
Lindy Spingola,
REMAX Around Atlanta 770-380-6052
Source: FMLS GA,MLS#: 7788475
Facts & features
Interior
Bedrooms & bathrooms
- Bedrooms: 3
- Bathrooms: 3
- Full bathrooms: 2
- 1/2 bathrooms: 1
Rooms
- Room types: Living Room
Primary bedroom
- Features: Other
- Level: Other
Bedroom
- Features: Other
Primary bathroom
- Features: Double Vanity, Shower Only
Dining room
- Features: Separate Dining Room
Kitchen
- Features: Breakfast Room, Cabinets White, Pantry Walk-In, Stone Counters, View to Family Room
Heating
- Forced Air, Natural Gas
Cooling
- Ceiling Fan(s), Central Air
Appliances
- Included: Dishwasher, Disposal, Gas Range, Microwave, Refrigerator
- Laundry: Laundry Room, Main Level
Features
- Double Vanity, Entrance Foyer, High Speed Internet, Walk-In Closet(s)
- Flooring: Carpet, Ceramic Tile, Hardwood
- Windows: Double Pane Windows
- Basement: None
- Number of fireplaces: 1
- Fireplace features: Living Room
- Common walls with other units/homes: No Common Walls
Interior area
- Total structure area: 1,620
- Total interior livable area: 1,620 sqft
- Finished area above ground: 0
- Finished area below ground: 0
Video & virtual tour
Property
Parking
- Total spaces: 2
- Parking features: Attached, Garage, Garage Faces Front, Level Driveway
- Attached garage spaces: 2
- Has uncovered spaces: Yes
Accessibility
- Accessibility features: None
Features
- Levels: Two
- Stories: 2
- Patio & porch: Patio
- Exterior features: Private Yard, No Dock
- Pool features: None
- Spa features: None
- Fencing: Back Yard,Fenced
- Has view: Yes
- View description: Other
- Waterfront features: None
- Body of water: None
Lot
- Size: 8,276 Square Feet
- Features: Back Yard, Front Yard, Landscaped, Level, Private
Details
- Additional structures: Shed(s)
- Parcel number: 11 058102040107
- Other equipment: None
- Horse amenities: None
Construction
Type & style
- Home type: SingleFamily
- Architectural style: Traditional
- Property subtype: Single Family Residence, Residential
Materials
- Brick Front, Vinyl Siding
- Foundation: Concrete Perimeter
- Roof: Composition
Condition
- Resale
- New construction: No
- Year built: 1988
Utilities & green energy
- Electric: 110 Volts, 220 Volts in Laundry
- Sewer: Public Sewer
- Water: Public
- Utilities for property: Cable Available, Electricity Available, Natural Gas Available, Phone Available, Sewer Available, Water Available
Green energy
- Energy efficient items: None
- Energy generation: None
Community & HOA
Community
- Features: None
- Security: None
- Subdivision: Hunters Close
HOA
- Has HOA: No
Location
- Region: Johns Creek
Financial & listing details
- Price per square foot: $256/sqft
- Tax assessed value: $444,000
- Annual tax amount: $2,020
- Date on market: 6/16/2026
- Cumulative days on market: 34 days
- Electric utility on property: Yes
- Road surface type: Asphalt
Estimated market value
$410,300
$390,000 - $431,000
$2,554/mo
Price history
| Date | Event | Price |
|---|---|---|
| 7/14/2026 | Pending sale | $415,000$256/sqft |
Source:  FMLS GA #7788475 Report a problem FMLS GA #7788475 Report a problem | ||
| 7/2/2026 | Price change | $415,000-7.6%$256/sqft |
Source:  GAMLS #10785954 Report a problem GAMLS #10785954 Report a problem | ||
| 6/16/2026 | Listed for sale | $449,000+227.7%$277/sqft |
Source: GAMLS #10785954 Report a problem | ||
| 5/23/2011 | Sold | $137,000-8.1%$85/sqft |
Source: Public Record Report a problem | ||
| 4/30/2011 | Pending sale | $149,000$92/sqft |
Source: SD & Associates #4103680 Report a problem | ||
| 2/26/2011 | Price change | $149,000-25.5%$92/sqft |
Source: SD & Associates #4103680 Report a problem | ||
| 1/30/2011 | Price change | $199,900+17.7%$123/sqft |
Source: ERA Sunrise Realty #4083510 Report a problem | ||
| 1/29/2011 | Price change | $169,900-15%$105/sqft |
Source: SD & Associates #4103680 Report a problem | ||
| 6/22/2010 | Listed for sale | $199,900+33.3%$123/sqft |
Source: ERA Sunrise Realty #4083510 Report a problem | ||
| 11/19/2001 | Sold | $150,000+8.7%$93/sqft |
Source: Public Record Report a problem | ||
| 2/7/2000 | Sold | $138,000$85/sqft |
Source: Public Record Report a problem | ||
Public tax history
| Year | Property taxes | Tax assessment |
|---|---|---|
| 2025 | $2,020 +3.5% | $177,600 +20.2% |
| 2024 | $1,952 +44% | $147,800 +5.9% |
| 2023 | $1,355 -27% | $139,560 +25.6% |
| 2022 | $1,858 +1.6% | $111,120 +14.1% |
| 2021 | $1,829 -32.7% | $97,400 +1.2% |
| 2020 | $2,716 +35.6% | $96,240 +1.8% |
| 2019 | $2,003 | $94,520 +20.5% |
| 2018 | $2,003 | $78,440 +19.6% |
| 2017 | $2,003 +12.3% | $65,600 |
| 2016 | $1,784 +2.6% | $65,600 +1.3% |
| 2015 | $1,739 +18.1% | $64,760 +18.2% |
| 2014 | $1,473 +2.5% | $54,800 |
| 2013 | $1,437 -0.3% | $54,800 |
| 2012 | $1,441 | $54,800 -6% |
| 2011 | -- | $58,280 -5.1% |
| 2010 | $1,687 -3% | $61,440 -4.1% |
| 2009 | $1,739 | $64,040 |
| 2008 | -- | $64,040 |
| 2007 | $1,539 | $64,040 +22.1% |
| 2005 | -- | $52,440 +3.3% |
| 2004 | $1,187 -9.4% | $50,760 -5% |
| 2003 | $1,311 -27.5% | $53,440 +7.3% |
| 2002 | $1,808 +17.8% | $49,800 +21.1% |
| 2001 | $1,534 | $41,120 |
Find assessor info on the county website
Monthly payment
Est. payment
Payment breakdown
Explore the cost of this home by adjusting the details. Changes won't be saved.Climate risks
Neighborhood: 30022
Nearby schools
GreatSchools rating
- 9/10State Bridge Crossing Elementary SchoolGrades: PK-5Distance: 1.7 mi
- 9/10Taylor Road Middle SchoolGrades: 6-8Distance: 0.8 mi
- 10/10Chattahoochee High SchoolGrades: 9-12Distance: 0.6 mi
Schools provided by the listing agent
- Elementary: State Bridge Crossing
- Middle: Taylor Road
- High: Chattahoochee
Source: FMLS GA. This data may not be complete. We recommend contacting the local school district to confirm school assignments for this home.
- $392,7003 bd2 ba1.4k sqft10730 Mortons Xing, Johns Creek, GA 30022Off Market
- $530,0004 bd3 ba2.1k sqft10750 Mortons Xing, Johns Creek, GA 30022Sold
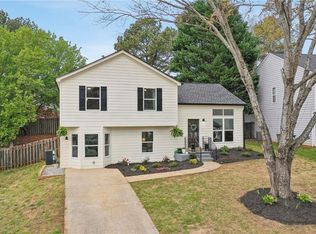
- $454,2004 bd3 ba1.8k sqft10755 Morton Chase Way, Johns Creek, GA 30022Off Market
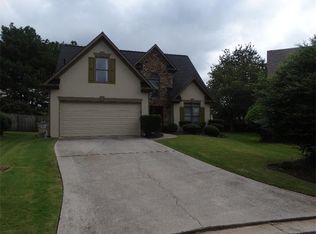
- $424,4003 bd2 ba1.4k sqft10720 Mortons Xing, Johns Creek, GA 30022Off Market
- $402,6003 bd2 ba1.3k sqft10745 Morton Chase Way, Johns Creek, GA 30022Off Market
- $424,2003 bd3 ba2k sqft10760 Mortons Xing, Johns Creek, GA 30022Off Market
- $445,7003 bd2 ba1.5k sqft10705 Mortons Xing, Alpharetta, GA 30022Off Market
- $275,1002 bd2 ba1.5k sqft1211 Morningside Park Dr, Johns Creek, GA 30022Off Market
A local agent can set up tours, give advice and negotiate with sellers.
Similar homes
- $450,0003 bd3 ba1.6k sqft5035 N Bridges Dr, Johns Creek, GA 30022For Sale

 MLS ID #7811685, Reagan Bernard, Compass. FMLS GA
 - $505,0003 bd2 ba1.8k sqft4655 Hampton Square Dr, Johns Creek, GA 30022Active Under Contract
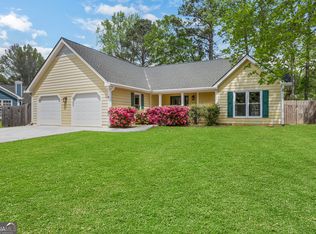
 MLS ID #10726453, Sebastian Castro, Point Honors & Associates, Realtors. GAMLS
 - $439,0003 bd3 ba2.3k sqft11105 Abbotts Station Dr, Johns Creek, GA 30097Active
 MLS ID #10760006, Katie Gardner, Keller Williams Realty North Atlanta. GAMLS
 - $539,0004 bd3 ba2.2k sqft5415 Taylor Rd, Johns Creek, GA 30022For Sale
 MLS ID #7790266, Jie Jay Song, Strategy Real Estate International, LLC.. FMLS GA
 - $415,0003 bd3 ba1.6k sqft3742 Strathmore Dr, Duluth, GA 30096For SaleMLS ID #7795017, Nicole Farmer, Beacham and Company. FMLS GA
- $379,9993 bd3 ba1.3k sqft10900 Wittenridge Dr Lot A6, Alpharetta, GA 30022ActiveMLS ID #10763658, Manny Casanas, Virtual Properties Realty.com. GAMLS
- $464,9003 bd3 ba1.7k sqft4330 Abbotts Pointe Ct, Duluth, GA 30097For SaleMLS ID #7792297, Nima Najmi, Century 21 Connect Realty. FMLS GA
- $414,9003 bd2 ba1.4k sqft2083 Pond Rd, Duluth, GA 30096ActiveMLS ID #10777285, Eugene Plummer, Keller Williams Realty. GAMLS
- $399,9003 bd2 ba1k sqft3366 Highland Pine Way, Duluth, GA 30096ActiveMLS ID #10769321, Kimberley Reid, RE/MAX Center. GAMLS
- $415,0003 bd3 ba1.3k sqft2470 Keenland Ct, Cumming, GA 30040For SaleMLS ID #7783008, Leisa Littlefield, Right Deal Realty, LLC.. FMLS GA
- $389,9003 bd2 ba1.6k sqft4738 Jamerson Forest Cir, Marietta, GA 30066ActiveMLS ID #10792616, James W Jones, NorthGroup Real Estate Inc. GAMLS
- $395,0003 bd2 ba1.4k sqft332 Pine Acres Dr, Canton, GA 30115For SaleMLS ID #7776094, Zack Bobo, ERA Sunrise Realty. FMLS GA
- $620,0005 bd4 ba2.2k sqft3470 Stillridge Dr, Johns Creek, GA 30022For SaleMLS ID #7784591, Mary Nell Williams, Atlanta Fine Homes Sotheby's International. FMLS GA
- $434,9004 bd3 ba1.6k sqft5580 Leather Stocking Ln, Stone Mountain, GA 30087For SaleMLS ID #7786210, Johnny Le, Chapman Hall Premier, REALTORS. FMLS GA
- $500,0003 bd2 ba1.4k sqft745 Waterbrook Ter, Roswell, GA 30076ActiveMLS ID #10793419, Marci Chambers Smith, Bolst, Inc.. GAMLS
- $385,0004 bd3 ba1.5k sqft4349 Windward Ln, Norcross, GA 30093ActiveMLS ID #10784982, Mohammad Uddin, Virtual Properties Realty.com. GAMLS
- $410,0004 bd3 ba2k sqft3485 Bethesda Park Ct, Lawrenceville, GA 30044ActiveMLS ID #10764574, Mark Spain, Mark Spain Real Estate. GAMLS
- $460,0004 bd2 ba2k sqft2999 Pine Orchard Dr, Tucker, GA 30084ActiveMLS ID #10810845, Tracy Queen, Communities Real Estate. GAMLS
- $405,9003 bd3 ba1.5k sqft506 Weatherstone Ct, Woodstock, GA 30188ActiveMLS ID #10782041, Ashlee Bousquet, Hester Group, REALTORS. GAMLS
- $405,0004 bd3 ba2.2k sqft2075 Arrowhead Trl, Marietta, GA 30062ActiveMLS ID #10783763, Woodtke Group, Atlanta Communities. GAMLS
