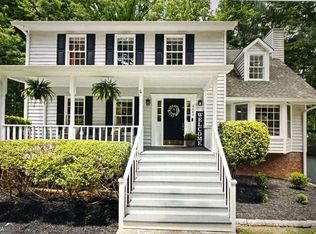
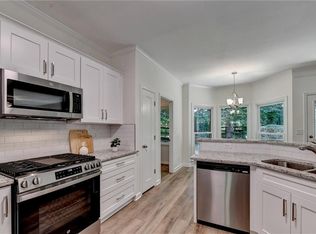
Welcome to Haynes Landing, one of Alpharetta's most sought-after swim and tennis communities! Perfectly situated at the end of a quiet cul-de-sac, this beautifully updated traditional home combines timeless charm with today's most desirable finishes in an unbeatable location. Move right in and enjoy peace of mind with NEW flooring throughout, fresh interior paint, and a NEW water heater. The heart of the home is the beautifully renovated kitchen featuring newer cabinetry, quartz countertops, stainless steel appliances and updated lighting. The spacious main level offers multiple living spaces including a welcoming family room with a cozy fireplace, a separate dining room, an oversized den perfect for a home office or playroom, and a convenient powder room. Step outside to the rear deck overlooking the private, fully fenced backyard an ideal setting for outdoor dining, pets, and play. Upstairs, you'll find four generously sized bedrooms, including a spacious primary suite featuring a beautifully updated ensuite bathroom complete with NEWER tile, quartz countertops, and a frameless glass shower door. An additional renovated full bathroom serves the secondary bedrooms. The finished terrace level provides incredible flexibility with a fifth bedroom, full bathroom, expansive media or recreation room, large storage and utility space, and direct access to a second deck and the backyard perfect for guests, multigenerational living, or additional entertaining space. Haynes Landing offers outstanding neighborhood amenities including swim and tennis facilities, an active community atmosphere, and convenient access to top-rated schools, Downtown Alpharetta, Avalon, the Big Creek Greenway, parks, shopping and dining. This is a must-see!
Pending
$620,000
3470 Stillridge Dr, Johns Creek, GA 30022
5beds
2,214sqft
:
Get pre-qualified$4,358/mo
Single Family Residence, Residential
Built in 1984
-- sqft lot
$610,900 Zestimate®
$280/sqft
$-- HOA
What's special
Cozy fireplaceSpacious primary suiteBeautifully renovated kitchenFifth bedroomWelcoming family roomPrivate fully fenced backyardStainless steel appliances
- 61 days |
- 545 |
- 31 |
Likely to sell faster than
Zillow last checked:
Listing updated:
Listed by:
Mary Nell Williams,
Atlanta Fine Homes Sotheby's International 404-218-1716,
Ashley Cohen,
Atlanta Fine Homes Sotheby's International
Source: FMLS GA,MLS#: 7784591
Facts & features
Interior
Bedrooms & bathrooms
- Bedrooms: 5
- Bathrooms: 4
- Full bathrooms: 3
- 1/2 bathrooms: 1
Rooms
- Room types: Exercise Room, Family Room, Media Room, Office
Primary bedroom
- Features: None
- Level: None
Bedroom
- Features: None
Primary bathroom
- Features: Double Vanity, Separate Tub/Shower
Dining room
- Features: Separate Dining Room
Kitchen
- Features: Breakfast Bar, Pantry, Stone Counters
Heating
- Central
Cooling
- Central Air
Appliances
- Included: Dishwasher, Dryer, Electric Oven, Gas Cooktop, Gas Range, Refrigerator, Self Cleaning Oven, Tankless Water Heater, Washer
- Laundry: In Basement
Features
- Entrance Foyer, High Speed Internet, Walk-In Closet(s)
- Flooring: Carpet, Laminate, Tile
- Windows: Insulated Windows
- Basement: Daylight,Exterior Entry,Finished,Finished Bath,Interior Entry
- Number of fireplaces: 1
- Fireplace features: Family Room, Masonry
- Common walls with other units/homes: No Common Walls
Interior area
- Total structure area: 2,214
- Total interior livable area: 2,214 sqft
- Finished area above ground: 2,214
- Finished area below ground: 0
Video & virtual tour
Property
Parking
- Total spaces: 2
- Parking features: Attached, Garage, Garage Door Opener, Garage Faces Front, Kitchen Level
- Attached garage spaces: 2
Accessibility
- Accessibility features: None
Features
- Levels: Three Or More
- Patio & porch: Deck, Front Porch
- Exterior features: Rain Barrel/Cistern(s), Rain Gutters, Rear Stairs, No Dock
- Pool features: None
- Spa features: None
- Fencing: Back Yard
- Has view: Yes
- View description: Other
- Waterfront features: None
- Body of water: None
Lot
- Features: Back Yard, Cul-De-Sac, Front Yard, Private
Details
- Additional structures: None
- Parcel number: 11 006100110364
- Other equipment: None
- Horse amenities: None
Construction
Type & style
- Home type: SingleFamily
- Architectural style: Traditional
- Property subtype: Single Family Residence, Residential
Materials
- Wood Siding
- Foundation: Concrete Perimeter
- Roof: Composition
Condition
- Resale
- New construction: No
- Year built: 1984
Utilities & green energy
- Electric: 110 Volts
- Sewer: Public Sewer
- Water: Public
- Utilities for property: Electricity Available, Natural Gas Available, Sewer Available, Water Available
Green energy
- Energy efficient items: None
- Energy generation: None
Community & HOA
Community
- Features: Homeowners Assoc, Near Schools, Near Shopping, Pool, Tennis Court(s)
- Security: Security Service, Smoke Detector(s)
- Subdivision: Timberstone
HOA
- Has HOA: Yes
- Services included: Swim, Tennis
Location
- Region: Johns Creek
Financial & listing details
- Price per square foot: $280/sqft
- Tax assessed value: $573,200
- Annual tax amount: $6,720
- Date on market: 6/12/2026
- Cumulative days on market: 50 days
- Listing terms: Cash,Conventional
- Electric utility on property: Yes
- Road surface type: Paved
Estimated market value
$610,900
$580,000 - $641,000
$3,011/mo
Price history
| Date | Event | Price |
|---|---|---|
| 7/31/2026 | Pending sale | $620,000$280/sqft |
Source:  FMLS GA #7784591 Report a problem FMLS GA #7784591 Report a problem | ||
| 6/12/2026 | Listed for sale | $620,000$280/sqft |
Source: FMLS GA #7784591 Report a problem | ||
| 6/6/2026 | Listing removed | -- |
Source: Owner Report a problem | ||
| 4/28/2026 | Listed for sale | $620,000+24.2%$280/sqft |
Source: Owner Report a problem | ||
| 7/7/2021 | Sold | $499,000$225/sqft |
Source: Public Record Report a problem | ||
| 6/27/2021 | Pending sale | $499,000$225/sqft |
Source: FMLS GA #6902787 Report a problem | ||
| 6/24/2021 | Listed for sale | $499,000+47.8%$225/sqft |
Source: FMLS GA #6902787 Report a problem | ||
| 10/5/2015 | Sold | $337,600+2.3%$152/sqft |
Source:  FMLS GA #5588112 Report a problem FMLS GA #5588112 Report a problem | ||
| 9/17/2015 | Pending sale | $329,900$149/sqft |
Source: KELLER WILLIAMS REALTY #07513666 Report a problem | ||
| 8/27/2015 | Listed for sale | $329,900+24%$149/sqft |
Source: KELLER WILLIAMS REALTY INTOWN ATL #5588112 Report a problem | ||
| 9/4/2013 | Sold | $266,000-1.1%$120/sqft |
Source: FMLS GA #5156598 Report a problem | ||
| 7/9/2013 | Pending sale | $269,000$121/sqft |
Source: Harry Norman Realtors #5156598 Report a problem | ||
| 6/7/2013 | Listed for sale | $269,000-7.2%$121/sqft |
Source: Harry Norman Realtors #5156598 Report a problem | ||
| 8/30/2011 | Listing removed | $289,900$131/sqft |
Source: Coldwell Banker #4048396 Report a problem | ||
| 3/2/2011 | Price change | $289,900+100211.4%$131/sqft |
Source: Coldwell Banker #4048396 Report a problem | ||
| 2/25/2011 | Price change | $289-99.9% |
Source: Coldwell Banker #4048396 Report a problem | ||
| 11/23/2010 | Listed for sale | $289,900$131/sqft |
Source: Coldwell Banker #4048396 Report a problem | ||
| 10/9/2010 | Listing removed | $289,900$131/sqft |
Source: NRT Atlanta #4048396 Report a problem | ||
| 4/8/2010 | Listed for sale | $289,900$131/sqft |
Source: NRT Atlanta #4048396 Report a problem | ||
Public tax history
| Year | Property taxes | Tax assessment |
|---|---|---|
| 2025 | $6,847 +1.9% | $229,280 +2.4% |
| 2024 | $6,720 +17.8% | $223,880 +18.1% |
| 2023 | $5,706 -6.2% | $189,640 -4.3% |
| 2022 | $6,083 +26.8% | $198,240 +33.7% |
| 2021 | $4,799 +24.3% | $148,320 +8.4% |
| 2020 | $3,861 -6.4% | $136,800 -7.9% |
| 2019 | $4,124 | $148,480 +17.2% |
| 2018 | $4,124 | $126,640 -6.2% |
| 2017 | $4,124 -10.3% | $135,040 |
| 2016 | $4,596 +11.3% | $135,040 +10.9% |
| 2015 | $4,130 +41.4% | $121,760 +47% |
| 2014 | $2,922 | $82,840 |
| 2013 | -- | $82,840 |
| 2012 | $2,391 | $82,840 |
| 2011 | -- | $82,840 |
| 2010 | $2,424 -6.6% | $82,840 -6.9% |
| 2009 | $2,594 | $88,960 |
| 2008 | -- | $88,960 -0.1% |
| 2007 | $2,437 | $89,040 0% |
| 2005 | -- | $89,080 +3.5% |
| 2004 | $2,396 +1.9% | $86,080 +3.5% |
| 2003 | $2,350 +4.9% | $83,200 +7.1% |
| 2002 | $2,241 +0.8% | $77,680 +6.7% |
| 2001 | $2,224 | $72,800 |
Find assessor info on the county website
Monthly payment
Est. payment
Payment breakdown
Explore the cost of this home by adjusting the details. Changes won't be saved.Climate risks
Neighborhood: 30022
Getting around
2 / 100
Car-DependentNearby schools
GreatSchools rating
- 10/10Barnwell Elementary SchoolGrades: PK-5Distance: 1.7 mi
- 8/10Haynes Bridge Middle SchoolGrades: 6-8Distance: 1.5 mi
- 7/10Centennial High SchoolGrades: 9-12Distance: 2.7 mi
Schools provided by the listing agent
- Elementary: Barnwell
- Middle: Autrey Mill
- High: Centennial
Source: FMLS GA. This data may not be complete. We recommend contacting the local school district to confirm school assignments for this home.
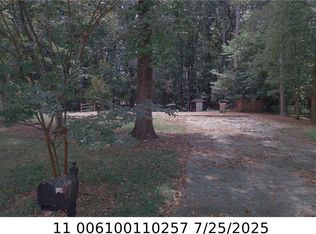
- $---- bd-- ba-- sqft3470 Stillridge Dr, Alpharetta, GA 30022Off Market
- $640,7004 bd3 ba2.1k sqft3460 Stillridge Dr, Johns Creek, GA 30022Off Market
- $580,0005 bd4 ba2.1k sqft3480 Stillridge Dr, Johns Creek, GA 30022Sold
- $225,0000.49 acres2585 Runic Way #36, Alpharetta, GA 30022Pending
- $601,4004 bd3 ba1.8k sqft2595 Runic Way, Johns Creek, GA 30022Off Market
- $721,7004 bd4 ba2.3k sqft3450 Stillridge Dr, Johns Creek, GA 30022Off Market
- $225,0001 bd-- ba-- sqft2585 Runic Way, Johns Creek, GA 30022Pending
- $551,5003 bd3 ba1.8k sqft3490 Stillridge Dr, Johns Creek, GA 30022Off Market
A local agent can set up tours, give advice and negotiate with sellers.
Similar homes
- $650,0004 bd3 ba2.1k sqft3185 Rivermont Pkwy, Johns Creek, GA 30022For Sale

 MLS ID #7800028, JENNY DOYLE, Atlanta Fine Homes Sotheby's International. FMLS GA
 - $635,0004 bd4 ba2.5k sqft150 Ashewoode Downs Ln, Johns Creek, GA 30005For Sale
 MLS ID #7797930, Pam K Abernathy, Atlanta Fine Homes Sotheby's International. FMLS GA
 - $600,0004 bd3 ba2.4k sqft720 Highmeade Ter, Alpharetta, GA 30005For Sale
 MLS ID #11837270, Amiko Tucker, Your Home Sold Guaranteed Realty Crown Group. My State MLS
 - $580,0004 bd3 ba2.2k sqft325 Ivy Mill Ct, Roswell, GA 30076Active

 MLS ID #10773827, Chris Prevost, Realty Associates of Atlanta. GAMLS
 - $639,0004 bd4 ba2.2k sqft5902 Wills Orchard Rd, Cumming, GA 30040ActiveMLS ID #10777624, Core Properties, BHHS Georgia Properties. GAMLS
- $491,8003 bd3 ba1.8k sqft2895 Shurburne Dr, Alpharetta, GA 30022Off Market
- $625,0004 bd3 ba3.1k sqft3827 Lance Bluff Ct, Duluth, GA 30097For SaleMLS ID #7779067, Rip Pruitt, Century 21 Connect Realty. FMLS GA
- $599,0004 bd3 ba2.5k sqft4645 Dunwoody Club Dr, Dunwoody, GA 30350ActiveMLS ID #10730936, Yu Chen Liu, Crye-Leike, Realtors. GAMLS
- $595,0003 bd3 ba2.8k sqft181 W Lake Dr, Mountain Park, GA 30075ActiveMLS ID #10820137, Path & Post Team, Path & Post. GAMLS
- $450,0003 bd3 ba1.6k sqft5035 N Bridges Dr, Johns Creek, GA 30022For SaleMLS ID #7811685, Reagan Bernard, Compass. FMLS GA
- $550,0004 bd3 ba3k sqft6720 Ramundo Dr, Atlanta, GA 30360For SaleMLS ID #7782023, Alex Egan, Peachtree Town & Country. FMLS GA
- $565,0004 bd3 ba2.3k sqft1075 Hidden Pond Ln, Roswell, GA 30075ActiveMLS ID #10767151, Nicole Miller, Hester Group, REALTORS. GAMLS
- $515,0003 bd2 ba1.8k sqft435 Tyson Cir, Roswell, GA 30076For SaleMLS ID #7814510, Mary Jackson, Homesouth Residential Incorporated. FMLS GA
- $649,9005 bd4 ba3.2k sqft2164 Cape Liberty Dr, Suwanee, GA 30024For SaleMLS ID #7803710, Dave Kang, Sunny Home Realty. FMLS GA
- $875,0005 bd4 ba3.2k sqft2735 Misty Morning Ln, Roswell, GA 30076For SaleMLS ID #7810447, MARYANNE WINCHESTER, Atlanta Fine Homes Sotheby's International. FMLS GA
- $585,0005 bd4 ba3.2k sqft2110 B T Sheppard Dr, Marietta, GA 30062For SaleMLS ID #7795679, CHERYL D BRIGHT SCHALK, Dorsey Alston Realtors. FMLS GA
- $595,0004 bd3 ba2k sqft4372 Ashwoody Trl, Atlanta, GA 30319ActiveMLS ID #10718473, Cynthia Little, Redfin Corporation. GAMLS
- $824,9005 bd4 ba2.7k sqft715 Brafferton Way, Johns Creek, GA 30005For SaleMLS ID #7793871, Jonathan Gillespie, OneSource Real Estate, LLC. FMLS GA
- $619,0004 bd3 ba2.7k sqft810 Whiteoak Ter, Canton, GA 30115For SaleMLS ID #7788458, Nicole Patterson, Patterson Realty, LLC. FMLS GA
- $663,0004 bd3 ba3.1k sqft3494 Old Suttons Way, Marietta, GA 30062Off Market
