Skip main navigation
Off market
  • $1,467,100

    10750 Symphony Park Dr, North Bethesda, MD 20852

    3beds
    3,700sqft
    Townhouse
    Built in 2012
    1,742 Square Feet Lot
    $1,467,100 Zestimate®
    $397/sqft
    $5,906 Estimated rent

    Home value

    $1,467,100

    $1.39M - $1.56M

    $5,906/mo

    Zestimate® history
    Loading
    Loading...

    Owner options

    List your home for rent

    $5,906/mo

    Rent Zestimate®

    Find your next renter with Zillow Rental Manager. Plus, with online applications, you can quickly screen prospective tenants – for free.

    Learn more

    $5,906/mo

    Rent Zestimate®

    Refinance and save

    $9,242/mo

    Est. payment

    Refinancing to a lower rate could help reduce your monthly payments and save thousands over the life of the loan.

    See today's rates

    $9,242/mo

    Est. payment

    Explore your selling options

    Work with a Zillow partner agent

    Leverage their expertise and Zillow's premium Showcase listings to get your home seen by more buyers.

    Get started

    List with your own agent

    Get your home in front of millions of buyers by listing it on Zillow.

    Learn how to do it

    Sell it yourself

    Take full control of how buyers see your home on Zillow by listing For Sale by Owner (FSBO).

    List your home

    What's special

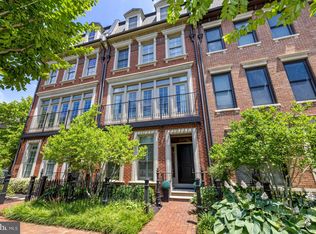
    Major Price Adjustment! Live artfully at Symphony Park in this absolutely stunning light-filled end-unit elevator townhome that is a perfect 10! Beautifully sited at a prime location with some of the best views and privacy in the entire community make this home even more extraordinary. As you enter, you are greeted by a gracious foyer with designer ?wood? tile floor. There is an office/library overlooking the beautiful front yard, and an exercise room with a rubber floor, mirror wall and glass transom. This is one of just a few homes in the community where the elevator has flat access from the garage so no steps or chair lift required! Extensive upgrades include Viking appliances, Waterworks fixtures, Brookhaven painted cabinetry, detailed wainscoting and architectural ceiling trim plus painted hardwood window shutters. Some of the many custom features include built-in cabinets and bookcases in the family room and living room, and a dramatic tile wall in the powder room. Off the kitchen is a terrace with composite deck tiles and a gas connection for grilling. The master bedroom features a granite surround gas fireplace and 2 custom cabinets with shelves and drawer pullouts. The master bathroom is a luxurious retreat with its marble counters and gorgeous tile & glass waterfall walls, plus Waterworks faucets and rain shower head! The upper level offers 3 great entertaining spaces ? a media room with surround sound, an intimate conversation area with gas fireplace that opens to the awesome outdoor terrace with ledge stone wall and composite floor tiles. This spectacular home features a Lyriq audio system with indoor and outdoor speakers, and a Klipsch Platinum Audio system for surround sound on the 4th floor. Symphony Park is integrated with the Music Center at Strathmore in a campus-like setting. Community features include cobblestone entry with elegant brick walkways and ornamental fountains at the Gateway to Strathmore, in addition to richly detailed European-style gardens and mews. It is a short walk from the townhomes to the Grosvenor Metro (Red Line) and just minutes from both I-495 and I-270 with convenient access to signature shopping, dining and entertainment attractions. Symphony Park is the perfect blend of urban and suburban!!!

    This property is not currently displayed as for sale or rent on Zillow. This may be different from what's on other websites or public sources.

    Facts & features

    Interior

    Bedrooms & bathrooms
    • Bedrooms: 3
    • Bathrooms: 4
    • Full bathrooms: 3
    • 1/2 bathrooms: 1
    Heating
    • Forced air
    Cooling
    • Central
    Appliances
    • Included: Dishwasher, Dryer, Microwave, Refrigerator, Washer
    Features
    • Flooring: Hardwood
    • Basement: Finished
    • Has fireplace: Yes
    Interior area
    • Total interior livable area: 3,700 sqft
    • Finished area below ground: 480

    Property

    Parking
    • Total spaces: 2
    • Parking features: Garage - Attached
    Accessibility
    • Accessibility features: Accessible Elevator Installed
    Features
    • Exterior features: Brick
    Lot
    • Size: 1,742 Square Feet
    Details
    • Parcel number: 0403675634
    • Special conditions: Standard

    Construction

    Type & style
    • Home type: Townhouse
    • Architectural style: Federal, TRANSITIONAL
    Materials
    • brick
    • Roof: Shake / Shingle
    Condition
    • Year built: 2012

    Utilities & green energy

    • Utilities for property: Fiber Optic

    Community & HOA

    HOA
    • Has HOA: Yes
    • HOA fee: $331 monthly
    Location
    • Region: North Bethesda

    Financial & listing details

    • Price per square foot: $397/sqft
    • Tax assessed value: $1,378,300
    • Annual tax amount: $16,493

    Price history

    DateEventPrice
    11/6/2020Sold$1,300,000+0.4%$351/sqft
    Source: Long & Foster Broker Feed #MDMC717604_100 Report a problem
    9/24/2020Pending sale$1,295,000$350/sqft
    Source: Long and Foster Real Estate #MDMC717604 Report a problem
    9/19/2020Price change$1,295,000-7.2%$350/sqft
    Source: Long and Foster Real Estate #MDMC717604 Report a problem
    8/6/2020Listed for sale$1,395,000+5.9%$377/sqft
    Source: Long & Foster Real Estate, Inc. #MDMC717604 Report a problem
    10/15/2012Sold$1,317,241$356/sqft
    Source: Public Record Report a problem

    Public tax history

    YearProperty taxesTax assessment
    2025$16,493 +10%$1,378,300 +5.8%
    2024$14,997 +6.1%$1,302,700 +6.2%
    2023$14,139 +4.4%$1,227,100
    2022$13,541 +0.1%$1,227,100
    2021$13,529 -9.5%$1,227,100 -9.5%
    2020$14,957 +0.8%$1,355,800
    2019$14,845 -0.2%$1,355,800 +0.7%
    2018$14,871 -1.8%$1,346,200 +0.4%
    2017$15,149 +21388.5%$1,341,400 +8.6%
    2016$71 $1,234,900 +9.4%
    2015$71 $1,128,400 +10.4%
    2014$71 $1,021,900
    2013-- $1,021,900 +629.9%
    2012-- $140,000
    2011-- --
    Find assessor info on the county website

    Neighborhood: 20852

    Nearby schools

    GreatSchools rating
    Schools provided by the listing agent
    • Elementary: GARRETT PARK
    • Middle: TILDEN
    • High: WALTER JOHNSON
    • District: MONTGOMERY COUNTY PUBLIC SCHOOLS

    Source: The MLS. This data may not be complete. We recommend contacting the local school district to confirm school assignments for this home.

    Get a cash offer in 3 minutes
    Find out how much your home could sell for in as little as 3 minutes with a no-obligation cash offer.
    Estimated market value
    $1,467,100
    Get a cash offer in 3 minutes
    Find out how much your home could sell for in as little as 3 minutes with a no-obligation cash offer.
    Estimated market value
    $1,467,100