Are you ready for the PERFECT multi-generational home or just looking for a TON of fantastic space? This is IT! Amazing functional floor plan on main and upper floors including 4 bedrooms up plus a study on the main floor PLUS a full 1 bed/1bath apartment and theater room in the basement. Main floor boasts of an open kitchen and great room with adjacent butler's pantry that carry into the dining room as well as a half bath and study. Southern located primary suite with 5 piece bath and walk-in closet with additional bonus storage. Custom corner dog house/dog door access furniture piece for your little furry friends (can be removed if needed). So many one-of-a-kind custom finishes that the list is too long to write here (full feature sheet available in home). A few new items to note - new cooktop, new microwave, new utility sink, new paint and newer apartment finish in basement is only 2 years old. 2 year old carpet and exterior was painted 2 years ago. Fully insulated and finished 3 car garage that stays warm in the winter months and cool in the summer with custom wall finishes. Pristine backyard oasis with water feature, beautiful stone fireplace, custom pergola, oversized planters, hot tub, raised garden boxes and beautiful tree vegetation. Enjoy evening out back grilling with your built in grill and private outdoor deck. Smart security system with tie-in to thermostat included! And a nice bonus - Meridian Village has incredible trails, a beautiful pool, 3 parks/playgrounds and fantastic HOAs. Come see why so few homes are for sale in this beautiful neighborhood. No one wants to leave! OPEN HOUSE SATURDAY 12/9 10am-2pm. {full pictures to upload on Dec 8th}
Sold for $868,000
$868,000
10753 Hillsboro Circle, Parker, CO 80134
5beds
4,811sqft
Single Family Residence
Built in 2012
6,098 Square Feet Lot
$869,900 Zestimate®
$180/sqft
$4,954 Estimated rent
Home value
$869,900
$826,000 - $913,000
$4,954/mo
Zestimate® history
Owner options
List your home for rent
$4,954/mo
Rent Zestimate®
Find your next renter with Zillow Rental Manager. Plus, with online applications, you can quickly screen prospective tenants – for free.
$4,954/mo
Rent Zestimate®
Refinance and save
$5,231/mo
Est. payment
Refinancing to a lower rate could help reduce your monthly payments and save thousands over the life of the loan.
$5,231/mo
Est. payment
Explore your selling options
Work with a Zillow partner agent
Leverage their expertise and Zillow's premium Showcase listings to get your home seen by more buyers.
Get startedList with your own agent
Get your home in front of millions of buyers by listing it on Zillow.
Learn how to do itSell it yourself
Take full control of how buyers see your home on Zillow by listing For Sale by Owner (FSBO).
List your homeWhat's special
Beautiful stone fireplaceBeautiful poolBeautiful tree vegetationRaised garden boxesHot tubPristine backyard oasisGreat room
Zillow last checked:
Listing updated:
Listed by:
Jennifer White 720-810-2149,
eXp Realty, LLC,
David White 970-596-3444,
eXp Realty, LLC
Bought with:
Yafei Yang, 100054434
Brokers Guild Real Estate
Source: REcolorado as distributed by MLS GRID,MLS#: 3257526
Facts & features
Interior
Bedrooms & bathrooms
- Bedrooms: 5
- Bathrooms: 5
- Full bathrooms: 3
- 3/4 bathrooms: 1
- 1/2 bathrooms: 1
- Main level bathrooms: 1
Primary bedroom
- Description: Stub In For Fireplace, Custom Paint
- Level: Upper
- Area: 288 Square Feet
- Dimensions: 16 x 18
Bedroom
- Description: Perfect Work Out Room!
- Level: Upper
- Area: 156 Square Feet
- Dimensions: 12 x 13
Bedroom
- Description: Secondary Bedrooms Are Large And Open!
- Level: Upper
- Area: 182 Square Feet
- Dimensions: 13 x 14
Bedroom
- Description: Custom Paint
- Level: Upper
- Area: 150 Square Feet
- Dimensions: 10 x 15
Bedroom
- Description: Lower Apartment Bedroom
- Level: Basement
Primary bathroom
- Description: 5 Piece Bath With Walk In Closet And Extra Storage
- Level: Upper
Bathroom
- Level: Main
Bathroom
- Level: Upper
Bathroom
- Description: Ensuite Bathroom
- Level: Upper
Bathroom
- Description: Full Size Bathroom In Basement
- Level: Basement
Bonus room
- Description: Fabulous Theater Room!
- Level: Basement
- Area: 187 Square Feet
- Dimensions: 11 x 17
Den
- Description: Custom Cabinetry And Storage, French Door Entry
- Level: Main
- Area: 182 Square Feet
- Dimensions: 13 x 14
Dining room
- Description: Tray Ceiling And Custom Paint
- Level: Main
- Area: 154 Square Feet
- Dimensions: 11 x 14
Great room
- Description: Custom Slate Built In Entertainment Center, Extended Height Fireplace Mantle
- Level: Main
- Area: 340 Square Feet
- Dimensions: 17 x 20
Kitchen
- Description: Custom Paint & Backsplash, Brand New Cooktop & Microwave - Gas Stub In For Cooktop
- Level: Main
- Area: 264 Square Feet
- Dimensions: 12 x 22
Kitchen
- Description: Kitchenette For Multi-Generational Living With Large, Gorgeous Island, Dishwasher And Microwave
- Level: Basement
Laundry
- Description: Brand New Stainless Steel Sink, Washer And Dryer Stay!
- Level: Main
Living room
- Description: Lower Apartment Living Room + Kitchen Measurements
- Level: Basement
- Area: 532 Square Feet
- Dimensions: 19 x 28
Loft
- Description: Current Desk Available To Remain With Sale
- Level: Upper
- Area: 50 Square Feet
- Dimensions: 5 x 10
Heating
- Forced Air
Cooling
- Central Air
Appliances
- Included: Cooktop, Dishwasher, Disposal, Double Oven, Dryer, Microwave, Refrigerator, Self Cleaning Oven, Washer
- Laundry: In Unit
Features
- Built-in Features, Ceiling Fan(s), Eat-in Kitchen, Five Piece Bath, Granite Counters, High Ceilings, Kitchen Island, Open Floorplan, Pantry, Primary Suite, Smoke Free, Vaulted Ceiling(s), Walk-In Closet(s)
- Flooring: Carpet
- Windows: Double Pane Windows, Window Coverings
- Basement: Full
- Number of fireplaces: 1
- Fireplace features: Gas Log, Great Room
Interior area
- Total structure area: 4,811
- Total interior livable area: 4,811 sqft
- Finished area above ground: 3,187
- Finished area below ground: 1,222
Property
Parking
- Total spaces: 3
- Parking features: Concrete
- Attached garage spaces: 3
Features
- Levels: Two
- Stories: 2
- Patio & porch: Deck
- Exterior features: Gas Grill, Lighting, Private Yard, Rain Gutters, Water Feature
- Has spa: Yes
- Spa features: Spa/Hot Tub, Heated
- Fencing: Full
Lot
- Size: 6,098 Square Feet
- Features: Landscaped, Master Planned, Sprinklers In Front
Details
- Parcel number: R0472839
- Zoning: PDU
- Special conditions: Standard
Construction
Type & style
- Home type: SingleFamily
- Architectural style: Traditional
- Property subtype: Single Family Residence
Materials
- Cement Siding
- Foundation: Slab
- Roof: Spanish Tile
Condition
- Updated/Remodeled
- Year built: 2012
Details
- Builder model: Dillon
- Builder name: Richmond American Homes
Utilities & green energy
- Sewer: Public Sewer
- Water: Public
Community & HOA
Community
- Security: Carbon Monoxide Detector(s), Radon Detector, Security System, Smart Cameras, Smoke Detector(s), Video Doorbell
- Subdivision: Meridian Village
HOA
- Has HOA: Yes
- Amenities included: Park, Playground, Pool, Trail(s)
- Services included: Irrigation, Maintenance Grounds, Snow Removal, Trash
- HOA fee: $95 monthly
- HOA name: Badger Gulch Homeowners Association Inc
- HOA phone: 303-468-3646
- Second HOA fee: $60 quarterly
- Second HOA name: Meridian Village North Owners Association
- Second HOA phone: 303-468-3687
Location
- Region: Parker
Financial & listing details
- Price per square foot: $180/sqft
- Tax assessed value: $913,614
- Annual tax amount: $5,950
- Date on market: 12/8/2023
- Listing terms: Cash,Conventional,FHA,Jumbo,VA Loan
- Exclusions: Sellers Personal Property, Backyard Pots (Not All), Window Coverings In The Basement.
- Ownership: Individual
- Road surface type: Paved
Price history
| Date | Event | Price |
|---|---|---|
| 1/10/2024 | Sold | $868,000-3%$180/sqft |
Source:  REcolorado as distributed by MLS GRID #3257526 Report a problem REcolorado as distributed by MLS GRID #3257526 Report a problem | ||
| 12/16/2023 | Pending sale | $895,000$186/sqft |
Source: REcolorado as distributed by MLS GRID #3257526 Report a problem | ||
| 12/8/2023 | Listed for sale | $895,000+27.9%$186/sqft |
Source: REcolorado as distributed by MLS GRID #3257526 Report a problem | ||
| 6/12/2017 | Listing removed | $699,999$145/sqft |
Source: Keller Williams Integrity Real Estate LLC #3011150 Report a problem | ||
| 6/6/2017 | Price change | $699,999-2.1%$145/sqft |
Source: Keller Williams Integrity Real Estate LLC #3011150 Report a problem | ||
| 6/1/2017 | Price change | $714,999-1.4%$149/sqft |
Source: Keller Williams Integrity Real Estate LLC #3011150 Report a problem | ||
| 5/24/2017 | Pending sale | $724,999$151/sqft |
Source: Denver Central #3011150 Report a problem | ||
| 5/18/2017 | Listed for sale | $724,999+61.9%$151/sqft |
Source: Keller Williams Integrity Real Estate LLC #3011150 Report a problem | ||
| 12/13/2012 | Sold | $447,900$93/sqft |
Source: Public Record Report a problem | ||
Public tax history
| Year | Property taxes | Tax assessment |
|---|---|---|
| 2025 | $7,457 -0.8% | $57,100 -12.1% |
| 2024 | $7,514 +26.3% | $64,940 -0.9% |
| 2023 | $5,950 -3.3% | $65,560 +45.5% |
| 2022 | $6,154 | $45,060 -2.8% |
| 2021 | -- | $46,350 +4.6% |
| 2020 | $5,900 +3.8% | $44,310 |
| 2019 | $5,686 0% | $44,310 +9% |
| 2018 | $5,686 -2.8% | $40,660 |
| 2017 | $5,850 +2.2% | $40,660 -1.1% |
| 2016 | $5,724 -1.4% | $41,120 |
| 2015 | $5,807 +4.1% | $41,120 +11.2% |
| 2014 | $5,580 | $36,990 |
Find assessor info on the county website
Neighborhood: Meridian Village
Nearby homes
- $675,1003 bd3 ba2.1k sqft10757 Hillsboro Cir, Parker, CO 80134Off Market
- $674,6003 bd3 ba2.1k sqft10749 Hillsboro Cir, Parker, CO 80134Off Market
- $845,0004 bd4 ba4.8k sqft10761 Hillsboro Cir, Parker, CO 80134Sold

- $750,6005 bd3 ba3.7k sqft10779 Hillsboro Cir, Parker, CO 80134Off Market
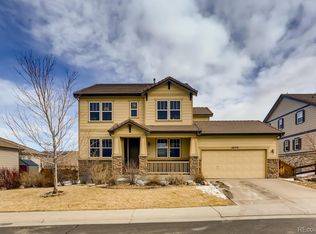
- $835,0004 bd3 ba4.8k sqft10785 Hillsboro Cir, Parker, CO 80134Sold
- $729,1003 bd3 ba2.8k sqft10745 Hillsboro Cir, Parker, CO 80134Off Market
- $748,7005 bd4 ba2.6k sqft10752 Hillsboro Cir, Parker, CO 80134Off Market
- $876,1005 bd5 ba3.2k sqft10773 Hillsboro Cir, Parker, CO 80134Off Market
Nearby schools
GreatSchools rating
- 9/10Prairie Crossing Elementary SchoolGrades: PK-6Distance: 1.6 mi
- 5/10Sierra Middle SchoolGrades: 7-8Distance: 3.4 mi
- 9/10Chaparral High SchoolGrades: 9-12Distance: 1.7 mi
Schools provided by the listing agent
- Elementary: Prairie Crossing
- Middle: Sierra
- High: Chaparral
- District: Douglas RE-1
Source: REcolorado as distributed by MLS GRID. This data may not be complete. We recommend contacting the local school district to confirm school assignments for this home.
Get a cash offer in 3 minutes
Find out how much your home could sell for in as little as 3 minutes with a no-obligation cash offer.
Estimated market value
$869,900
Get a cash offer in 3 minutes
Find out how much your home could sell for in as little as 3 minutes with a no-obligation cash offer.
Estimated market value
$869,900
- Colorado
- Douglas County
- Parker
- 80134
- Meridian Village
- 10753 Hillsboro Circle
Nearby cities
Nearby neighborhoods
Nearby zip codes
Other Parker Topics
