Stunning 4-Bedroom Home in Meridian Village with $150K in Upgrades!
Step inside to soaring 20-foot ceilings and an elegant formal dining room, setting the stage for this beautifully updated home. The open-concept living area features a spacious family room with a new ceiling fan and floor-to-ceiling windows, filling the space with natural light. Plantation shutters add timeless charm throughout.
The completely remodeled chef’s kitchen is a showstopper, featuring top-of-the-line JennAir 6 burner stove, 2 ovens, microwave, and wine cooler. In addition the kitchen features a custom vent-a-hood, 42” uppers, soft-close cabinetry, pull-out drawers, a butler’s pantry, and a generous walk-in pantry to provide exceptional storage. A large island with quartzite countertops and seating for four makes this kitchen both stylish and functional. Step outside to the covered back porch, where a plumbed gas line makes grilling easy. Unwind in the brand-new hot tub, or enjoy the beautifully designed backyard with an extended paver patio and a retaining wall for gardening. The main floor also features a dedicated office, a half bath, and a laundry room with direct access to the 3-car garage. Upstairs, you'll find all four bedrooms thoughtfully arranged for privacy and comfort. The spacious primary suite is set apart from the secondary bedrooms, creating a private retreat. Three generously sized secondary bedrooms complete the upper level, including one with its own en-suite bath—perfect for guests or multigenerational living. The unfinished basement offers 9-foot ceilings and rough-in plumbing, ready for your custom design. Located in a tight-knit community with fantastic HOA amenities, including a pool, walking trails, and parks. While the home’s address is Parker, it’s situated at I-25 and Lincoln, offering unparalleled access to not only Downtown Parker but to Lone Tree, Park Meadows, DTC, Castle Rock, and Sky Ridge Medical Center.
This home is a rare find!
Sold for $845,000
$845,000
10761 Hillsboro Circle, Parker, CO 80134
4beds
4,859sqft
Single Family Residence
Built in 2012
7,841 Square Feet Lot
$837,200 Zestimate®
$174/sqft
$4,732 Estimated rent
Home value
$837,200
$795,000 - $879,000
$4,732/mo
Zestimate® history
Owner options
List your home for rent
$4,732/mo
Rent Zestimate®
Find your next renter with Zillow Rental Manager. Plus, with online applications, you can quickly screen prospective tenants – for free.
$4,732/mo
Rent Zestimate®
Refinance and save
$5,026/mo
Est. payment
Refinancing to a lower rate could help reduce your monthly payments and save thousands over the life of the loan.
$5,026/mo
Est. payment
Explore your selling options
Work with a Zillow partner agent
Leverage their expertise and Zillow's premium Showcase listings to get your home seen by more buyers.
Get startedList with your own agent
Get your home in front of millions of buyers by listing it on Zillow.
Learn how to do itSell it yourself
Take full control of how buyers see your home on Zillow by listing For Sale by Owner (FSBO).
List your homeWhat's special
Plumbed gas lineBrand-new hot tubRetaining wall for gardeningBeautifully designed backyardCovered back porchCustom vent-a-hoodSpacious primary suite
Zillow last checked:
Listing updated:
Listed by:
Stephanie Wyatt 303-590-4220 swyatt@livsothebysrealty.com,
LIV Sotheby's International Realty
Bought with:
Maysa Jad, 100053516
NAV Real Estate
Source: REcolorado as distributed by MLS GRID,MLS#: 7319802
Facts & features
Interior
Bedrooms & bathrooms
- Bedrooms: 4
- Bathrooms: 4
- Full bathrooms: 2
- 3/4 bathrooms: 1
- 1/2 bathrooms: 1
- Main level bathrooms: 1
Primary bedroom
- Description: Privately Located Opposite Of Secondary Bedroom
- Level: Upper
- Area: 240 Square Feet
- Dimensions: 15 x 16
Bedroom
- Level: Upper
- Area: 182 Square Feet
- Dimensions: 13 x 14
Bedroom
- Level: Upper
- Area: 156 Square Feet
- Dimensions: 12 x 13
Bedroom
- Level: Upper
- Area: 120 Square Feet
- Dimensions: 10 x 12
Primary bathroom
- Description: 5 Piece With Large Shower
- Level: Upper
Bathroom
- Description: Remodeled
- Level: Main
Bathroom
- Level: Upper
Bathroom
- Level: Upper
Dining room
- Description: Plantation Shutters
- Level: Main
- Area: 176 Square Feet
- Dimensions: 11 x 16
Great room
- Description: Open To Kitchen, Vaulted Ceilings, Gas Fireplace
- Level: Main
- Area: 357 Square Feet
- Dimensions: 17 x 21
Kitchen
- Description: Newly Remodeled, Enlarged Island, Jennair Appliances, Pantry, Soft Close Cabinets,
- Level: Main
- Area: 169 Square Feet
- Dimensions: 13 x 13
Laundry
- Description: Tile Floors, Cabinets, Sink
- Level: Main
- Area: 45 Square Feet
- Dimensions: 5 x 9
Loft
- Description: Flex Space, Study/Work Area
- Level: Upper
- Area: 90 Square Feet
- Dimensions: 6 x 15
Mud room
- Description: Off Garage Closet
- Level: Main
Office
- Description: Large With French Doors, Shutters, Private
- Level: Main
- Area: 168 Square Feet
- Dimensions: 12 x 14
Heating
- Forced Air
Cooling
- Central Air
Appliances
- Included: Bar Fridge, Dishwasher, Disposal, Microwave, Oven, Range, Range Hood, Refrigerator
Features
- Ceiling Fan(s), Eat-in Kitchen, Five Piece Bath, Granite Counters, High Ceilings, High Speed Internet, Kitchen Island, Open Floorplan, Pantry, Primary Suite, Quartz Counters, Radon Mitigation System, Vaulted Ceiling(s), Walk-In Closet(s)
- Flooring: Carpet, Tile, Vinyl, Wood
- Windows: Double Pane Windows, Window Coverings
- Basement: Bath/Stubbed,Full,Sump Pump,Unfinished
- Number of fireplaces: 1
- Fireplace features: Family Room, Gas
Interior area
- Total structure area: 4,859
- Total interior livable area: 4,859 sqft
- Finished area above ground: 3,211
- Finished area below ground: 0
Property
Parking
- Total spaces: 3
- Parking features: Concrete, Dry Walled, Insulated Garage
- Attached garage spaces: 3
Features
- Levels: Two
- Stories: 2
- Patio & porch: Covered, Patio
- Exterior features: Barbecue, Garden, Gas Valve, Private Yard
- Fencing: Full
Lot
- Size: 7,841 Square Feet
- Features: Corner Lot
Details
- Parcel number: R0472837
- Zoning: PDU
- Special conditions: Standard
Construction
Type & style
- Home type: SingleFamily
- Architectural style: Contemporary,Traditional
- Property subtype: Single Family Residence
Materials
- Cement Siding, Frame, Stone, Stucco
- Foundation: Slab
Condition
- Year built: 2012
Details
- Builder name: Richmond American Homes
Utilities & green energy
- Sewer: Public Sewer
- Water: Public
- Utilities for property: Electricity Connected, Natural Gas Connected
Community & HOA
Community
- Security: Carbon Monoxide Detector(s), Radon Detector, Security System, Smoke Detector(s)
- Subdivision: Meridian International Bus Center
HOA
- Has HOA: Yes
- Amenities included: Park, Playground, Pool, Trail(s)
- Services included: Reserve Fund, Trash
- HOA fee: $60 quarterly
- HOA name: Meridian Village North
- HOA phone: 303-482-2213
- Second HOA fee: $115 monthly
- Second HOA name: Badger Gulch
- Second HOA phone: 303-482-2213
Location
- Region: Parker
Financial & listing details
- Price per square foot: $174/sqft
- Tax assessed value: $801,550
- Annual tax amount: $7,136
- Date on market: 3/6/2025
- Listing terms: Cash,Conventional,VA Loan
- Exclusions: Seller`s Personal Property
- Ownership: Individual
- Electric utility on property: Yes
Price history
| Date | Event | Price |
|---|---|---|
| 8/8/2025 | Sold | $845,000+2.4%$174/sqft |
Source:  REcolorado as distributed by MLS GRID #7319802 Report a problem REcolorado as distributed by MLS GRID #7319802 Report a problem | ||
| 7/17/2025 | Pending sale | $825,000$170/sqft |
Source: REcolorado as distributed by MLS GRID #7319802 Report a problem | ||
| 7/1/2025 | Price change | $825,000-2.9%$170/sqft |
Source: REcolorado as distributed by MLS GRID #7319802 Report a problem | ||
| 5/1/2025 | Price change | $850,000-2.9%$175/sqft |
Source: REcolorado as distributed by MLS GRID #7319802 Report a problem | ||
| 3/31/2025 | Listed for sale | $875,000$180/sqft |
Source: REcolorado as distributed by MLS GRID #7319802 Report a problem | ||
| 3/22/2025 | Pending sale | $875,000$180/sqft |
Source: REcolorado as distributed by MLS GRID #7319802 Report a problem | ||
| 3/6/2025 | Listed for sale | $875,000+6.1%$180/sqft |
Source: REcolorado as distributed by MLS GRID #7319802 Report a problem | ||
| 6/1/2023 | Sold | $825,000-2.9%$170/sqft |
Source: Public Record Report a problem | ||
| 5/13/2023 | Pending sale | $849,900$175/sqft |
Source:  HomeSmart #7719369 Report a problem HomeSmart #7719369 Report a problem | ||
| 5/5/2023 | Price change | $849,900-2.9%$175/sqft |
Source: HomeSmart #7719369 Report a problem | ||
| 3/24/2023 | Listed for sale | $875,000-2.8%$180/sqft |
Source: HomeSmart #7719369 Report a problem | ||
| 3/11/2023 | Listing removed | -- |
Source: HomeSmart Report a problem | ||
| 2/24/2023 | Listed for sale | $899,999+18.9%$185/sqft |
Source: HomeSmart Report a problem | ||
| 8/10/2021 | Sold | $757,000$156/sqft |
Source: Public Record Report a problem | ||
| 6/18/2021 | Pending sale | $757,000$156/sqft |
Source:  RE/MAX International #7525159 Report a problem RE/MAX International #7525159 Report a problem | ||
| 6/10/2021 | Price change | $757,000-1.6%$156/sqft |
Source: RE/MAX International #7525159 Report a problem | ||
| 6/4/2021 | Listed for sale | $769,000$158/sqft |
Source: RE/MAX International #7525159 Report a problem | ||
| 5/25/2021 | Pending sale | $769,000$158/sqft |
Source: RE/MAX International #7525159 Report a problem | ||
| 5/20/2021 | Listed for sale | $769,000+67.9%$158/sqft |
Source: RE/MAX International #7525159 Report a problem | ||
| 12/19/2012 | Sold | $457,900$94/sqft |
Source: Public Record Report a problem | ||
Public tax history
| Year | Property taxes | Tax assessment |
|---|---|---|
| 2025 | $7,082 -0.8% | $50,090 -19% |
| 2024 | $7,136 +26.4% | $61,860 -0.9% |
| 2023 | $5,648 -3.3% | $62,450 +46% |
| 2022 | $5,842 | $42,770 -2.8% |
| 2021 | -- | $44,000 +3.7% |
| 2020 | $5,652 +2.6% | $42,450 |
| 2019 | $5,510 | $42,450 +7.7% |
| 2018 | $5,510 -2.8% | $39,400 |
| 2017 | $5,669 +2.8% | $39,400 -0.6% |
| 2016 | $5,515 +97.1% | $39,620 |
| 2015 | $2,797 -2% | $39,620 +4.6% |
| 2014 | $2,856 | $37,860 |
Find assessor info on the county website
Neighborhood: Meridian Village
Nearby homes
- $678,9003 bd3 ba2.1k sqft10757 Hillsboro Cir, Parker, CO 80134Off Market
- $881,0005 bd5 ba3.2k sqft10773 Hillsboro Cir, Parker, CO 80134Off Market
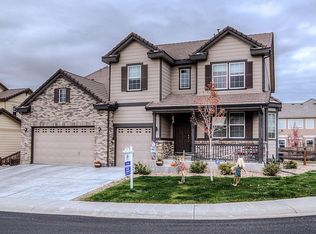
- $868,0005 bd5 ba4.8k sqft10753 Hillsboro Cir, Parker, CO 80134Sold

- $752,9005 bd3 ba3.7k sqft10779 Hillsboro Cir, Parker, CO 80134Off Market
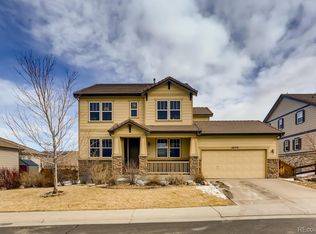
- $---- bd-- ba-- sqft10764 Hillsboro Cir, Parker, CO 80134Off Market
- $752,5004 bd3 ba2.6k sqft10760 Hillsboro Cir, Parker, CO 80134Off Market
- $678,5003 bd3 ba2.1k sqft10749 Hillsboro Cir, Parker, CO 80134Off Market
- $807,4005 bd5 ba4.2k sqft10756 Hillsboro Cir, Parker, CO 80134Off Market
Nearby schools
GreatSchools rating
- 8/10Prairie Crossing Elementary SchoolGrades: PK-6Distance: 1.6 mi
- 4/10Sierra Middle SchoolGrades: 7-8Distance: 3.4 mi
- 8/10Chaparral High SchoolGrades: 9-12Distance: 1.7 mi
Schools provided by the listing agent
- Elementary: Prairie Crossing
- Middle: Sierra
- High: Chaparral
- District: Douglas RE-1
Source: REcolorado as distributed by MLS GRID. This data may not be complete. We recommend contacting the local school district to confirm school assignments for this home.
Get a cash offer in 3 minutes
Find out how much your home could sell for in as little as 3 minutes with a no-obligation cash offer.
Estimated market value
$837,200
Get a cash offer in 3 minutes
Find out how much your home could sell for in as little as 3 minutes with a no-obligation cash offer.
Estimated market value
$837,200
- Colorado
- Douglas County
- Parker
- 80134
- Meridian Village
- 10761 Hillsboro Circle
Nearby cities
Nearby neighborhoods
Nearby zip codes
Other Parker Topics
