Welcome to a stunning residence nestled in a quiet neighborhood with unbeatable amenities, situated on a desirable corner lot. This beautifully maintained home exudes charm and elegance, offering a perfect blend of modern amenities and classic comfort.
As you step inside, you'll be greeted by a bright and spacious open floor plan, featuring large windows that flood the home with natural light. The well-appointed kitchen is equipped with modern appliances and ample cabinet space, making meal preparation a delight. The living area boasts a cozy fireplace, ideal for relaxing evenings.
The master suite is a true retreat, featuring a luxurious en-suite bathroom with a soaking tub, separate shower, and dual vanities. The additional bedrooms are generously sized, offering ample closet space and comfort for family and guests alike.
Enjoy the convenience of living close to everything you need. A short walk down the trail takes you to a nearby park, perfect for outdoor activities and relaxation. Within a five-minute drive, you'll find a variety of businesses including grocery stores, restaurants, auto shops, banks, car washes, and gas stations.
Golf enthusiasts will delight in the proximity to an award-winning golf course, which offers special resident rates. Additionally, homeowners have exclusive access to a community pool, perfect for those sunny Colorado days.
The home features a spacious and partially finished basement, providing ample room for storage and entertainment. One room in the basement is nearly complete and ready to be transformed into a 5th bedroom, ideal for guests, a home office, or a growing family.
The location also boasts close access to the toll road, making commuting a breeze. Experience the perfect blend of tranquility and convenience in this exceptional home. Don't miss out on this opportunity to call this place your own!
Sold for $600,000
$600,000
10753 Joplin Street, Commerce City, CO 80022
4beds
3,386sqft
Single Family Residence
Built in 2004
8,084 Square Feet Lot
$587,100 Zestimate®
$177/sqft
$3,137 Estimated rent
Home value
$587,100
$558,000 - $616,000
$3,137/mo
Zestimate® history
Owner options
List your home for rent
$3,137/mo
Rent Zestimate®
Find your next renter with Zillow Rental Manager. Plus, with online applications, you can quickly screen prospective tenants – for free.
$3,137/mo
Rent Zestimate®
Refinance and save
$3,520/mo
Est. payment
Refinancing to a lower rate could help reduce your monthly payments and save thousands over the life of the loan.
$3,520/mo
Est. payment
Explore your selling options
Work with a Zillow partner agent
Leverage their expertise and Zillow's premium Showcase listings to get your home seen by more buyers.
Get startedList with your own agent
Get your home in front of millions of buyers by listing it on Zillow.
Learn how to do itSell it yourself
Take full control of how buyers see your home on Zillow by listing For Sale by Owner (FSBO).
List your homeWhat's special
Zillow last checked:
Listing updated:
Listed by:
Lance Smith lance@semperbuy.com,
Sellstate ACE Realty
Bought with:
Dalia Williams, 100089572
Your Castle Real Estate Inc
Source: REcolorado as distributed by MLS GRID,MLS#: 9027020
Facts & features
Interior
Bedrooms & bathrooms
- Bedrooms: 4
- Bathrooms: 3
- Full bathrooms: 2
- 1/2 bathrooms: 1
- Main level bathrooms: 1
Primary bedroom
- Level: Upper
Bedroom
- Level: Upper
Bedroom
- Level: Upper
Bedroom
- Level: Upper
Primary bathroom
- Level: Upper
Bathroom
- Level: Main
Bathroom
- Level: Upper
Dining room
- Level: Main
Family room
- Level: Main
Kitchen
- Level: Main
Laundry
- Level: Main
Living room
- Level: Main
Loft
- Level: Upper
Heating
- Forced Air
Cooling
- Central Air
Appliances
- Included: Cooktop, Dishwasher, Disposal, Microwave, Oven, Range, Refrigerator, Self Cleaning Oven, Water Softener
Features
- Ceiling Fan(s), Entrance Foyer, Smart Thermostat, Smoke Free
- Flooring: Carpet, Tile, Wood
- Basement: Partial,Unfinished
- Number of fireplaces: 1
- Fireplace features: Family Room
Interior area
- Total structure area: 3,386
- Total interior livable area: 3,386 sqft
- Finished area above ground: 2,426
- Finished area below ground: 0
Property
Parking
- Total spaces: 2
- Parking features: Garage - Attached
- Attached garage spaces: 2
Features
- Levels: Two
- Stories: 2
- Patio & porch: Front Porch, Patio
- Exterior features: Private Yard, Rain Gutters
- Fencing: Full
Lot
- Size: 8,084 Square Feet
- Features: Corner Lot
Details
- Parcel number: R0152017
- Special conditions: Standard
Construction
Type & style
- Home type: SingleFamily
- Property subtype: Single Family Residence
Materials
- Frame
- Roof: Composition
Condition
- Year built: 2004
Utilities & green energy
- Sewer: Public Sewer
Community & HOA
Community
- Subdivision: Buffalo Mesa
HOA
- Has HOA: Yes
- HOA name: Buffalo Run Mesa Metro Distric
- HOA phone: 720-541-7725
Location
- Region: Commerce City
Financial & listing details
- Price per square foot: $177/sqft
- Tax assessed value: $557,000
- Annual tax amount: $6,047
- Date on market: 5/17/2024
- Listing terms: 1031 Exchange,Cash,Conventional,FHA,Other,VA Loan
- Exclusions: Washer And Dryer And All Personal Property.
- Ownership: Individual
Price history
| Date | Event | Price |
|---|---|---|
| 6/27/2024 | Sold | $600,000$177/sqft |
Source:  REcolorado as distributed by MLS GRID #9027020 Report a problem REcolorado as distributed by MLS GRID #9027020 Report a problem | ||
| 6/2/2024 | Pending sale | $600,000$177/sqft |
Source: REcolorado as distributed by MLS GRID #9027020 Report a problem | ||
| 5/17/2024 | Listed for sale | $600,000+7.5%$177/sqft |
Source: REcolorado as distributed by MLS GRID #9027020 Report a problem | ||
| 7/1/2021 | Sold | $558,000+137.5%$165/sqft |
Source: Public Record Report a problem | ||
| 8/28/2012 | Sold | $234,900-2.1%$69/sqft |
Source: Public Record Report a problem | ||
| 7/3/2012 | Price change | $239,900-1.6%$71/sqft |
Source: RE/MAX ALLIANCE #1107221 Report a problem | ||
| 5/1/2012 | Listed for sale | $243,900-2.4%$72/sqft |
Source: RE/MAX Alliance #1088215 Report a problem | ||
| 7/29/2010 | Listing removed | $249,900$74/sqft |
Source: RE/MAX Alliance - Wadsworth #859121 Report a problem | ||
| 3/14/2010 | Price change | $249,900-2%$74/sqft |
Source: RE/MAX Alliance #859121 Report a problem | ||
| 3/1/2010 | Listed for sale | $255,000-5.5%$75/sqft |
Source: RE/MAX Alliance #855808 Report a problem | ||
| 1/5/2010 | Listing removed | $269,900$80/sqft |
Source: Advantage Plus #807778 Report a problem | ||
| 12/18/2009 | Price change | $269,900-1.8%$80/sqft |
Source: Advantage Plus #807778 Report a problem | ||
| 9/27/2009 | Price change | $274,900-1.8%$81/sqft |
Source: CENTURY 21 Advantage Plus #807778 Report a problem | ||
| 9/6/2009 | Listed for sale | $279,900+8%$83/sqft |
Source: CENTURY 21 Advantage Plus #807778 Report a problem | ||
| 3/16/2005 | Sold | $259,093$77/sqft |
Source: Public Record Report a problem | ||
Public tax history
| Year | Property taxes | Tax assessment |
|---|---|---|
| 2025 | $6,069 +0.4% | $34,820 -12.3% |
| 2024 | $6,047 +11.9% | $39,710 |
| 2023 | $5,404 +14.8% | $39,710 +38.5% |
| 2022 | $4,706 | $28,680 -2.8% |
| 2021 | -- | $29,510 +3.2% |
| 2020 | $4,572 | $28,600 -0.2% |
| 2019 | $4,572 +3.4% | $28,650 +13.2% |
| 2018 | $4,420 | $25,310 |
| 2017 | $4,420 | $25,310 +19.2% |
| 2016 | -- | $21,240 |
| 2015 | $4,040 | $21,240 +23.6% |
| 2014 | -- | $17,190 |
| 2013 | -- | $17,190 -5.6% |
| 2012 | -- | $18,210 |
| 2011 | -- | $18,210 -8.9% |
| 2010 | -- | $20,000 |
| 2009 | -- | $20,000 -6.9% |
| 2008 | -- | $21,490 0% |
| 2007 | -- | $21,500 +1.8% |
| 2006 | -- | $21,110 +73.9% |
| 2005 | -- | $12,140 +142.8% |
| 2004 | -- | $5,000 |
Find assessor info on the county website
Neighborhood: 80022
Nearby homes
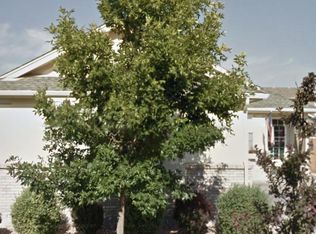
- $473,6003 bd2 ba1.6k sqft10773 Joplin St, Commerce City, CO 80022Off Market
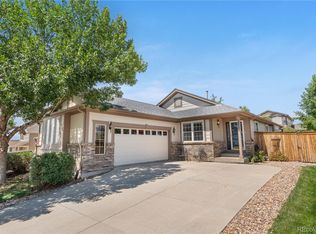
- $460,0003 bd2 ba2.2k sqft15775 E 107th Pl, Commerce City, CO 80022Sold
- $534,7004 bd3 ba1.7k sqft15784 E 107th Pl, Commerce City, CO 80022Off Market
- $486,9003 bd3 ba1.8k sqft15765 E 107th Pl, Commerce City, CO 80022Off Market

- $516,0003 bd3 ba2.5k sqft15774 E 107th Pl, Commerce City, CO 80022Off Market
- $494,9003 bd2 ba1.8k sqft15794 E 107th Pl, Commerce City, CO 80022Off Market
- $489,9003 bd2 ba1.7k sqft10793 Joplin St, Commerce City, CO 80022Off Market
- $534,3004 bd4 ba2.8k sqft15776 E 107th Way, Commerce City, CO 80022Off Market
Nearby schools
GreatSchools rating
- 5/10Reunion Elementary SchoolGrades: PK-5Distance: 1 mi
- 1/10Otho E Stuart Middle SchoolGrades: 6-8Distance: 0.7 mi
- 5/10Prairie View High SchoolGrades: 9-12Distance: 2.6 mi
Schools provided by the listing agent
- Elementary: Turnberry
- Middle: Otho Stuart
- High: Prairie View
- District: School District 27-J
Source: REcolorado as distributed by MLS GRID. This data may not be complete. We recommend contacting the local school district to confirm school assignments for this home.
Get a cash offer in 3 minutes
Find out how much your home could sell for in as little as 3 minutes with a no-obligation cash offer.
Estimated market value
$587,100
Get a cash offer in 3 minutes
Find out how much your home could sell for in as little as 3 minutes with a no-obligation cash offer.
Estimated market value
$587,100
- Colorado
- Adams County
- Commerce City
- 80022
- 10753 Joplin Street
Nearby cities
Nearby zip codes
Other Commerce City Topics
