Welcome to this beautifully maintained 3-bedroom, 2-bathroom ranch-style home in the desirable Buffalo Mesa neighborhood. Featuring vaulted ceilings and an open floor plan, this home lives large with a bright, airy feel throughout. The spacious layout is perfect for both relaxing and entertaining. Move in with ease, because all appliances are included—yes, even the garage refrigerator, standing freezer, washer, dryer, lawnmower and trimmer stay! The unfinished basement offers generous storage space or the perfect blank canvas for future expansion. Step outside and take advantage of the community’s resort-style amenities, including a pool and clubhouse, sand volleyball courts, and scenic trails that wind through the neighborhood and surrounding open space. You will appreciate the close proximity to DIA, Downtown Denver, and major freeways to the mountains...and for the golf lovers, you're a moment away from Buffalo Run Golf Course. NEW FURNACE 2019, NEW HOT WATER HEATER 2023
Sold for $460,000
$460,000
15775 E 107th Place, Commerce City, CO 80022
3beds
2,238sqft
Single Family Residence
Built in 2004
6,903 Square Feet Lot
$474,400 Zestimate®
$206/sqft
$3,025 Estimated rent
Home value
$474,400
$451,000 - $498,000
$3,025/mo
Zestimate® history
Owner options
List your home for rent
$3,025/mo
Rent Zestimate®
Find your next renter with Zillow Rental Manager. Plus, with online applications, you can quickly screen prospective tenants – for free.
$3,025/mo
Rent Zestimate®
Refinance and save
$2,813/mo
Est. payment
Refinancing to a lower rate could help reduce your monthly payments and save thousands over the life of the loan.
$2,813/mo
Est. payment
Explore your selling options
Work with a Zillow partner agent
Leverage their expertise and Zillow's premium Showcase listings to get your home seen by more buyers.
Get startedList with your own agent
Get your home in front of millions of buyers by listing it on Zillow.
Learn how to do itSell it yourself
Take full control of how buyers see your home on Zillow by listing For Sale by Owner (FSBO).
List your homeWhat's special
Pool and clubhouseResort-style amenitiesVaulted ceilingsScenic trailsSpacious layoutOpen floor planSand volleyball courts
Zillow last checked:
Listing updated:
Listed by:
Kelaine Thompson 303-565-0260 kelaine@coloradohomerealty.com,
Colorado Home Realty
Bought with:
Elsa Blanchard, 100083066
Compass - Denver
Source: REcolorado as distributed by MLS GRID,MLS#: 1856701
Facts & features
Interior
Bedrooms & bathrooms
- Bedrooms: 3
- Bathrooms: 2
- Full bathrooms: 2
- Main level bathrooms: 2
- Main level bedrooms: 3
Primary bedroom
- Description: Bedroom #3 Is A Spacious Primary Retreat With Vaulted Ceilings And Views Of The Garden.
- Level: Main
Bedroom
- Description: Bedroom #1 Has French Doors And Could Be Used As An Office Or Bedroom.
- Level: Main
Bedroom
- Description: Bedroom #2 Is Privately Located Down It's Own Wing.
- Level: Main
Primary bathroom
- Description: Double Sinks And A Large Walk-In Closet With Built-Ins.
- Level: Main
Bathroom
- Description: Secodary Bath Near Bedroom #2
- Level: Main
Bonus room
- Description: 609 Square Feet Of Unfinished Storage, Or Finish For More Living Space.
- Level: Basement
Great room
- Description: Vaulted, Spacious-Open Floor Plan With Fireplace
- Level: Main
Kitchen
- Description: 42" Wood Cabinets, Large Island With Seating
- Level: Main
Laundry
- Description: Washer And Dryer Included.
- Level: Main
Heating
- Forced Air
Cooling
- Central Air
Appliances
- Included: Dishwasher, Freezer, Microwave, Oven, Refrigerator
Features
- Flooring: Wood
- Basement: Unfinished
- Number of fireplaces: 1
- Fireplace features: Gas
Interior area
- Total structure area: 2,238
- Total interior livable area: 2,238 sqft
- Finished area above ground: 1,629
- Finished area below ground: 0
Property
Parking
- Total spaces: 2
- Parking features: Garage - Attached
- Attached garage spaces: 2
Features
- Levels: One
- Stories: 1
- Patio & porch: Patio
Lot
- Size: 6,903 Square Feet
- Features: Landscaped, Sprinklers In Front, Sprinklers In Rear
Details
- Parcel number: R0152018
- Special conditions: Standard
Construction
Type & style
- Home type: SingleFamily
- Property subtype: Single Family Residence
Materials
- Frame
- Roof: Composition
Condition
- Year built: 2004
Utilities & green energy
- Sewer: Public Sewer
- Water: Public
Community & HOA
Community
- Subdivision: Buffalo Mesa
HOA
- Has HOA: Yes
- Amenities included: Clubhouse, Golf Course, Playground, Pool
- Services included: Recycling, Trash
- HOA fee: $60 monthly
- HOA name: Buffalo Mesa
- HOA phone: 720-541-7725
Location
- Region: Commerce City
Financial & listing details
- Price per square foot: $206/sqft
- Tax assessed value: $497,000
- Annual tax amount: $4,244
- Date on market: 8/8/2025
- Listing terms: Cash,Conventional,FHA,VA Loan
- Exclusions: Seller's Personal Property
- Ownership: Individual
Price history
| Date | Event | Price |
|---|---|---|
| 9/17/2025 | Sold | $460,000+2.2%$206/sqft |
Source:  REcolorado as distributed by MLS GRID #1856701 Report a problem REcolorado as distributed by MLS GRID #1856701 Report a problem | ||
| 8/10/2025 | Pending sale | $450,000$201/sqft |
Source: REcolorado as distributed by MLS GRID #1856701 Report a problem | ||
| 8/8/2025 | Listed for sale | $450,000+106.1%$201/sqft |
Source: REcolorado as distributed by MLS GRID #1856701 Report a problem | ||
| 3/21/2005 | Sold | $218,329$98/sqft |
Source: Public Record Report a problem | ||
Public tax history
| Year | Property taxes | Tax assessment |
|---|---|---|
| 2025 | $4,244 +0.3% | $31,070 -12.8% |
| 2024 | $4,230 +21.2% | $35,650 |
| 2023 | $3,491 +14.9% | $35,650 +39.9% |
| 2022 | $3,039 | $25,480 -2.8% |
| 2021 | -- | $26,210 +4% |
| 2020 | $2,882 | $25,210 -0.2% |
| 2019 | $2,882 +18.4% | $25,260 +19.5% |
| 2018 | $2,433 | $21,130 |
| 2017 | $2,433 | $21,130 +16.7% |
| 2016 | -- | $18,100 |
| 2015 | $3,443 | $18,100 +21.2% |
| 2014 | -- | $14,930 |
| 2013 | -- | $14,930 -2.3% |
| 2012 | -- | $15,280 |
| 2011 | -- | $15,280 -9.4% |
| 2010 | -- | $16,860 |
| 2009 | -- | $16,860 -5.1% |
| 2008 | -- | $17,760 |
| 2007 | -- | $17,760 +3.4% |
| 2006 | -- | $17,170 +157% |
| 2005 | -- | $6,680 +33.6% |
| 2004 | -- | $5,000 |
Find assessor info on the county website
Neighborhood: 80022
Nearby homes
- $489,5003 bd3 ba1.8k sqft15765 E 107th Pl, Commerce City, CO 80022Off Market

- $600,0004 bd3 ba3.3k sqft10753 Joplin St, Commerce City, CO 80022Sold
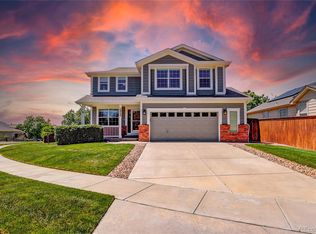
- $525,0004 bd4 ba2.8k sqft15735 E 107th Pl, Commerce City, CO 80022Sold

- $532,6004 bd4 ba2.8k sqft15776 E 107th Way, Commerce City, CO 80022Off Market
- $477,5003 bd2 ba1.6k sqft10773 Joplin St, Commerce City, CO 80022Off Market
- $490,5003 bd2 ba2.2k sqft15766 E 107th Way, Commerce City, CO 80022Off Market
- $557,9004 bd4 ba2.8k sqft15764 E 107th Pl, Commerce City, CO 80022Off Market
- $495,4003 bd2 ba2k sqft15736 E 107th Way, Commerce City, CO 80022Off Market
Nearby schools
GreatSchools rating
- 5/10Reunion Elementary SchoolGrades: PK-5Distance: 1 mi
- 1/10Otho E Stuart Middle SchoolGrades: 6-8Distance: 0.7 mi
- 5/10Prairie View High SchoolGrades: 9-12Distance: 2.6 mi
Schools provided by the listing agent
- Elementary: Reunion
- Middle: Otho Stuart
- High: Prairie View
- District: School District 27-J
Source: REcolorado as distributed by MLS GRID. This data may not be complete. We recommend contacting the local school district to confirm school assignments for this home.
Get a cash offer in 3 minutes
Find out how much your home could sell for in as little as 3 minutes with a no-obligation cash offer.
Estimated market value
$474,400
Get a cash offer in 3 minutes
Find out how much your home could sell for in as little as 3 minutes with a no-obligation cash offer.
Estimated market value
$474,400
- Colorado
- Adams County
- Commerce City
- 80022
- 15775 E 107th Place
Nearby cities
Nearby zip codes
Other Commerce City Topics
