Skip main navigation
Sold for $647,000
  • $647,000

    10753 WILLOWWOOD COURT, CLERMONT, FL 34711

    4beds
    2,491sqft
    Single Family Residence
    Built in 1998
    0.96 Acres Lot
    $676,100 Zestimate®
    $260/sqft
    $3,498 Estimated rent

    Home value

    $676,100

    $642,000 - $710,000

    $3,498/mo

    Zestimate® history
    Loading
    Loading...

    Owner options

    List your home for rent

    $3,498/mo

    Rent Zestimate®

    Find your next renter with Zillow Rental Manager. Plus, with online applications, you can quickly screen prospective tenants – for free.

    Learn more

    $3,498/mo

    Rent Zestimate®

    Refinance and save

    $4,404/mo

    Est. payment

    Refinancing to a lower rate could help reduce your monthly payments and save thousands over the life of the loan.

    See today's rates

    $4,404/mo

    Est. payment

    Explore your selling options

    Work with a Zillow partner agent

    Leverage their expertise and Zillow's premium Showcase listings to get your home seen by more buyers.

    Get started

    List with your own agent

    Get your home in front of millions of buyers by listing it on Zillow.

    Learn how to do it

    Sell it yourself

    Take full control of how buyers see your home on Zillow by listing For Sale by Owner (FSBO).

    List your home

    What's special

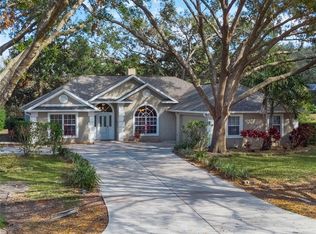
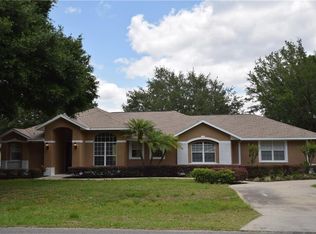
    Welcome to the epitome of Florida living in this exquisite 4-bedroom, 3-bathroom pool home nestled in the sought-after Lake Crescent area of Clermont. With private access to the boat ramp on Clermont Chain of Lakes just a short stroll away, this home offers a rare opportunity for waterfront living. Situated on nearly a full acre of land, this home boasts a tranquil setting with a natural pond habitat in the back, ensuring privacy and no rear neighbors. Step inside to find a meticulously renovated interior, showcasing modern features such as high-beamed ceilings, luxury vinyl plank flooring in the main areas, and ceramic wood-look tile in the bedrooms. The heart of the home is the large kitchen, complete with custom built-in features and a walk-in pantry, perfect for the culinary enthusiast. The open-concept design seamlessly connects the kitchen to the family room, providing an ideal space for hosting gatherings. The 3-way split floor plan offers a secluded owner's suite, featuring walk-in closets and a luxurious ensuite bathroom with luxury vinyl plank flooring, his and hers vanities, a garden tub, and a separate walk-in shower. Additionally, there is a separate room/office with a bathroom in one hallway, and just off the kitchen, you have 2 rooms with a full bath that leads outside. Step outside to the back patio and unwind in the enclosed pool with a jacuzzi spa, accessible from the master bedroom, family room, and living room. The expansive backyard leads into a conservation area, offering a peaceful retreat. Additional features of this home include a 3-car garage with a large parking pad, a screened-in pool with a newly replaced screen and roof, and A/C (both approximately 8 years old). Residents of this community enjoy exclusive access to a boat ramp, tennis courts, boat storage, and a playground. With historic downtown Clermont just 10 minutes away and a short drive to local shopping, dining, and attractions, this home offers the perfect blend of luxury and convenience. Don't miss out on this exceptional opportunity!

    Zillow last checked:

    Listing updated:

    Listed by:

    Yvette Toledo-Baste, ABR 786-472-0626,

    COMPASS FLORIDA, LLC 305-851-2820

    Bought with:

    Troy Boss, 3324276

    LIFESTYLE INTERNATIONAL REALTY

    Source: Stellar MLS,MLS#: G5081366MLS LogoOriginating MLS: Tampa

    Facts & features

    Interior

    Bedrooms & bathrooms
    • Bedrooms: 4
    • Bathrooms: 3
    • Full bathrooms: 3
    Rooms
    • Room types: Family Room, Dining Room, Living Room
    Primary bedroom
    • Features: En Suite Bathroom, Walk-In Closet(s)
    • Level: First
    • Dimensions: 13x17
    Bedroom 2
    • Features: Built-in Closet
    • Level: First
    • Dimensions: 11x10
    Bedroom 3
    • Features: Built-in Closet
    • Level: First
    • Dimensions: 11x10
    Bedroom 4
    • Features: Built-in Closet
    • Level: First
    • Dimensions: 10x14
    Primary bathroom
    • Features: Dual Sinks, Garden Bath, Tub with Separate Shower Stall, Water Closet/Priv Toilet
    • Level: First
    • Dimensions: 12x17
    Bathroom 2
    • Level: First
    • Dimensions: 5x8
    Bathroom 3
    • Level: First
    • Dimensions: 6x14
    Dining room
    • Level: First
    • Dimensions: 12x14
    Family room
    • Level: First
    • Dimensions: 15x14
    Kitchen
    • Level: First
    • Dimensions: 23x16
    Living room
    • Level: First
    • Dimensions: 15x17
    Heating
    • Central, Electric
    Cooling
    • Central Air
    Appliances
    • Included: Convection Oven, Dishwasher, Disposal, Dryer, Electric Water Heater, Microwave, Range, Refrigerator, Washer
    • Laundry: Laundry Room
    Features
    • Built-in Features, Ceiling Fan(s), Eating Space In Kitchen, High Ceilings, Kitchen/Family Room Combo, Living Room/Dining Room Combo, Split Bedroom, Stone Counters, Tray Ceiling(s), Walk-In Closet(s)
    • Flooring: Luxury Vinyl, Tile
    • Windows: Window Treatments
    • Has fireplace: Yes
    • Fireplace features: Electric, Family Room
    Interior area
    • Total structure area: 3,470
    • Total interior livable area: 2,491 sqft

    Property

    Parking
    • Total spaces: 3
    • Parking features: Driveway, Garage Door Opener, Garage Faces Side, Off Street
    • Attached garage spaces: 3
    • Has uncovered spaces: Yes
    Features
    • Levels: One
    • Stories: 1
    • Patio & porch: Front Porch, Screened
    • Exterior features: Lighting, Rain Gutters
    • Has private pool: Yes
    • Pool features: In Ground, Outside Bath Access, Screen Enclosure
    • Has spa: Yes
    • Spa features: In Ground
    • Fencing: Chain Link
    • Has view: Yes
    • View description: Garden, Pool
    • Waterfront features: Lake Privileges, Boat Ramp - Private
    Lot
    • Size: 0.96 Acres
    • Dimensions: 126 x 333
    • Features: Corner Lot, Irregular Lot, Oversized Lot
    • Residential vegetation: Mature Landscaping
    Details
    • Parcel number: 022325007500002500
    • Zoning: R-3
    • Special conditions: None

    Construction

    Type & style
    • Home type: SingleFamily
    • Architectural style: Ranch
    • Property subtype: Single Family Residence
    Materials
    • Block
    • Foundation: Slab
    • Roof: Shingle
    Condition
    • New construction: No
    • Year built: 1998

    Utilities & green energy

    • Sewer: Septic Tank
    • Water: Public
    • Utilities for property: BB/HS Internet Available, Cable Connected, Electricity Connected, Fire Hydrant, Public, Street Lights, Underground Utilities

    Community & HOA

    Community
    • Features: Community Boat Ramp, Dock, Private Boat Ramp, Water Access, Community Mailbox, Playground
    • Security: Security System Owned
    • Pet fee: $0 monthly
    • Subdivision: CRESCENT WEST SUB
    HOA
    • Has HOA: Yes
    • Amenities included: Other, Park, Tennis Court(s)
    • Services included: Other
    • HOA fee: $43 monthly
    • HOA name: Crescent West
    • HOA phone: 407-770-1748
    Location
    • Region: Clermont

    Financial & listing details

    • Price per square foot: $260/sqft
    • Tax assessed value: $499,167
    • Annual tax amount: $6,326
    • Date on market: 4/24/2024
    • Cumulative days on market: 34 days
    • Listing terms: Cash,Conventional,FHA,VA Loan
    • Ownership: Fee Simple
    • Total actual rent: 0
    • Electric utility on property: Yes
    • Road surface type: Asphalt

    Price history

    DateEventPrice
    6/27/2024Sold$647,000-2%$260/sqft
    Source: Stellar MLS #G5081366 Report a problem
    5/29/2024Pending sale$659,900$265/sqft
    Source: Stellar MLS #G5081366 Report a problem
    5/22/2024Price change$659,900-0.8%$265/sqft
    Source: Stellar MLS #G5081366 Report a problem
    5/8/2024Price change$665,000-2.1%$267/sqft
    Source: Stellar MLS #G5081366 Report a problem
    4/24/2024Listed for sale$679,000+10.4%$273/sqft
    Source: Stellar MLS #G5081366 Report a problem
    7/20/2022Sold$615,000+2.7%$247/sqft
    Source: Public Record Report a problem
    6/14/2022Pending sale$599,000$240/sqft
    Source: Stellar MLS #O6032548 Report a problem
    6/9/2022Listed for sale$599,000+81.5%$240/sqft
    Source: Stellar MLS #O6032548 Report a problem
    9/12/2019Sold$330,000+1.5%$132/sqft
    Source: Public Record Report a problem
    8/19/2019Pending sale$325,000$130/sqft
    Source: Kissimmee - WEICHERT, REALTORS - Hallmark Properties #S5013834 Report a problem
    8/7/2019Price change$325,000-6.6%$130/sqft
    Source: Kissimmee - WEICHERT, REALTORS - Hallmark Properties #S5013834 Report a problem
    8/5/2019Listed for sale$348,000$140/sqft
    Source: WEICHERT REALTORS HALLMARK PROPERTIES #S5013834 Report a problem
    6/24/2019Pending sale$348,000$140/sqft
    Source: Kissimmee - WEICHERT, REALTORS - Hallmark Properties #S5013834 Report a problem
    5/23/2019Price change$348,000-4.7%$140/sqft
    Source: Kissimmee - WEICHERT, REALTORS - Hallmark Properties #S5013834 Report a problem
    4/8/2019Listed for sale$365,000$147/sqft
    Source: WEICHERT REALTORS HALLMARK PROPERTIES #S5013834 Report a problem
    4/1/2019Pending sale$365,000$147/sqft
    Source: Kissimmee - WEICHERT, REALTORS - Hallmark Properties #S5013834 Report a problem
    3/18/2019Price change$365,000-5.2%$147/sqft
    Source: Kissimmee - WEICHERT, REALTORS - Hallmark Properties #S5013834 Report a problem
    2/19/2019Listed for sale$385,000+1409.8%$155/sqft
    Source: WEICHERT REALTORS HALLMARK PROPERTIES #S5013834 Report a problem
    7/16/1998Sold$25,500$10/sqft
    Source: Public Record Report a problem

    Public tax history

    YearProperty taxesTax assessment
    2025$6,797 +69.2%$499,167 +74.6%
    2024$4,018 -36.5%$285,922 -34%
    2023$6,326 +60.3%$433,465 +43.2%
    2022$3,948 +0.5%$302,770 +3%
    2021$3,929 +0.5%$293,955 +1.4%
    2020$3,909 +37.8%$289,897 +42.6%
    2019$2,837 +4.4%$203,233 +1.9%
    2018$2,716 $199,444 +2.1%
    2017$2,716 +3%$195,342 +2.1%
    2016$2,637 +0.1%$191,325 +0.7%
    2015$2,635 -2.6%$189,996 +0.8%
    2014$2,705 +24.7%$188,489 +1.5%
    2013$2,170 -1.3%$185,704 -0.1%
    2012$2,199 -13.8%$185,919 -11.4%
    2011$2,551 0%$209,738 +1.5%
    2010$2,552 +3.4%$206,639 +2.7%
    2009$2,468 +0.2%$201,207 +0.1%
    2008$2,462 -4.2%$201,006 +3%
    2007$2,569 -5.5%$195,152 +2.5%
    2006$2,719 +2.4%$190,393 +3%
    2005$2,654 +3%$184,848
    2004$2,577 -1.2%--
    2003$2,608 +9.5%$175,714 +0.1%
    2002$2,382 $175,596 +1.6%
    2001$2,382 +11.6%$172,831 +9.5%
    2000$2,133 $157,858
    Find assessor info on the county website

    Neighborhood: 34711

    Nearby schools

    GreatSchools rating
    Get a cash offer in 3 minutes
    Find out how much your home could sell for in as little as 3 minutes with a no-obligation cash offer.
    Estimated market value
    $676,100
    Get a cash offer in 3 minutes
    Find out how much your home could sell for in as little as 3 minutes with a no-obligation cash offer.
    Estimated market value
    $676,100