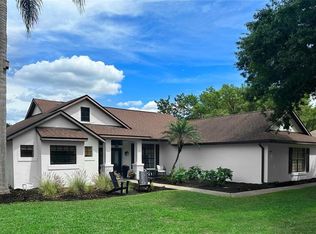
One or more photo(s) has been virtually staged. Embrace a delightful slice of waterfront life with a cozy home tucked away in the tranquil Crescent West community. Here, you'll experience the charm of living by the treasured Clermont Chain of Lakes. With access to a community boat ramp, you'll be able to fully enjoy water activities and explore the magnificent surrounding lakes at your leisure. The community's sporting facilities complement an active lifestyle with its fishing and swimming pier, volleyball court, playground, and tennis courts, all with ample parking spaces. Presenting an extraordinary opportunity to own this stunning 3-bedroom, 2.5-bathroom property with 1882 square feet of living space on a spacious and well-appointed lot that is just under an Acre. Experience the perfect blend of indoor and outdoor living in this exceptional home. It features a large screened-in lanai plus a bonus room, offering extra space that can be customized to fit your lifestyle - ideal for a home office, gym or playroom. A generously sized yard, fully fenced-in that overlooks a serene conservation-pond area, an idyllic backdrop creating an ambiance of peace and tranquility. Delight in this beautifully appointed home, complete with an array of upgraded features designed for modern living. The upgraded designer kitchen with stainless steel appliances, granite countertops and wood cabinets accentuate the overall grace of this space, enhanced by stylish pull-out shelves for added convenience. Revel in additional kitchen details such as a built-in wine rack, desk, under-cabinet lighting, and a pull-out cutting board and bread drawer making food prep tasks easier than ever. Enter the sanctuary of a masterfully remodeled master bath. Offering ample space for all your needs and a streamlined layout where every element serves a function while contributing to the overall sense of relaxation. The house also has a Jack and Jill bathroom nestled between two bedrooms, designed with shared accessibility but still maintaining individual privacy. Adding to its spaciousness, this beautiful home features a split floor plan with an extra 1/2 bath designated for guest use so they can freshen up without encroaching on personal bathrooms. The elegance is further enhanced by crown molding, the elegant dining room, and a fireplace that becomes an enchanting focal point in the living room. These spaces provide refined settings for hosting impeccable gatherings or even just simple family dinners along with cozy evenings spent by the fire's glow. Roof was replaced 2020, water heater 2024, AC 2025, refrigerator, oven and microwave 2017. Located near local eateries, shopping centers and doctor offices; enjoy all conveniences just steps away from your door. For those seeking to live in comfort & style without compromising location, this residence offers it all!
Sold for $480,000
Zillow last checked:
Listing updated:
Bought with:
Nicole Coello, 3353040
ARELLANO REALTY & INVESTMENTS
Jorge Coello, 3437685
ARELLANO REALTY & INVESTMENTS
Source: Stellar MLS,MLS#: G5092057 Originating MLS: Orlando Regional
Originating MLS: Orlando Regional
Price history
| Date | Event | Price |
|---|---|---|
| 4/1/2025 | Sold | $480,000-2%$255/sqft |
Source:  Stellar MLS #G5092057 Report a problem Stellar MLS #G5092057 Report a problem | ||
| 3/9/2025 | Pending sale | $489,900$260/sqft |
Source: Stellar MLS #G5092057 Report a problem | ||
| 1/29/2025 | Price change | $489,900-2%$260/sqft |
Source: Stellar MLS #G5092057 Report a problem | ||
| 1/7/2025 | Price change | $499,900-5.7%$266/sqft |
Source: Owner Report a problem | ||
| 12/18/2024 | Listed for sale | $529,900+82.8%$282/sqft |
Source: Owner Report a problem | ||
| 2/25/2021 | Listing removed | -- |
Source: Owner Report a problem | ||
| 5/11/2020 | Listing removed | $1,850$1/sqft |
Source: Owner Report a problem | ||
| 4/19/2020 | Listed for rent | $1,850$1/sqft |
Source: Owner Report a problem | ||
| 11/25/2018 | Listing removed | $1,850$1/sqft |
Source: Owner Report a problem | ||
| 11/15/2018 | Listed for rent | $1,850$1/sqft |
Source: Owner Report a problem | ||
| 7/10/2018 | Listing removed | $289,900$154/sqft |
Source: LA ROSA REALTY, LLC #G4854202 Report a problem | ||
| 6/15/2018 | Price change | $289,900-6.5%$154/sqft |
Source: LA ROSA REALTY, LLC #G4854202 Report a problem | ||
| 3/14/2018 | Listed for sale | $309,900+26.5%$165/sqft |
Source: LA ROSA REALTY, LLC #G4854202 Report a problem | ||
| 2/16/2017 | Sold | $245,000-2%$130/sqft |
Source: Public Record Report a problem | ||
| 1/12/2017 | Price change | $249,900+0%$133/sqft |
Source: LA ROSA REALTY, LLC #G4836768 Report a problem | ||
| 12/7/2016 | Price change | $249,800-2%$133/sqft |
Source: RE/MAX RESULTS #G4830330 Report a problem | ||
| 11/27/2016 | Price change | $254,900-1.6%$135/sqft |
Source: RE/MAX RESULTS #G4830330 Report a problem | ||
| 10/7/2016 | Price change | $259,000-3.7%$138/sqft |
Source: RE/MAX RESULTS #G4830330 Report a problem | ||
| 10/2/2016 | Price change | $268,890-3.9%$143/sqft |
Source: RE/MAX RESULTS #G4830330 Report a problem | ||
| 7/24/2016 | Listed for sale | $279,900$149/sqft |
Source: RE/MAX RESULTS #G4830330 Report a problem | ||

Get a cash offer in 3 minutes
Find out how much your home could sell for in as little as 3 minutes with a no-obligation cash offer.
Estimated market value
$468,200
