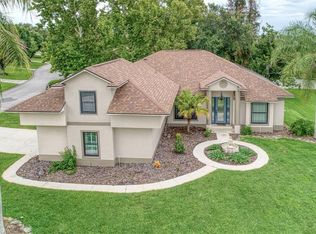
Virtually Staged. One or more photo(s) was virtually staged. Welcome to this exceptional 3-bedroom, 2-bath pool home in the desirable Crescent West community of Clermont, where over $180,000 in premium upgrades create a truly one-of-a-kind property. One of the community's most desirable amenities is its private access to beautiful Lake Crescent, part of the Clermont Chain of Lakes. Main features include detached office/man cave/game room is fully climate controlled with its own A/C, insulated finished attic, dedicated security system, and built-in oversized safe, providing endless possibilities for a home business, hobby space, or private retreat and Technology and efficiency abound with a $60,000 Tesla Solar System, Tesla Dual Battery Backup System, EV charging station, water softener, Rain Bird irrigation system, smart garage door, and hurricane-rated garage door. The heart of the home showcases a beautifully updated kitchen with custom cabinetry and additional storage, while the spacious primary suite features a custom-designed walk-in closet and a built-in safe. The third bedroom includes a convenient Murphy bed and updated closet system, making it ideal for guests or a home office. Step outside to your private backyard retreat featuring a heated, screened-in pool and spa with solar heating, LED enclosure lighting, an extended lanai with elegant tongue-and-groove ceiling, new railing, decorative pavers, and professional privacy landscaping, no rear neighbor—perfect for entertaining or relaxing year-round. Additional highlights include custom wood trim throughout, an extended laundry room, an updated guest bath, custom garage cabinetry, premium Shark-style coated garage floor, pool deck, and office flooring, plus a comprehensive whole-house security system with cameras and monitors. This extraordinary Clermont home offers the perfect combination of luxury, energy efficiency, and an unbeatable Florida lifestyle with private lake access and exceptional upgrades throughout. Schedule your private showing today and discover everything this remarkable property has to offer.
Pending
$675,000
10502 LAKE HILL DRIVE, CLERMONT, FL 34711
3beds
1,792sqft
Single Family Residence
Built in 1994
0.57 Acres Lot
$-- Zestimate®
$377/sqft
$52/mo HOA
What's special
- 42 days |
- 231 |
- 10 |
Likely to sell faster than
Zillow last checked:
Listing updated:
Listed by:
Jeffrey Bauer 407-334-8056,
THOMAS LYNNE REALTY GROUP LLC 407-808-0899
Source: Stellar MLS,MLS#: O6423259 Originating MLS: Orlando Regional
Originating MLS: Orlando Regional
Facts & features
Interior
Bedrooms & bathrooms
- Bedrooms: 3
- Bathrooms: 2
- Full bathrooms: 2
Rooms
- Room types: Attic, Utility Room
Primary bedroom
- Features: Walk-In Closet(s)
- Level: First
Family room
- Features: No Closet
- Level: First
Kitchen
- Features: Built-in Closet
- Level: First
Heating
- Central
Cooling
- Central Air
Appliances
- Included: Dishwasher, Microwave, Range, Refrigerator
- Laundry: Laundry Room
Features
- Ceiling Fan(s), Open Floorplan, Primary Bedroom Main Floor, Solid Wood Cabinets, Stone Counters, Thermostat, Walk-In Closet(s)
- Flooring: Ceramic Tile
- Doors: French Doors, Sliding Doors
- Windows: Window Treatments
- Has fireplace: Yes
- Fireplace features: Masonry, Wood Burning
Interior area
- Total structure area: 2,816
- Total interior livable area: 1,792 sqft
Video & virtual tour
Property
Parking
- Total spaces: 2
- Parking features: Driveway, Garage Door Opener, Garage Faces Side
- Attached garage spaces: 2
- Has uncovered spaces: Yes
Features
- Levels: One
- Stories: 1
- Patio & porch: Covered, Front Porch, Rear Porch, Screened
- Exterior features: Irrigation System, Rain Gutters, Storage
- Has private pool: Yes
- Pool features: Gunite, Heated, In Ground, Screen Enclosure, Solar Heat
- Has spa: Yes
- Spa features: Heated, In Ground
- Fencing: Vinyl
- Has view: Yes
- View description: Trees/Woods
- Waterfront features: Lake
Lot
- Size: 0.57 Acres
- Dimensions: 97 x 277
- Features: Landscaped, Oversized Lot
- Residential vegetation: Trees/Landscaped
Details
- Additional structures: Workshop
- Parcel number: 022325007500002900
- Zoning: R-3
- Special conditions: None
Construction
Type & style
- Home type: SingleFamily
- Architectural style: Ranch
- Property subtype: Single Family Residence
Materials
- Block, Stucco
- Foundation: Slab
- Roof: Shingle
Condition
- Completed
- New construction: No
- Year built: 1994
Utilities & green energy
- Electric: Photovoltaics Seller Owned
- Sewer: Septic Tank
- Water: Public
- Utilities for property: BB/HS Internet Available, Cable Available, Electricity Connected, Solar, Water Connected
Green energy
- Energy efficient items: Solar Energy Storage On Site
- Energy generation: Solar
Community & HOA
Community
- Features: Dock, Lake, Private Boat Ramp, Community Mailbox, Golf Carts OK, Playground
- Security: Closed Circuit Camera(s), Security System, Security System Owned, Smoke Detector(s)
- Pet fee: $0 monthly
- Subdivision: CRESCENT WEST SUB
HOA
- Has HOA: Yes
- Amenities included: Playground, Tennis Court(s)
- Services included: Maintenance Grounds, Recreational Facilities
- HOA fee: $52 monthly
- HOA name: Vera at Empire
- HOA phone: 407-770-1748
Location
- Region: Clermont
Financial & listing details
- Price per square foot: $377/sqft
- Tax assessed value: $440,989
- Annual tax amount: $3,171
- Date on market: 7/15/2026
- Cumulative days on market: 26 days
- Listing terms: Cash,Conventional,FHA,VA Loan
- Ownership: Fee Simple
- Total actual rent: 0
- Electric utility on property: Yes
- Road surface type: Paved, Asphalt
Estimated market value
Not available
Estimated sales range
Not available
Not available
Price history
| Date | Event | Price |
|---|---|---|
| 8/1/2026 | Pending sale | $675,000$377/sqft |
Source:  Stellar MLS #O6423259 Report a problem Stellar MLS #O6423259 Report a problem | ||
| 7/15/2026 | Listed for sale | $675,000+3.8%$377/sqft |
Source: Stellar MLS #O6423259 Report a problem | ||
| 4/9/2026 | Listing removed | -- |
Source: Owner Report a problem | ||
| 3/29/2026 | Listed for sale | $650,000+298.8%$363/sqft |
Source: Owner Report a problem | ||
| 11/7/2012 | Sold | $163,000+11.6%$91/sqft |
Source: Public Record Report a problem | ||
| 4/24/2002 | Sold | $146,000$81/sqft |
Source: Public Record Report a problem | ||
Public tax history
| Year | Property taxes | Tax assessment |
|---|---|---|
| 2025 | $3,171 +2.7% | $221,590 +2.9% |
| 2024 | $3,089 +8.9% | $215,350 +3% |
| 2023 | $2,838 +8.5% | $209,080 +3% |
| 2022 | $2,615 +0.7% | $202,990 +3% |
| 2021 | $2,597 +0.4% | $197,083 +1.4% |
| 2020 | $2,587 -2.1% | $194,362 +2.3% |
| 2019 | $2,642 +24.3% | $189,993 +19.9% |
| 2018 | $2,126 | $158,519 +2.1% |
| 2017 | $2,126 +3.4% | $155,259 +2.1% |
| 2016 | $2,055 +0.2% | $152,066 +0.7% |
| 2015 | $2,052 -2.5% | $151,009 +0.8% |
| 2014 | $2,104 +30.6% | $149,811 +1.5% |
| 2013 | $1,611 -1.3% | $147,598 0% |
| 2012 | $1,632 -3.4% | $147,665 -2.6% |
| 2011 | $1,690 +0.1% | $151,608 +1.5% |
| 2010 | $1,688 +3.7% | $149,368 +2.7% |
| 2009 | $1,627 +0.2% | $145,442 +0.1% |
| 2008 | $1,623 -7.4% | $145,297 +3% |
| 2007 | $1,752 -5.4% | $141,066 +2.5% |
| 2006 | $1,851 +2.6% | $137,626 +3% |
| 2005 | $1,804 +5.4% | $133,618 |
| 2004 | $1,711 -1% | -- |
| 2003 | $1,729 +28.9% | $125,174 +13.8% |
| 2002 | $1,341 | $109,960 +1.6% |
| 2001 | $1,341 +1.7% | $108,229 +1% |
| 2000 | $1,319 | $107,129 |
Find assessor info on the county website
Monthly payment
Est. payment
Payment breakdown
Explore the cost of this home by adjusting the details. Changes won't be saved.Climate risks
Neighborhood: 34711
Nearby schools
GreatSchools rating
- 7/10Pine Ridge Elementary SchoolGrades: PK-5Distance: 0.7 mi
- 4/10Gray Middle SchoolGrades: 6-8Distance: 5.8 mi
- 4/10South Lake High SchoolGrades: 9-12Distance: 5.3 mi
- $500,7003 bd2 ba1.6k sqft10492 Lake Hill Dr, Clermont, FL 34711Off Market
- $594,7004 bd3 ba2.2k sqft10510 Lake Hill Dr, Clermont, FL 34711Off Market
- $516,1003 bd2 ba1.9k sqft10478 Lake Hill Dr, Clermont, FL 34711Off Market

- $484,3003 bd2 ba2k sqft10516 Lake Hill Dr, Clermont, FL 34711Off Market
- $396,5003 bd2 ba1.6k sqft10798 Lake Hill Dr, Clermont, FL 34711Off Market
- $515,0003 bd2 ba1.9k sqft10505 Lake Hill Dr, Clermont, FL 34711Sold
- $444,1003 bd2 ba1.8k sqft10511 Lake Hill Dr, Clermont, FL 34711Off Market
- $480,0003 bd3 ba1.8k sqft10438 Lake Hill Dr, Clermont, FL 34711Sold
A local agent can set up tours, give advice and negotiate with sellers.
Similar homes
- $634,9004 bd3 ba2.5k sqft10708 BELO HORIZONTE AVENUE, CLERMONT, FL 34711For Sale

 MLS ID #O6412270, Margarete Grespan, FLORIDA REAL ESTATE & LAND CO.. Stellar MLS
 - $545,0003 bd2 ba2.2k sqft10537 VERSAILLES BOULEVARD, CLERMONT, FL 34711For Sale
 MLS ID #O6431254, Catherine Jacobson, FLORIDA REALTY INVESTMENTS. Stellar MLS
 - $435,0003 bd3 ba1.9k sqft10217 SPRING MOSS AVENUE, CLERMONT, FL 34711For Sale
 MLS ID #G5116451, Kirsty Pitts, OLYMPUS EXECUTIVE REALTY INC. Stellar MLS
 - $349,9003 bd2 ba1.3k sqft10814 CRESCENDO LOOP, CLERMONT, FL 34711For Sale
 MLS ID #O6431883, Jeffrey Petch, GECKO REALTY, INC. Stellar MLS
 - $499,0004 bd2 ba2.3k sqft12549 HAMMOCK POINTE CIRCLE, CLERMONT, FL 34711For SaleMLS ID #G5113586, Joe Cooper, COOPER HOMEFRONT REALTY. Stellar MLS
- $633,0003 bd3 ba2.3k sqft908 BRAEWOOD DRIVE, CLERMONT, FL 34715For SaleMLS ID #G5116348, Mark Hughes, EXP REALTY LLC. Stellar MLS
- $950,0004 bd3 ba2.2k sqft11332 LITTLE NELLIE DRIVE, CLERMONT, FL 34711For SaleMLS ID #G5115990, Brandie Mathison-Klein, KELLER WILLIAMS ELITE PARTNERS III REALTY. Stellar MLS
- $439,9003 bd2 ba2.1k sqft4010 HAMMERSMITH DRIVE, CLERMONT, FL 34711For SaleMLS ID #G5114839, Jearri Joann Bush, LLC, COLDWELL BANKER HUBBARD HANSEN. Stellar MLS
- $514,9004 bd3 ba2.5k sqft12724 SCOTTISH PINE LANE, CLERMONT, FL 34711For SaleMLS ID #G5113027, Regina Cruz, KELLER WILLIAMS ELITE PARTNERS III REALTY. Stellar MLS
- $649,8002 bd2 ba1.7k sqft18249 ROSE STREET, GROVELAND, FL 34736For SaleMLS ID #O6430318, Chandra Gibson, PALMS REALTY. Stellar MLS
- $479,8994 bd3 ba2.2k sqft3831 SANIBEL STREET, CLERMONT, FL 34711For SaleMLS ID #G5116036, Cheryl Glover, KELLER WILLIAMS ELITE PARTNERS III REALTY. Stellar MLS
- $375,0003 bd2 ba2.1k sqft2241 KINGSMILL WAY, CLERMONT, FL 34711For SaleMLS ID #G5110676, Jearri Joann Bush, LLC, COLDWELL BANKER HUBBARD HANSEN. Stellar MLS
- $659,9003 bd2 ba2.2k sqft4507 WINDERWOOD CIRCLE, ORLANDO, FL 32835For SaleMLS ID #O6429389, Melissa Meyer, KEENE'S POINTE REALTY. Stellar MLS
- $359,9002 bd2 ba1.9k sqft3734 HASTING LANE, CLERMONT, FL 34711For SaleMLS ID #G5108857, Jearri Joann Bush, LLC, COLDWELL BANKER HUBBARD HANSEN. Stellar MLS
- $699,0004 bd2 ba2.4k sqft1452 DINGENS AVENUE, WINDERMERE, FL 34786For SaleMLS ID #G5115391, Brandie Mathison-Klein, KELLER WILLIAMS ELITE PARTNERS III REALTY. Stellar MLS
- $475,0004 bd2 ba1.9k sqft10930 TURNPIKE ROAD, CLERMONT, FL 34715For SaleMLS ID #G5115061, Genger Narehood, BONJORN REAL ESTATE. Stellar MLS
- $680,0004 bd3 ba1.9k sqft13409 SWEET HILL ROAD, POLK CITY, FL 33868For SaleMLS ID #L4961617, Stacey Foskey, UNITED COUNTRY SMITH & ASSOCIATES. Stellar MLS
- $719,0004 bd3 ba2.5k sqft17152 CERCIS LOOP, CLERMONT, FL 34711For SaleMLS ID #O6411448, Jorge Zea, BLUE LIGHTHOUSE REALTY INC. Stellar MLS
- $400,0003 bd2 ba1.8k sqft3548 KINLEY BROOKE LANE, CLERMONT, FL 34711For SaleMLS ID #O6410225, Curt Marksbury, WATSON REALTY CORP., REALTORS. Stellar MLS
- $535,0002 bd2 ba2.1k sqft2666 STARGRASS CIRCLE, CLERMONT, FL 34715For SaleMLS ID #G5116248, Kelly Sutton, COLDWELL BANKER REALTY. Stellar MLS
