Skip main navigation
Sold for $367,000
  • $367,000

    10754 63rd Ave, Seminole, FL 33772

    2beds
    1,250sqft
    Single Family Residence
    Built in 1956
    8,316 Square Feet Lot
    $369,700 Zestimate®
    $294/sqft
    $2,164 Estimated rent

    Home value

    $369,700

    $351,000 - $388,000

    $2,164/mo

    Zestimate® history
    Loading
    Loading...

    Owner options

    List your home for rent

    $2,164/mo

    Rent Zestimate®

    Find your next renter with Zillow Rental Manager. Plus, with online applications, you can quickly screen prospective tenants – for free.

    Learn more

    $2,164/mo

    Rent Zestimate®

    Refinance and save

    $2,517/mo

    Est. payment

    Refinancing to a lower rate could help reduce your monthly payments and save thousands over the life of the loan.

    See today's rates

    $2,517/mo

    Est. payment

    Explore your selling options

    Work with a Zillow partner agent

    Leverage their expertise and Zillow's premium Showcase listings to get your home seen by more buyers.

    Get started

    List with your own agent

    Get your home in front of millions of buyers by listing it on Zillow.

    Learn how to do it

    Sell it yourself

    Take full control of how buyers see your home on Zillow by listing For Sale by Owner (FSBO).

    List your home

    What's special

    Mid-century modern pool homeAttached one-car garageStorage shedDriveway parkingVersatile bonus roomCeiling fansBright and functional layout
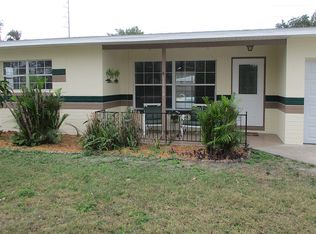
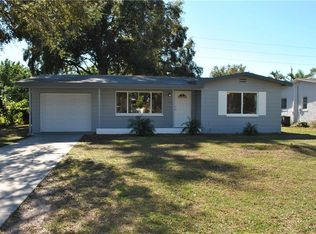
    Welcome to your own private slice of Florida living in the heart of Seminole — just minutes from the Gulf beaches while tucked inside a quiet residential neighborhood. This charming Mid-Century Modern pool home blends character, comfort, and convenience, offering 2 bedrooms, 1 bathroom, and approximately 1,250 heated square feet with flexible living space ideal for today’s lifestyle. Inside, the bright and functional layout features durable tile flooring throughout the main living areas, bathroom, and bonus room, luxury vinyl flooring in both bedrooms, and beautifully preserved terrazzo flooring in the dining room that leads directly to the pool area — a nod to the home’s mid-century roots. The versatile bonus room offers endless possibilities for a home office, den, creative studio, or additional living space. The kitchen is equipped with a cooktop, range, refrigerator, microwave, and dishwasher, and several appliances have been updated in recent years. Central air conditioning, ceiling fans, window treatments, and solid block construction provide year-round comfort and durability. Step outside to a fully fenced backyard retreat designed for true Florida living. The inviting in-ground pool was resurfaced in 2024, with a newer pool pump installed in 2022, creating the perfect setting for relaxing weekends, entertaining guests, or enjoying sunny days year-round. The spacious patio and deck area offers plenty of room for outdoor dining, lounging, and gatherings, while an irrigation system and storage shed add convenience. Additional highlights include a welcoming front porch, attached one-car garage, driveway parking, and a generously sized lot on a paved street with public water and sewer service. Located in highly desirable Seminole, this home offers the lifestyle buyers seek — just a short drive to Indian Rocks Beach, Madeira Beach, and the Gulf of Mexico, along with nearby parks, boat ramps, golf courses, and the Pinellas Trail for biking and outdoor recreation. Seminole City Center is minutes away, providing easy access to shopping, dining, entertainment, and everyday essentials. Situated in Flood Zone X for added peace of mind and with no HOA restrictions, this property offers flexibility for homeowners, seasonal residents, or investors. Whether you are searching for a primary residence, vacation retreat, first home, or investment opportunity, this property delivers the perfect blend of coastal convenience, suburban tranquility, and classic Florida charm.

    Zillow last checked:

    Listing updated:

    Listing Provided by:

    Channing Cox 727-424-4920,

    COASTAL PROPERTIES GROUP 727-493-1555

    Bought with:

    Thomas Lane, 3290615

    LANE INVESTMENT

    Source: Stellar MLS,MLS#: TB8485948MLS LogoOriginating MLS: Suncoast Tampa

    Facts & features

    Interior

    Bedrooms & bathrooms
    • Bedrooms: 2
    • Bathrooms: 1
    • Full bathrooms: 1
    Primary bedroom
    • Features: Built-in Closet
    • Level: First
    • Area: 131.25 Square Feet
    • Dimensions: 10.5x12.5
    Bedroom 2
    • Features: Built-in Closet
    • Level: First
    • Area: 125 Square Feet
    • Dimensions: 10x12.5
    Bathroom 1
    • Level: First
    • Area: 63 Square Feet
    • Dimensions: 7x9
    Bonus room
    • Features: No Closet
    • Level: First
    • Area: 193.75 Square Feet
    • Dimensions: 12.5x15.5
    Dining room
    • Level: First
    • Area: 115 Square Feet
    • Dimensions: 10x11.5
    Kitchen
    • Level: First
    • Area: 89.25 Square Feet
    • Dimensions: 8.5x10.5
    Living room
    • Level: First
    • Area: 232 Square Feet
    • Dimensions: 14.5x16
    Heating
    • Central, Electric
    Cooling
    • Central Air, Wall/Window Unit(s)
    Appliances
    • Included: Cooktop, Dishwasher, Microwave, Range, Refrigerator
    • Laundry: Electric Dryer Hookup, None, Washer Hookup
    Features
    • Ceiling Fan(s), Thermostat
    • Flooring: Luxury Vinyl, Tile
    • Windows: Blinds, Window Treatments
    • Has fireplace: No
    Interior area
    • Total structure area: 1,674
    • Total interior livable area: 1,250 sqft

    Property

    Parking
    • Total spaces: 1
    • Parking features: Driveway, Off Street, Parking Pad
    • Attached garage spaces: 1
    • Has uncovered spaces: Yes
    • Details: Garage Dimensions: 30x12
    Features
    • Levels: One
    • Stories: 1
    • Patio & porch: Deck, Front Porch, Patio
    • Exterior features: Irrigation System, Storage
    • Has private pool: Yes
    • Pool features: In Ground, Lighting
    • Fencing: Wood
    Lot
    • Size: 8,316 sqft
    • Dimensions: 60 x 139
    Details
    • Additional structures: Shed(s)
    • Parcel number: 343015799920020080
    • Zoning: R-3
    • Special conditions: None

    Construction

    Type & style
    • Home type: SingleFamily
    • Architectural style: Mid-Century Modern
    • Property subtype: Single Family Residence
    Materials
    • Block
    • Foundation: Slab
    • Roof: Shingle
    Condition
    • New construction: No
    • Year built: 1956

    Utilities & green energy

    • Sewer: Public Sewer
    • Water: Public
    • Utilities for property: Electricity Connected, Public, Sewer Connected, Water Connected

    Community & neighborhood

    Location
    • Region: Seminole
    • Subdivision: SEMINOLE MANOR 2ND ADD

    HOA & financial

    HOA
    • Has HOA: No
    Other fees
    • Pet fee: $0 monthly
    Other financial information
    • Total actual rent: 0

    Other

    Other facts
    • Listing terms: Cash,Conventional,FHA,VA Loan
    • Ownership: Fee Simple
    • Road surface type: Paved, Asphalt

    Price history

    DateEventPrice
    4/27/2026Sold$367,000-2.1%$294/sqft
    Source: Stellar MLS #TB8485948 Report a problem
    4/1/2026Pending sale$375,000$300/sqft
    Source: Stellar MLS #TB8485948 Report a problem
    3/20/2026Listed for sale$375,000$300/sqft
    Source: Stellar MLS #TB8485948 Report a problem
    9/9/2025Listing removed$375,000$300/sqft
    Source: Stellar MLS #TB8364847 Report a problem
    7/29/2025Price change$375,000-3.8%$300/sqft
    Source: Stellar MLS #TB8364847 Report a problem
    5/13/2025Price change$390,000-2.4%$312/sqft
    Source: Stellar MLS #TB8364847 Report a problem
    4/30/2025Price change$399,500-2.6%$320/sqft
    Source: Stellar MLS #TB8364847 Report a problem
    4/15/2025Price change$410,000-2.4%$328/sqft
    Source: Stellar MLS #TB8364847 Report a problem
    3/29/2025Listed for sale$420,000+189.7%$336/sqft
    Source: Stellar MLS #TB8364847 Report a problem
    12/20/2004Sold$145,000$116/sqft
    Source: Public Record Report a problem

    Public tax history

    YearProperty taxesTax assessment
    2024$4,524 +0.8%$251,883 +1.2%
    2023$4,487 +26.6%$248,830 +36.9%
    2022$3,544 +8.8%$181,797 +10%
    2021$3,258 +6.4%$165,270 +10%
    2020$3,062 +4.7%$150,245 +10%
    2019$2,925 $136,586 -7.2%
    2018$2,925 +8.5%$147,215 +10%
    2017$2,695 +13.4%$133,821 +3.6%
    2016$2,375 +8.4%$129,110 +13.9%
    2015$2,192 +10.9%$113,363 +14.8%
    2014$1,977 +11.5%$98,772 +19.1%
    2013$1,773 +21.6%$82,941 +18.3%
    2012$1,459 $70,090 -22.1%
    2011-- $89,926 -5.1%
    2010-- $94,711 -16.9%
    2009-- $113,921 -24.7%
    2008$3,044 $151,300 +7.7%
    2007-- $140,500 +15.5%
    2005-- $121,600 +27.6%
    2004$888 +1.9%$95,300 +24.1%
    2003$872 +8.3%$76,800 +4.3%
    2002$805 $73,600 +14.6%
    2001$805 +6.4%$64,200 +2.6%
    2000$756 $62,600

    Find assessor info on the county website

    Neighborhood: 33772

    Nearby schools

    GreatSchools rating
    Get a cash offer in 3 minutes
    Find out how much your home could sell for in as little as 3 minutes with a no-obligation cash offer.
    Estimated market value
    $369,700
    Get a cash offer in 3 minutes
    Find out how much your home could sell for in as little as 3 minutes with a no-obligation cash offer.
    Estimated market value
    $369,700