Skip main navigation
Off market
  • $416,200

    10754 Rockledge View Dr, Riverview, FL 33579

    4beds
    2,455sqft
    SingleFamily
    Built in 2007
    8,698 Square Feet Lot
    $416,200 Zestimate®
    $170/sqft
    $2,748 Estimated rent

    Home value

    $416,200

    $395,000 - $437,000

    $2,748/mo

    Zestimate® history
    Loading
    Loading...

    Owner options

    List your home for rent

    $2,748/mo

    Rent Zestimate®

    Find your next renter with Zillow Rental Manager. Plus, with online applications, you can quickly screen prospective tenants – for free.

    Learn more

    $2,748/mo

    Rent Zestimate®

    Refinance and save

    $2,895/mo

    Est. payment

    Refinancing to a lower rate could help reduce your monthly payments and save thousands over the life of the loan.

    See today's rates

    $2,895/mo

    Est. payment

    Explore your selling options

    Work with a Zillow partner agent

    Leverage their expertise and Zillow's premium Showcase listings to get your home seen by more buyers.

    Get started

    List with your own agent

    Get your home in front of millions of buyers by listing it on Zillow.

    Learn how to do it

    Sell it yourself

    Take full control of how buyers see your home on Zillow by listing For Sale by Owner (FSBO).

    List your home

    What's special

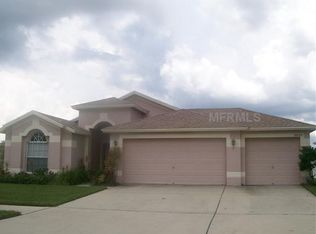
    OPEN FLOOR PLAN WITH HUGE YARD! This South Fork home features a beautiful kitchen, large bedrooms, spacious master bath, and well thought out floor plan. As you walk in the front door, you are faced with an open dining / foyer / living room. The ceilings are sky high and make the space feel huge! You pass through an arched doorway to the family room and kitchen. The kitchen has solid granite counters, dark wood cabinets, and sparkling stainless appliances. There is a walk in pantry with plenty of space for food and storage! The sink overlooks the expansive family room, perfect for entertaining guests in or gathering as a family to watch a movie. The split floorplan features a guest bedroom with private bath that leads directly to the backyard. On the other side of the house, the two bedrooms share a large bathroom with beautiful counters and stone tile. The master bathroom has a huge corner granite countertop that sits on beautiful dark cabinets. There is a walk in closet and a private toilet room as well as tub with a separate shower stall. There is a full laundry room with washer and dryer hookup. The backporch is screened in and has ample space for entertaining. The yard is big enough for a pool if one desires to build one in the future. Additionally, the community offers plenty of options for outdoors entertainment and activities. Come see it today!!!

    This property is off market, which means it's not currently listed for sale or rent on Zillow. This may be different from what's available on other websites or public sources.
    Facts & features

    Interior

    Bedrooms & bathrooms
    • Bedrooms: 4
    • Bathrooms: 3
    • Full bathrooms: 3
    Heating
    • Other
    Cooling
    • Central
    Appliances
    • Included: Dishwasher, Microwave, Range / Oven, Refrigerator
    Features
    • Attic, Inside Utility, Smoke Alarm(S), Solid Surface Counters, Walk In Closet, Washer/Dryer Hookup, Blinds/Shades, Cathedral/Vaulted Ceiling
    • Flooring: Tile, Laminate
    Interior area
    • Total interior livable area: 2,455 sqft

    Property

    Parking
    • Parking features: Garage - Attached
    Features
    • Exterior features: Stucco
    Lot
    • Size: 8,698 sqft
    Details
    • Parcel number: 20311785L000004000090U

    Construction

    Type & style
    • Home type: SingleFamily
    • Architectural style: Contemporary
    Materials
    • masonry
    • Roof: Composition
    Condition
    • Year built: 2007

    Community & neighborhood

    Location
    • Region: Riverview

    HOA & financial

    HOA
    • Has HOA: Yes
    • HOA fee: $50 monthly

    Other

    Other facts
    • Additional Rooms: Foyer, Family Room
    • Community Features: Playground, Tennis Courts
    • Exterior Features: Sliding Doors, Trees/Landscaped, Fenced, Gutters / Downspouts, Patio/Porch/Deck Screened, Patio/Porch/Deck Screened, Patio/Porch/Deck Screened
    • Financing Available: Cash, Conventional, FHA, VA
    • Foundation: Slab
    • Heatingand Fuel: Central
    • HOA Common Assn: Required
    • HOA Payment Schedule: Quarterly
    • Interior Features: Attic, Inside Utility, Smoke Alarm(S), Solid Surface Counters, Walk In Closet, Washer/Dryer Hookup, Blinds/Shades, Cathedral/Vaulted Ceiling
    • Interior Layout: Eating Space In Kitchen, Volume Ceilings, Open Floor Plan, Kitchen/Family Room Combo, Split Bedroom, Living Room/Dining Room Combo, Master Bedroom Downstairs, Great Room
    • Listing Type: Exclusive Right to Sell
    • Location: Street Paved, Sidewalk
    • Master Bath Features: Dual Sinks, Tub with Separate Shower Stall
    • Ownership: Fee Simple
    • Pool: Community
    • Property Type: Residential
    • Roof: Shingle
    • Special Listing Type: Not Applicable
    • Last Change Type: Pending
    • Property Style: Single Family Home
    • Status: Pending
    • Last Status: Active
    • Contract Status: Financing, Inspections
    • Property Description: One Story
    • Kitchen Features: Breakfast Bar, Walk In Pantry
    • Garage Carport: 3 Car Garage
    • Square Foot Source: Owner Provided
    • Showing Time: Set Appointment
    • Office Primary Board ID: Tampa
    • Minimum Lease: No Minimum
    • Ownership: Fee Simple

    Price history

    DateEventPrice
    12/11/2024Listing removed$385,000-2.5%$157/sqft
    Source: Stellar MLS #U8140082 Report a problem
    12/11/2023Listing removed--
    Source: Stellar MLS #U8140082 Report a problem
    12/14/2021Sold$395,000+2.6%$161/sqft
    Source: Public Record Report a problem
    10/31/2021Pending sale$385,000$157/sqft
    Source: Stellar MLS #U8140082 Report a problem
    10/29/2021Price change$385,000-2.5%$157/sqft
    Source: Stellar MLS #U8140082 Report a problem
    10/25/2021Price change$395,000-3.7%$161/sqft
    Source: Stellar MLS #U8140082 Report a problem
    10/16/2021Listed for sale$410,000+66.7%$167/sqft
    Source: Stellar MLS #U8140082 Report a problem
    1/12/2017Sold$246,000+0.4%$100/sqft
    Source: Public Record Report a problem
    12/19/2016Pending sale$244,999$100/sqft
    Source: KELLER WILLIAMS TAMPA PROP. #T2851647 Report a problem
    10/19/2016Price change$244,999-2%$100/sqft
    Source: Coldwell Banker Residential Real Estate - Tampa Westshore #T2834543 Report a problem
    9/13/2016Price change$250,000-3.8%$102/sqft
    Source: Coldwell Banker Residential Real Estate - Tampa Southwest #T2834543 Report a problem
    8/10/2016Listed for sale$260,000-1.5%$106/sqft
    Source: COLDWELL BANKER RESIDENTIAL #T2834543 Report a problem
    2/8/2007Sold$263,900$107/sqft
    Source: Stellar MLS #T2214032 Report a problem

    Public tax history

    YearProperty taxesTax assessment
    2025$8,715 +3.1%$366,551 -0.8%
    2024$8,452 -1.5%$369,633 -2.4%
    2023$8,580 +4.4%$378,756 +12.8%
    2022$8,222 +26.7%$335,890 +49.3%
    2021$6,488 +1.4%$225,023 +1.4%
    2020$6,398 +19.3%$221,916 +2.3%
    2019$5,364 $216,927 -1%
    2018$5,364 -0.4%$219,213 +11.4%
    2017$5,385 -6.7%$196,859 +46.4%
    2016$5,773 +50.9%$134,492 +0.7%
    2015$3,825 -2.7%$133,557 +0.8%
    2014$3,932 $132,497 +1.5%
    2013$3,932 -0.7%$130,539 +1.7%
    2012$3,960 -0.8%$128,357 -1.1%
    2011$3,993 +78.1%$129,786 +352.1%
    2010$2,242 -53.4%$28,710 -83.2%
    2009$4,807 -15.1%$170,895 -18.4%
    2008$5,664 +54.9%$209,505 +224.3%
    2007$3,657 +29.5%$64,598 +28.6%
    2006$2,825 $50,242

    Find assessor info on the county website

    Neighborhood: Southfork

    Nearby schools

    GreatSchools rating
    Get a cash offer in 3 minutes
    Find out how much your home could sell for in as little as 3 minutes with a no-obligation cash offer.
    Estimated market value
    $416,200
    Get a cash offer in 3 minutes
    Find out how much your home could sell for in as little as 3 minutes with a no-obligation cash offer.
    Estimated market value
    $416,200