New construction, single story home located in the Pepper Tree Court community of Yucaipa, with NO HOA! This spacious home features a spectacular view from the full-covered front porch of the San Bernardino Mountains. 3 bedrooms, and 2 1/2 baths, large kitchen with tons of counter and cabinet space. This home's Kitchen features designer quartz counter tops, stainless steel single bowl sink, range, dishwasher, and microwave; shaker white cabinets throughout, brushed nickel pulls and knobs, formal dining room and area for countertop eating. Open kitchen, dining and family room with 6 Foot slider to rear yard. Individual laundry room with upper Cabinets. Spacious Main Bedroom with Dual Sinks and walk-in closet, and large shower. Secondary Bathroom with Dual Sinks, Tub in Shower. 2 Spacious guest rooms. 9ft Ceilings. Fully Finished Drywall Garage with 8ft High Garage Door. Forget worrying about some of your utility bills with this energy efficient home including: Solar Panels INCLUDED (Not a Lease), Fully Insulated top and bottom Attic, Tank-less Water Heater, and Milgard Dual Pane Windows. Fire Sprinkler System through-out home. Privacy Vinyl Fencing . Neighborhood has 1 entry to 2 Cul-De-Sacs. Great for the kids. Ask for seller incentives when using seller preferred lender.
Sold for $587,190
Listed by: Shine Real Estate and Marketing Inc. • ISSAC MEZA • 951-733-7915
Bought with: eXp Realty of California, Inc.
$587,190
10754 Stacy Cir, Yucaipa, CA 92399
3beds
1,649sqft
Single Family Residence
Built in 2023
7,900 Square Feet Lot
$596,900 Zestimate®
$356/sqft
$3,261 Estimated rent
Home value
$596,900
$567,000 - $627,000
$3,261/mo
Zestimate® history
Owner options
List your home for rent
$3,261/mo
Rent Zestimate®
Find your next renter with Zillow Rental Manager. Plus, with online applications, you can quickly screen prospective tenants – for free.
$3,261/mo
Rent Zestimate®
Refinance and save
$3,926/mo
Est. payment
Refinancing to a lower rate could help reduce your monthly payments and save thousands over the life of the loan.
$3,926/mo
Est. payment
Explore your selling options
Work with a Zillow partner agent
Leverage their expertise and Zillow's premium Showcase listings to get your home seen by more buyers.
Get startedList with your own agent
Get your home in front of millions of buyers by listing it on Zillow.
Learn how to do itSell it yourself
Take full control of how buyers see your home on Zillow by listing For Sale by Owner (FSBO).
List your homeWhat's special
Spectacular viewSpacious homeBrushed nickel pullsWalk-in closetSecondary bathroomFormal dining roomCabinet space
Zillow last checked:
Listing updated:
Listed by:
ISSAC MEZA DRE #02153580 951-733-7915,
Shine Real Estate and Marketing Inc.,
PETE KREBS DRE #01498223,
Shine Real Estate and Marketing Inc.
Bought with:
Miguel Topete, DRE #02120001
eXp Realty of California, Inc.
Source: CRMLS,MLS#: IV23201124 Originating MLS: California Regional MLS
Originating MLS: California Regional MLSFacts & features
Interior
Bedrooms & bathrooms
- Bedrooms: 3
- Bathrooms: 3
- Full bathrooms: 2
- 1/2 bathrooms: 1
- Main level bathrooms: 3
- Main level bedrooms: 3
Rooms
- Room types: Bedroom, Entry/Foyer, Great Room, Kitchen, Laundry, Primary Bathroom, Primary Bedroom, Other, Dining Room
Primary bedroom
- Features: Main Level Primary
Bedroom
- Features: All Bedrooms Down
Bedroom
- Features: Bedroom on Main Level
Bathroom
- Features: Bathroom Exhaust Fan, Dual Sinks, Quartz Counters, Separate Shower, Tub Shower, Walk-In Shower
Kitchen
- Features: Kitchen/Family Room Combo, Quartz Counters
Other
- Features: Walk-In Closet(s)
Heating
- Central, ENERGY STAR Qualified Equipment, Forced Air
Cooling
- Central Air, ENERGY STAR Qualified Equipment, Gas, High Efficiency
Appliances
- Included: Dishwasher, ENERGY STAR Qualified Appliances, ENERGY STAR Qualified Water Heater, Disposal, Gas Range, Microwave, Tankless Water Heater, Water Heater
- Laundry: Washer Hookup, Gas Dryer Hookup, Inside, Laundry Room
Features
- Breakfast Bar, Separate/Formal Dining Room, Eat-in Kitchen, Open Floorplan, Quartz Counters, Recessed Lighting, Wired for Data, All Bedrooms Down, Bedroom on Main Level, Main Level Primary, Walk-In Closet(s)
- Doors: Panel Doors, Sliding Doors
- Windows: Double Pane Windows, ENERGY STAR Qualified Windows, Screens
- Has fireplace: No
- Fireplace features: None
- Common walls with other units/homes: No Common Walls
Interior area
- Total interior livable area: 1,649 sqft
Property
Parking
- Total spaces: 2
- Parking features: Concrete, Door-Single, Driveway, Driveway Up Slope From Street, Garage Faces Front, Garage, Garage Door Opener
- Attached garage spaces: 2
Accessibility
- Accessibility features: No Stairs
Features
- Levels: One
- Stories: 1
- Entry location: 1
- Patio & porch: Concrete, Covered, Front Porch, Porch
- Exterior features: Lighting
- Pool features: None
- Spa features: None
- Fencing: Vinyl
- Has view: Yes
- View description: Mountain(s), Neighborhood
Lot
- Size: 7,900 Square Feet
- Features: Back Yard, Cul-De-Sac, Drip Irrigation/Bubblers, Front Yard, Sprinklers In Front, Near Park, Rectangular Lot, Sprinklers Timer, Sprinkler System
Details
- Parcel number: 0303143210000
- Zoning: R-1
- Special conditions: Standard
Construction
Type & style
- Home type: SingleFamily
- Architectural style: Ranch
- Property subtype: Single Family Residence
Materials
- Drywall, Stone Veneer, Stucco
- Foundation: Slab
- Roof: Flat Tile,Tile
Condition
- Under Construction
- New construction: Yes
- Year built: 2023
Details
- Builder name: Far West Pacific Development
Utilities & green energy
- Electric: Electricity - On Property, Standard
- Sewer: Public Sewer
- Water: Public
- Utilities for property: Cable Available, Electricity Connected, Natural Gas Connected, Phone Connected, Sewer Connected, Water Connected
Green energy
- Energy efficient items: Insulation, Appliances, Water Heater
- Energy generation: Solar
- Water conservation: Water-Smart Landscaping
Community & HOA
Community
- Features: Curbs, Street Lights, Sidewalks, Park
- Security: Carbon Monoxide Detector(s), Fire Detection System, Fire Sprinkler System, Smoke Detector(s)
Location
- Region: Yucaipa
Financial & listing details
- Price per square foot: $356/sqft
- Tax assessed value: $610,913
- Date on market: 10/28/2023
- Cumulative days on market: 71 days
- Listing terms: Cash,Cash to New Loan,Conventional,FHA,VA Loan
- Road surface type: Paved
Price history
| Date | Event | Price |
|---|---|---|
| 2/29/2024 | Sold | $587,190+1.6%$356/sqft |
Source:  CRMLS #IV23201124 Report a problem CRMLS #IV23201124 Report a problem | ||
| 2/18/2024 | Contingent | $578,190$351/sqft |
Source: CRMLS #IV23201124 Report a problem | ||
| 1/13/2024 | Pending sale | $578,190$351/sqft |
Source: CRMLS #IV23201124 Report a problem | ||
| 10/28/2023 | Listed for sale | $578,190$351/sqft |
Source: CRMLS #IV23201124 Report a problem | ||
Public tax history
| Year | Property taxes | Tax assessment |
|---|---|---|
| 2026 | -- | $610,913 +2% |
| 2025 | $10,418 +19.6% | $598,934 +34.6% |
| 2024 | $8,708 +882.2% | $444,900 +1727.5% |
| 2023 | $887 | $24,345 |
Find assessor info on the county website
Neighborhood: 92399
Nearby homes
- $594,6003 bd3 ba1.9k sqft10764 Stacy Cir, Yucaipa, CA 92399Sold
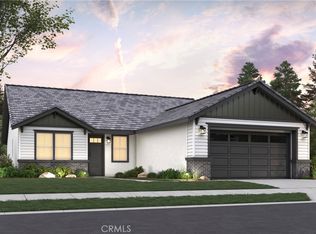
- $606,7283 bd3 ba1.9k sqft10761 Stacy Cir, Yucaipa, CA 92399Sold

- $630,5004 bd2 ba2.1k sqft10759 Stacy Cir, Yucaipa, CA 92399Sold
- $612,1093 bd3 ba2.1k sqft10765 Stacy Cir, Yucaipa, CA 92399Sold

- $577,5003 bd2 ba1.5k sqft10757 Stacy Cir, Yucaipa, CA 92399Sold
- $623,0004 bd2 ba2.1k sqft10755 Stacy Cir, Yucaipa, CA 92399Sold
- $583,5003 bd2 ba1.5k sqft10767 Stacy Cir, Yucaipa, CA 92399Sold
- $612,5004 bd2 ba1.8k sqft10760 Stacy Cir, Yucaipa, CA 92399Sold
Nearby schools
GreatSchools rating
- 8/10Ridgeview Elementary SchoolGrades: K-5Distance: 0.4 mi
- 5/10Park View Middle SchoolGrades: 6-8Distance: 0.6 mi
- 8/10Yucaipa High SchoolGrades: 9-12Distance: 3.3 mi
Get a cash offer in 3 minutes
Find out how much your home could sell for in as little as 3 minutes with a no-obligation cash offer.
Estimated market value
$596,900
Get a cash offer in 3 minutes
Find out how much your home could sell for in as little as 3 minutes with a no-obligation cash offer.
Estimated market value
$596,900
- California
- San Bernardino County
- Yucaipa
- 92399
- 10754 Stacy Cir
