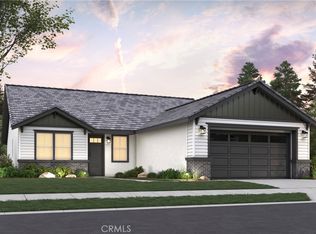
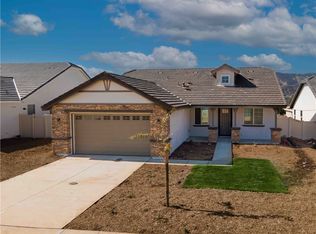
New construction single story home located in the Pepper Tree Court community of Yucaipa. This spacious home features 3 bedrooms, and 2 1/2 baths with large kitchen peninsula with a breakfast nook looking out to a view of the Mountains. Award winning Architectual exterior with Veneer Rock and Siding. This homes Kitchen features designer Quartz Counter Tops, Stainless Steel Single Bowl Sink, Range, Dishwasher, and Microwave, Shaker White Cabinets, Brushed Nickel Knobs, Walk in Pantry, Breakfast Nook, and area for countertop eating. Open Dining and Family Room with 6 Foot Slider to rear yard. Indvidual Laundry Room with Pocket Door Entry and upper Cabinets. Spacious Main Bedroom with Dual Sinks and walk In closet with built in Linen Cabinets, Large Shower with 2 Seats. Secondary Bathroom with Dual Sinks, Tub and Shower, 2 Spacious Guest Rooms, Large Office with Double Door Entry, or can be converted into 4th Bedroom. 9ft Ceilings. Fully Finished Drywall Garage with 8ft High Garage Door. Forget worrying about some of your utility bills with this energy efficient home including: Solar Panels INCLUDED (Not a Lease), Fully Insulated top and bottom Attic, Tank-less Water Heater, and Milgard Dual Pane Windows. Fire Sprinkler System through-out home. Privacy Vinyl Fencing. Neighborhood has 1 entry to 2 Cul-De-Sacs. Great for the kids. Seller is giving incentives when using seller preferred lender.
Sold for $612,109
Listed by: Shine Real Estate and Marketing Inc. • PETE KREBS • Contact: 951-733-7915
Bought with: CAPITIS REAL ESTATE
$612,109
10765 Stacy Cir, Yucaipa, CA 92399
3beds
2,190sqft
Single Family Residence
Built in 2023
8,600 Square Feet Lot
$645,300 Zestimate®
$280/sqft
$3,226 Estimated rent
Home value
$645,300
$613,000 - $678,000
$3,226/mo
Zestimate® history
Owner options
List your home for rent
$3,226/mo
Rent Zestimate®
Find your next renter with Zillow Rental Manager. Plus, with online applications, you can quickly screen prospective tenants – for free.
$3,226/mo
Rent Zestimate®
Refinance and save
$4,068/mo
Est. payment
Refinancing to a lower rate could help reduce your monthly payments and save thousands over the life of the loan.
$4,068/mo
Est. payment
Explore your selling options
Work with a Zillow partner agent
Leverage their expertise and Zillow's premium Showcase listings to get your home seen by more buyers.
Get startedList with your own agent
Get your home in front of millions of buyers by listing it on Zillow.
Learn how to do itSell it yourself
Take full control of how buyers see your home on Zillow by listing For Sale by Owner (FSBO).
List your homeWhat's special
Designer quartz counter topsLarge officeMilgard dual pane windowsBrushed nickel knobsOpen diningPocket door entryDouble door entry
Zillow last checked:
Listing updated:
Listed by:
PETE KREBS DRE #01498223 951-733-7915,
Shine Real Estate and Marketing Inc.,
ISSAC MEZA DRE #02153580,
Shine Real Estate and Marketing Inc.
Bought with:
Donna Sandberg, DRE #02034352
CAPITIS REAL ESTATE
Source: CRMLS,MLS#: IV23053360 Originating MLS: California Regional MLS
Originating MLS: California Regional MLSFacts & features
Interior
Bedrooms & bathrooms
- Bedrooms: 3
- Bathrooms: 3
- Full bathrooms: 2
- 1/2 bathrooms: 1
- Main level bathrooms: 3
- Main level bedrooms: 3
Rooms
- Room types: Bedroom, Entry/Foyer, Great Room, Kitchen, Laundry, Primary Bathroom, Primary Bedroom, Other, Pantry
Primary bedroom
- Features: Main Level Primary
Bedroom
- Features: All Bedrooms Down
Bedroom
- Features: Bedroom on Main Level
Bathroom
- Features: Bathroom Exhaust Fan, Dual Sinks, Quartz Counters, Separate Shower, Tub Shower, Walk-In Shower
Kitchen
- Features: Kitchen/Family Room Combo, Quartz Counters, Utility Sink, Walk-In Pantry
Other
- Features: Walk-In Closet(s)
Heating
- Central, ENERGY STAR Qualified Equipment, Forced Air
Cooling
- Central Air, ENERGY STAR Qualified Equipment, Gas, High Efficiency
Appliances
- Included: Dishwasher, ENERGY STAR Qualified Appliances, ENERGY STAR Qualified Water Heater, Disposal, Gas Range, Microwave, Tankless Water Heater, Water Heater
- Laundry: Washer Hookup, Gas Dryer Hookup, Inside, Laundry Room
Features
- Breakfast Bar, Breakfast Area, Open Floorplan, Pantry, Quartz Counters, Recessed Lighting, Wired for Data, All Bedrooms Down, Bedroom on Main Level, Main Level Primary, Walk-In Pantry, Walk-In Closet(s)
- Flooring: Carpet, Vinyl
- Doors: Panel Doors, Sliding Doors
- Windows: Double Pane Windows, ENERGY STAR Qualified Windows, Screens
- Has fireplace: No
- Fireplace features: None
- Common walls with other units/homes: No Common Walls
Interior area
- Total interior livable area: 2,190 sqft
Property
Parking
- Total spaces: 2
- Parking features: Concrete, Driveway Level, Door-Single, Driveway, Garage Faces Front, Garage, Garage Door Opener
- Attached garage spaces: 2
Accessibility
- Accessibility features: No Stairs
Features
- Levels: One
- Stories: 1
- Entry location: 1
- Patio & porch: Concrete
- Exterior features: Lighting
- Pool features: None
- Spa features: None
- Fencing: Vinyl
- Has view: Yes
- View description: Mountain(s), Neighborhood
Lot
- Size: 8,600 Square Feet
- Features: Back Yard, Cul-De-Sac, Drip Irrigation/Bubblers, Front Yard, Sprinklers In Front, Near Park, Rectangular Lot, Sprinklers Timer, Sprinkler System
Details
- Parcel number: 0303143110000
- Zoning: R-1
- Special conditions: Standard
Construction
Type & style
- Home type: SingleFamily
- Architectural style: Craftsman
- Property subtype: Single Family Residence
Materials
- Drywall, Frame, Stone Veneer, Stucco
- Foundation: Slab
- Roof: Flat Tile,Tile
Condition
- Under Construction
- New construction: Yes
- Year built: 2023
Details
- Builder model: 3
- Builder name: Far West Pacific Development
Utilities & green energy
- Electric: Electricity - On Property, Standard
- Sewer: Public Sewer
- Water: Public
- Utilities for property: Cable Available, Electricity Connected, Natural Gas Connected, Phone Connected, Sewer Connected, Water Connected
Green energy
- Energy efficient items: Insulation, Appliances, Water Heater
- Energy generation: Solar
- Water conservation: Water-Smart Landscaping
Community & HOA
Community
- Features: Curbs, Street Lights, Sidewalks, Park
- Security: Carbon Monoxide Detector(s), Fire Detection System, Fire Sprinkler System, Smoke Detector(s)
Location
- Region: Yucaipa
Financial & listing details
- Price per square foot: $280/sqft
- Tax assessed value: $626,435
- Date on market: 4/6/2023
- Cumulative days on market: 1 day
- Listing terms: Cash,Cash to New Loan,Conventional,FHA,VA Loan
- Road surface type: Paved
Price history
| Date | Event | Price |
|---|---|---|
| 2/1/2024 | Sold | $612,1090%$280/sqft |
Source:  CRMLS #IV23053360 Report a problem CRMLS #IV23053360 Report a problem | ||
| 4/7/2023 | Pending sale | $612,190$280/sqft |
Source: CRMLS #IV23053360 Report a problem | ||
| 4/6/2023 | Listed for sale | $612,190$280/sqft |
Source: CRMLS #IV23053360 Report a problem | ||
Public tax history
| Year | Property taxes | Tax assessment |
|---|---|---|
| 2026 | -- | $626,435 +2% |
| 2025 | $10,675 +14.1% | $614,152 +22.5% |
| 2024 | $9,357 +989.2% | $501,500 +1794.3% |
| 2023 | $859 | $26,474 |
Find assessor info on the county website
Neighborhood: 92399
Nearby homes
- $594,6003 bd3 ba1.9k sqft10764 Stacy Cir, Yucaipa, CA 92399Sold
- $587,1903 bd3 ba1.6k sqft10754 Stacy Cir, Yucaipa, CA 92399Sold
- $606,7283 bd3 ba1.9k sqft10761 Stacy Cir, Yucaipa, CA 92399Sold

- $630,5004 bd2 ba2.1k sqft10759 Stacy Cir, Yucaipa, CA 92399Sold
- $583,5003 bd2 ba1.5k sqft10767 Stacy Cir, Yucaipa, CA 92399Sold
- $588,1903 bd3 ba1.6k sqft10762 Stacy Cir, Yucaipa, CA 92399Sold
- $612,5004 bd2 ba1.8k sqft10760 Stacy Cir, Yucaipa, CA 92399Sold
- $577,5003 bd2 ba1.5k sqft10757 Stacy Cir, Yucaipa, CA 92399Sold
Nearby schools
GreatSchools rating
- 8/10Ridgeview Elementary SchoolGrades: K-5Distance: 0.4 mi
- 5/10Park View Middle SchoolGrades: 6-8Distance: 0.6 mi
- 8/10Yucaipa High SchoolGrades: 9-12Distance: 3.3 mi
Schools provided by the listing agent
- Elementary: Ridgeview
- Middle: Parkview
- High: Yucaipa
Source: CRMLS. This data may not be complete. We recommend contacting the local school district to confirm school assignments for this home.
Get a cash offer in 3 minutes
Find out how much your home could sell for in as little as 3 minutes with a no-obligation cash offer.
Estimated market value
$645,300
Get a cash offer in 3 minutes
Find out how much your home could sell for in as little as 3 minutes with a no-obligation cash offer.
Estimated market value
$645,300
- California
- San Bernardino County
- Yucaipa
- 92399
- 10765 Stacy Cir
