November Delivery The Camelot plan is perfect for multi-generational living with its private first-level apartment, offering convenience and privacy. The two-story entryway adds a grand touch to the front of the home, the well-equipped for home chefs, this modern kitchen features an inviting island as its focal point to add bar-style seating, complemented by extensive cabinetry and a set of high-end stainless-steel appliances. The breakfast room offers a place for meals of all sizes and occasions to be served. Afterwards, easily venture into the adjacent family room for drinks and conversation. the family room creates a welcoming atmosphere ideal for hosting gatherings, relaxing and hanging out with loved ones. For a relaxing getaway, the owner’s suite boasts a sprawling bedroom with ample space for a sun-dappled reading area and cozy furnishings. Included is a spa-inspired bathroom and oversized walk-in closet. A wall of windows and grand tray ceiling add a sophisticated touch to the primary bedroom. Situated off the main home’s foyer, this private suite promotes independent living and comes complete with two separate entrances, living area with kitchenette, bedroom and bathroom. Ideally situated on the top level to provide a quiet retreat away from the downstairs living area, the secondary bedrooms also enjoy smooth access to an adjacent full-sized bathroom. The laundry room is situated on the top floor with all the bedrooms to provide a convenient space for everyday chores and tasks. The spacious basement with a fifth bedroom provides more living space with finished recreation room, flex room and full bathroom. Plus, with an estimated October delivery in the Horizon Signature community at Saint Charles, buyers have time to plan their move into this sought-after home. Photos are for illustration purposes only and not of actual home listed. October Delivery
Sold for $600,000
$600,000
10755 Borealis Ln, White Plains, MD 20695
5beds
4,340sqft
Single Family Residence
Built in 2025
6,621 Square Feet Lot
$604,800 Zestimate®
$138/sqft
$4,990 Estimated rent
Home value
$604,800
$556,000 - $659,000
$4,990/mo
Zestimate® history
Owner options
List your home for rent
$4,990/mo
Rent Zestimate®
Find your next renter with Zillow Rental Manager. Plus, with online applications, you can quickly screen prospective tenants – for free.
$4,990/mo
Rent Zestimate®
Refinance and save
$3,875/mo
Est. payment
Refinancing to a lower rate could help reduce your monthly payments and save thousands over the life of the loan.
$3,875/mo
Est. payment
Explore your selling options
Work with a Zillow partner agent
Leverage their expertise and Zillow's premium Showcase listings to get your home seen by more buyers.
Get startedList with your own agent
Get your home in front of millions of buyers by listing it on Zillow.
Learn how to do itSell it yourself
Take full control of how buyers see your home on Zillow by listing For Sale by Owner (FSBO).
List your homeWhat's special
Inviting islandModern kitchenFinished recreation roomOversized walk-in closetTwo-story entrywayPrivate suiteWall of windows
Zillow last checked:
Listing updated:
Listed by:
Rashidah Martin 301-442-4921,
Keller Williams Preferred Properties
Bought with:
Lisa Wills, 0225104923
RE/MAX One
Source: Bright MLS,MLS#: MDCH2041968
Facts & features
Interior
Bedrooms & bathrooms
- Bedrooms: 5
- Bathrooms: 5
- Full bathrooms: 4
- 1/2 bathrooms: 1
- Main level bathrooms: 1
Basement
- Area: 0
Heating
- Central, Electric
Cooling
- Central Air, Electric
Appliances
- Included: Tankless Water Heater
Features
- Basement: Full
- Has fireplace: No
Interior area
- Total structure area: 4,340
- Total interior livable area: 4,340 sqft
- Finished area above ground: 4,340
- Finished area below ground: 0
Property
Parking
- Total spaces: 2
- Parking features: Garage Faces Front, Attached
- Attached garage spaces: 2
Accessibility
- Accessibility features: None
Features
- Levels: Two
- Stories: 2
- Pool features: Community
Lot
- Size: 6,621 Square Feet
Details
- Additional structures: Above Grade, Below Grade
- Parcel number: 0908363681
- Zoning: 0
- Special conditions: Standard
Construction
Type & style
- Home type: SingleFamily
- Architectural style: Contemporary
- Property subtype: Single Family Residence
Materials
- Mixed
- Foundation: Permanent
Condition
- Excellent
- New construction: Yes
- Year built: 2025
Details
- Builder name: Lennar
Utilities & green energy
- Sewer: Public Sewer
- Water: Public
Community & HOA
Community
- Subdivision: None Available
HOA
- Has HOA: Yes
- HOA fee: $95 monthly
Location
- Region: White Plains
Financial & listing details
- Price per square foot: $138/sqft
- Annual tax amount: $327
- Date on market: 4/17/2025
- Listing agreement: Exclusive Agency
- Ownership: Fee Simple
Price history
| Date | Event | Price |
|---|---|---|
| 11/26/2025 | Sold | $600,000-2.2%$138/sqft |
Source:  Bright MLS #MDCH2041968 Report a problem Bright MLS #MDCH2041968 Report a problem | ||
| 10/20/2025 | Pending sale | $613,540$141/sqft |
Source: Bright MLS #MDCH2041968 Report a problem | ||
| 10/10/2025 | Price change | $613,540-1%$141/sqft |
Source: Bright MLS #MDCH2041968 Report a problem | ||
| 8/29/2025 | Price change | $619,990-6.1%$143/sqft |
Source: Bright MLS #MDCH2041968 Report a problem | ||
| 4/17/2025 | Listed for sale | $660,290$152/sqft |
Source: Bright MLS #MDCH2041968 Report a problem | ||
Public tax history
Tax history is unavailable.
Neighborhood: 20695
Nearby homes
- $795,600-- bd3 ba3.8k sqft8790 Hill Spring Dr, La Plata, MD 20646Off Market
- $814,7005 bd4 ba5.3k sqft8780 Hill Spring Dr, La Plata, MD 20646Off Market
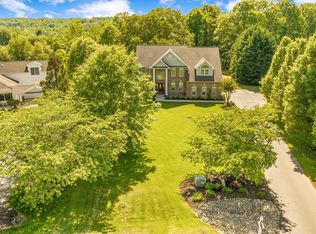
- $745,0005 bd5 ba5k sqft8800 Hill Spring Dr, La Plata, MD 20646Sold
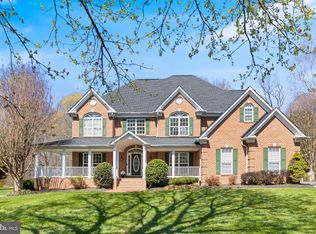
- $576,700-- bd2 ba1.7k sqft6540 Valley Rd, La Plata, MD 20646Off Market
- $809,500-- bd3 ba4.1k sqft6600 Valley Rd, La Plata, MD 20646Off Market
- $400-- bd-- ba-- sqft6600 Valley Rd, La Plata, MD 20646Off Market
- $751,7004 bd4 ba2.6k sqft8770 Hill Spring Dr, La Plata, MD 20646Off Market
- $526,300-- bd2 ba3k sqft6385A Valley Rd, La Plata, MD 20646Off Market
Nearby schools
GreatSchools rating
- 8/10Dr. James Craik Elementary SchoolGrades: PK-5Distance: 2.7 mi
- 4/10Milton M. Somers Middle SchoolGrades: 6-8Distance: 2.1 mi
- 5/10Maurice J. Mcdonough High SchoolGrades: 9-12Distance: 2.1 mi
Schools provided by the listing agent
- District: Charles County Public Schools
Source: Bright MLS. This data may not be complete. We recommend contacting the local school district to confirm school assignments for this home.
Get a cash offer in 3 minutes
Find out how much your home could sell for in as little as 3 minutes with a no-obligation cash offer.
Estimated market value
$604,800
Get a cash offer in 3 minutes
Find out how much your home could sell for in as little as 3 minutes with a no-obligation cash offer.
Estimated market value
$604,800
- Maryland
- Charles County
- La Plata
- 20695
- 10755 Borealis Ln
Nearby cities
Nearby zip codes
Other La Plata Topics
