Skip main navigation
Sold for $745,000
  • $745,000

    8800 Hill Spring Dr, La Plata, MD 20646

    5beds
    5,055sqft
    Single Family Residence
    Built in 1999
    1.11 Acres Lot
    $745,000 Zestimate®
    $147/sqft
    $4,878 Estimated rent

    Home value

    $745,000

    $708,000 - $790,000

    $4,878/mo

    Zestimate® history
    Loading
    Loading...

    Owner options

    List your home for rent

    $4,878/mo

    Rent Zestimate®

    Find your next renter with Zillow Rental Manager. Plus, with online applications, you can quickly screen prospective tenants – for free.

    Learn more

    $4,878/mo

    Rent Zestimate®

    Refinance and save

    $4,540/mo

    Est. payment

    Refinancing to a lower rate could help reduce your monthly payments and save thousands over the life of the loan.

    See today's rates

    $4,540/mo

    Est. payment

    Explore your selling options

    Work with a Zillow partner agent

    Leverage their expertise and Zillow's premium Showcase listings to get your home seen by more buyers.

    Get started

    List with your own agent

    Get your home in front of millions of buyers by listing it on Zillow.

    Learn how to do it

    Sell it yourself

    Take full control of how buyers see your home on Zillow by listing For Sale by Owner (FSBO).

    List your home

    What's special

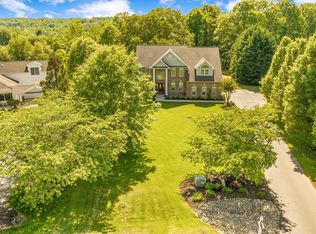
    Manicured lawnPaver patioGenerous living spacesEasy natural flowSunlit roomsGenerous sized bedroomsGenerous size storage room
    Stunning La Plata brick‑front Colonial located in sought after Hillendale Subdivision sits gracefully at the end of a quiet cul‑de‑sac, offering the kind of space, comfort, and privacy that makes a house truly feel like home. Nestled on a beautifully landscaped 1‑acre lot, this 5‑bedroom, 5‑bath residence blends classic charm with thoughtful updates and an easy, natural flow. Step inside to generous living spaces with generous sized bedrooms, sunlit rooms, and a fully finished walk‑out basement perfect for gatherings, hobbies, or extended‑stay guests. All upper-level bedrooms have their own bathroom. Beautiful Two -story foyer with natural light shining through the tall living room windows from ceiling to the floor. Spacious master bedroom with balcony overlooking the back yard. Finished basement offers bedroom, full bath, plumbing rough in for 2nd kitchen which would make the perfect in - law suite or apartment. Basement also has a bonus room which is currently being used a gym and a generous size storage room. Outside, the manicured lawn, paver patio, and fully fenced yard create a peaceful retreat for morning coffee, weekend barbecues, or simply unwinding at the end of the day. Enjoy your morning coffee on the wrap around cozy front porch and summer evenings on the backyard paver patio. And with no HOA, you’ll enjoy the freedom to make the space your own. Located in the heart of La Plata, you’re just minutes from everyday conveniences—local restaurants, bakeries, boutiques, and multiple grocery options—while still having quick commuter access to 495/95/50/210 and nearby military bases including Indian Head, Joint Andrews, Patuxent River, and Fort Belvoir. When it’s time to relax, you’ll love being close to Chapel Point State Park for boating, kayaking, hiking, and sandy shoreline fun, as well as Bensville and Gilbert Run Park for even more outdoor adventures

    Zillow last checked:

    Listing updated:

    Listed by:

    Jaime Rollins 301-219-0702,

    CENTURY 21 New Millennium

    Bought with:

    Edward Kasoff, 505644

    Buckingham Realty, Inc.

    Source: Bright MLS,MLS#: MDCH2054978MLS Logo

    Facts & features

    Interior

    Bedrooms & bathrooms
    • Bedrooms: 5
    • Bathrooms: 5
    • Full bathrooms: 5
    • Main level bathrooms: 1
    Basement
    • Area: 1550
    Heating
    • Heat Pump, Electric
    Cooling
    • Other, Electric
    Appliances
    • Included: Microwave, Dryer, Exhaust Fan, Refrigerator, Stainless Steel Appliance(s), Cooktop, Washer, Water Heater, Electric Water Heater
    • Laundry: Main Level
    Features
    • Bathroom - Walk-In Shower, Breakfast Area, Butlers Pantry, Ceiling Fan(s), Crown Molding, Dining Area, Family Room Off Kitchen, Open Floorplan, Formal/Separate Dining Room, Kitchen Island, Kitchen - Gourmet, Recessed Lighting, Walk-In Closet(s)
    • Flooring: Hardwood, Wood
    • Windows: Window Treatments
    • Basement: Finished,Improved,Exterior Entry,Space For Rooms,Sump Pump,Walk-Out Access
    • Number of fireplaces: 1
    • Fireplace features: Electric
    Interior area
    • Total structure area: 5,132
    • Total interior livable area: 5,055 sqft
    • Finished area above ground: 3,582
    • Finished area below ground: 1,473

    Property

    Parking
    • Total spaces: 9
    • Parking features: Storage, Garage Faces Side, Garage Door Opener, Oversized, Attached, Driveway
    • Attached garage spaces: 3
    • Uncovered spaces: 6
    Accessibility
    • Accessibility features: None
    Features
    • Levels: Three
    • Stories: 3
    • Patio & porch: Porch, Patio, Deck, Wrap Around
    • Exterior features: Extensive Hardscape, Flood Lights
    • Pool features: None
    • Spa features: Bath
    Lot
    • Size: 1.11 Acres
    Details
    • Additional structures: Above Grade, Below Grade
    • Parcel number: 0901062247
    • Zoning: RESIDENTIAL
    • Special conditions: Standard

    Construction

    Type & style
    • Home type: SingleFamily
    • Architectural style: Colonial
    • Property subtype: Single Family Residence
    Materials
    • Brick
    • Foundation: Concrete Perimeter
    • Roof: Architectural Shingle
    Condition
    • Excellent
    • New construction: No
    • Year built: 1999

    Utilities & green energy

    • Sewer: Septic Exists
    • Water: Well

    Community & neighborhood

    Security
    • Security features: Smoke Detector(s)
    Location
    • Region: La Plata
    • Subdivision: Hillendale

    Other

    Other facts
    • Listing agreement: Exclusive Right To Sell
    • Listing terms: Cash,Conventional,FHA,USDA Loan,VA Loan
    • Ownership: Fee Simple

    Price history

    DateEventPrice
    6/25/2026Sold$745,000+0.7%$147/sqft
    Source: Bright MLS #MDCH2054978 Report a problem
    6/12/2026Pending sale$739,999$146/sqft
    Source: Bright MLS #MDCH2054978 Report a problem
    5/26/2026Contingent$739,999$146/sqft
    Source: Bright MLS #MDCH2054978 Report a problem
    5/8/2026Listed for sale$739,999+2.1%$146/sqft
    Source: Bright MLS #MDCH2052438 Report a problem
    4/29/2026Contingent$725,000-3.3%$143/sqft
    Source: Bright MLS #MDCH2052438 Report a problem
    3/31/2026Listed for sale$749,900+21.5%$148/sqft
    Source: Bright MLS #MDCH2052438 Report a problem
    3/24/2021Listing removed--
    Source: Owner Report a problem
    10/25/2017Listing removed$617,000$122/sqft
    Source: Owner Report a problem
    7/27/2017Listed for sale$617,000+12.4%$122/sqft
    Source: Owner Report a problem
    9/19/2014Sold$549,000$109/sqft
    Source: Public Record Report a problem
    9/8/2014Pending sale$549,000$109/sqft
    Source: Baldus Real Estate, Inc. #CH8280901 Report a problem
    9/8/2014Listed for sale$549,000$109/sqft
    Source: Baldus Real Estate, Inc. #CH8280901 Report a problem
    7/10/2014Listing removed$549,000$109/sqft
    Source: Baldus Real Estate, Inc. #CH8280901 Report a problem
    6/3/2014Price change$549,000-1.8%$109/sqft
    Source: Baldus Real Estate, Inc. #CH8280901 Report a problem
    2/28/2014Listed for sale$559,000-1.8%$111/sqft
    Source: Baldus Real Estate, Inc. #CH8280901 Report a problem
    10/2/2013Listing removed$569,000$113/sqft
    Source: Baldus Real Estate, Inc. #CH8145244 Report a problem
    9/26/2013Price change$569,000-1.7%$113/sqft
    Source: Baldus Real Estate, Inc. #CH8145244 Report a problem
    7/30/2013Listed for sale$579,000+790.8%$115/sqft
    Source: Baldus Real Estate, Inc. #CH8145244 Report a problem
    5/18/1999Sold$65,000$13/sqft
    Source: Public Record Report a problem

    Public tax history

    YearProperty taxesTax assessment
    2025$8,147 +7.2%$624,067 +10.3%
    2024$7,600 +19.6%$565,633 +11.5%
    2023$6,355 +14%$507,200
    2022$5,574 -10.2%$507,200 +2.4%
    2021$6,206 +1.2%$495,267 +1.2%
    2020$6,131 -4.9%$489,300
    2019$6,444 $489,300
    2018$6,444 -1.4%$489,300 -1.4%
    2017$6,538 +27%$496,400 +11%
    2016$5,148 $447,100 +12.4%
    2015$5,148 $397,800 +14.1%
    2014$5,148 $348,500
    2013-- $348,500
    2012-- $348,500 -18.6%
    2011-- $427,960
    2010-- $427,960
    2009-- $427,960 -21.4%
    2008-- $544,500 +7.2%
    2007-- $508,112 +7.7%
    2006-- $471,726 +8.4%
    2005-- $435,340 +8.3%
    2004-- $401,842 +9.1%
    2003-- $368,346 +10%
    2002-- $334,850 +4.1%
    2001-- $321,740

    Find assessor info on the county website

    Neighborhood: 20646

    Nearby schools

    GreatSchools rating
    Schools provided by the listing agent
    • Middle: Piccowaxen
    • District: Charles County Public Schools

    Source: Bright MLS. This data may not be complete. We recommend contacting the local school district to confirm school assignments for this home.

    Get a cash offer in 3 minutes
    Find out how much your home could sell for in as little as 3 minutes with a no-obligation cash offer.
    Estimated market value
    $745,000
    Get a cash offer in 3 minutes
    Find out how much your home could sell for in as little as 3 minutes with a no-obligation cash offer.
    Estimated market value
    $745,000